Welcome to your brand-new, modern single-story sanctuary! Designed with an emphasis on seamless living and functional elegance, this pristine newly constructed home offers high-end finishes and open-concept design throughout.
Step inside to a breathtaking great room featuring dramatic cathedral ceilings that accentuate the light, bright, and airy atmosphere. The main living space flows effortlessly into a chef-inspired kitchen and dedicated dining area, creating the perfect layout for entertaining and everyday comfort. Just off the kitchen, discover a versatile flex room--ideal for a butler's pantry, expansive walk-in storage, or a private home office tailored to your needs.
The split-bedroom floor plan prioritizes privacy and convenience. The primary suite serves as your personal oasis, boasting a spa-like ensuite bath complete with dual separate vanities, a deep soaking tub, and a spacious step-in shower. Situated nearby for maximum convenience is a dedicated main-level laundry room. On the opposite side of the home, two bright, standard-sized bedrooms share a beautifully appointed full central bathroom.
Complete with an attached two-car garage offering seamless entry into the home, low-maintenance materials, and brand-new builder quality from top to bottom, this turn-key property is ready to welcome its very first owners. Don't miss out on making this dream home yours--schedule your private tour today!
New construction
$489,900
85 Countryside Dr, Dunlap, TN 37327
3beds
1,700sqft
Single Family Residence
Built in 2026
0.98 Acres Lot
$487,600 Zestimate®
$288/sqft
$4/mo HOA
What's special
Brand-new modern single-story sanctuaryBreathtaking great roomOpen-concept designLow-maintenance materialsSplit-bedroom floor planDedicated main-level laundry roomChef-inspired kitchen
- 6 days
- 260
- 14
Zillow last checked:
Listing updated:
Listed by:
Katrina Morrow 423-883-2417,
Keller Williams Realty 423-664-1900,
Melissa Freeman Hill 423-883-3779,
Keller Williams Realty
Source: Greater Chattanooga Realtors,MLS#: 1545132
Facts & features
Interior
Bedrooms & bathrooms
- Bedrooms: 3
- Bathrooms: 3
- Full bathrooms: 2
- 1/2 bathrooms: 1
Cooling
- Electric
Appliances
- Included: Free-Standing Electric Range
Features
- Has basement: No
- Has fireplace: No
Interior area
- Total structure area: 1,700
- Total interior livable area: 1,700 sqft
- Finished area above ground: 1,700
Property
Parking
- Total spaces: 2
- Parking features: Concrete, Driveway, Garage Door Opener, Garage Faces Front
- Attached garage spaces: 2
Features
- Exterior features: None
Lot
- Size: 0.98 Acres
- Dimensions: 323 x 276 x 151 x 154
Details
- Parcel number: 063d A 002.00
Construction
Type & style
- Home type: SingleFamily
- Architectural style: Other
- Property subtype: Single Family Residence
Materials
- Vinyl Siding
- Foundation: Block
Condition
- New construction: Yes
- Year built: 2026
Utilities & green energy
- Sewer: Septic Tank
- Water: Public
- Utilities for property: Electricity Connected, Water Connected
Community & HOA
Community
- Subdivision: Ridge Crest
HOA
- Has HOA: Yes
- Amenities included: Other
- Services included: Other
- HOA fee: $50 annually
Location
- Region: Dunlap
Financial & listing details
- Price per square foot: $288/sqft
- Annual tax amount: $142
- Date on market: 10/24/2026
- Listing terms: Cash,Conventional,FHA,USDA Loan,VA Loan
Estimated market value
$487,600
$463,000 - $512,000
$2,166/mo
Price history
| Date | Event | Price |
|---|---|---|
| 10/24/2026 | Listed for sale | $489,900$288/sqft |
Source: Greater Chattanooga Realtors #1545132 Report a problem | ||
Public tax history
Tax history is unavailable.
Monthly payment
Est. payment
Payment breakdown
Explore the cost of this home by adjusting the details. Changes won't be saved.Climate risks
Neighborhood: 37327
Nearby schools
Schools provided by the listing agent
- Elementary: Griffith Elementary School
- Middle: Sequatchie Middle
- High: Sequatchie High
Source: Greater Chattanooga Realtors. This data may not be complete. We recommend contacting the local school district to confirm school assignments for this home.

Similar homes
- $459,9003 bd3 ba1.9k sqft7310 E Valley Rd, Dunlap, TN 37327For Sale
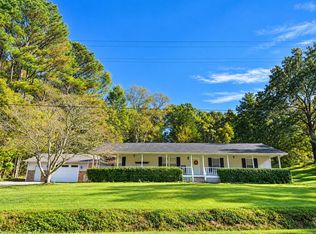 MLS ID #1544553, Autumn Higdon. Greater Chattanooga Realtors
- $410,0003 bd2 ba1.7k sqft685 Lockhart Rd, Dunlap, TN 37327For Sale
 MLS ID #1545321, Michael Burge. Greater Chattanooga Realtors
- $500,0003 bd2 ba2.3k sqft195 Deep Woods Dr, Dunlap, TN 37327For Sale
 MLS ID #1544638, Wade Trammell. Greater Chattanooga Realtors
- $475,0003 bd2 ba1.9k sqft2089 Hudlow Loop Rd, Dunlap, TN 37327For Sale
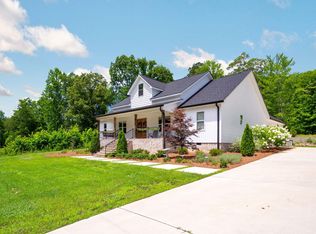 MLS ID #1536976, Sara Nausley. Greater Chattanooga Realtors
