A Beautiful Country Retreat with Equestrian Amenities and Room to Roam.
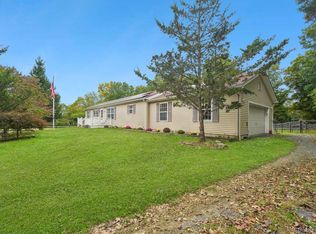
Discover the perfect blend of country charm, comfortable living, and outdoor beauty in this thoughtfully updated and meticulously maintained property. The inviting home offers two bedrooms and distinctive details throughout. The living room features a vaulted ceiling with skylights, an exposed brick chimney, and a wood stove that creates a warm, welcoming focal point. Beautiful woodwork adds character, while the updated kitchen, complete with granite countertops and exposed beams, offers an ideal space for everyday living and entertaining. Three sets of sliding glass doors fill the home with natural light and open to a spacious deck, where you can unwind in the hot tub and take in the peaceful surroundings.
Equestrian enthusiasts will appreciate the property's well-appointed facilities, including a two-stall stable and a run-in shed with two additional stalls and an overhang. A paddock of over two acres provides ample room for grazing and enjoying time outdoors with your horses. Beyond the equestrian amenities, the property offers plenty of opportunities to embrace a country lifestyle, with a large vegetable garden, established fruit trees, and a spacious two-car garage with a loft, ideal for storage, hobbies, or a workshop.
Nature lovers will enjoy the privacy and tranquility of this picturesque setting, along with convenient access to more than 35 acres of Striba Park and 3500 acres of Highland Lakes State Park with riding trails, hiking, and fishing opportunities. Despite its peaceful, rural feel, the property is just eight minutes from the train and shopping, offering an appealing balance of country living and everyday convenience.
Whether you're seeking a home with character, a property to accommodate your horses, or a private retreat surrounded by nature, this special offering brings it all together. Come experience the possibilities and discover a place that's easy to call home.
For sale
$625,000
85 Foster Road, Middletown, NY 10941
2beds
1,605sqft
Single Family Residence, Residential
Built in 1981
6.6 Acres Lot
$-- Zestimate®
$389/sqft
$-- HOA
What's special
Exposed brick chimneyLarge vegetable gardenVaulted ceiling with skylightsSpacious deckTwo-stall stableEstablished fruit treesBeautiful woodwork adds character
- 11 days
- 1,202
- 159
Likely to sell faster than
Zillow last checked:
Listing updated:
Listed by:
BHHS Hudson Valley Properties 845-831-3080,
John R. Ruggieri 917-608-2980
Source: OneKey® MLS as distributed by MLS GRID,MLS#: 1063290
Facts & features
Interior
Bedrooms & bathrooms
- Bedrooms: 2
- Bathrooms: 1
- Full bathrooms: 1
Heating
- Heat Pump
Cooling
- Ductless
Appliances
- Included: Dishwasher, Dryer, ENERGY STAR Qualified Appliances, Gas Range, Microwave, Refrigerator, Stainless Steel Appliance(s), Tankless Water Heater, Water Purifier Owned, Water Softener Owned
- Laundry: Washer/Dryer Hookup, Electric Dryer Hookup, Laundry Room, Washer Hookup
Features
- First Floor Bedroom, First Floor Full Bath, Built-in Features, Cathedral Ceiling(s), Ceiling Fan(s), Eat-in Kitchen, Entrance Foyer, High Ceilings, Kitchen Island, Marble Counters, Natural Woodwork, Recessed Lighting
- Flooring: Ceramic Tile, Hardwood, Other
- Doors: ENERGY STAR Qualified Doors
- Windows: Casement, Double Pane Windows, ENERGY STAR Qualified Windows, Screens, Skylight(s)
- Basement: Crawl Space,Unfinished
- Attic: None
- Number of fireplaces: 1
- Fireplace features: Wood Burning Stove
Interior area
- Total structure area: 1,605
- Total interior livable area: 1,605 sqft
Video & virtual tour
Property
Parking
- Total spaces: 2
- Parking features: Detached, Driveway, Garage, Garage Door Opener
- Garage spaces: 2
- Has uncovered spaces: Yes
Accessibility
- Accessibility features: Accessible Bedroom, Accessible Central Living Area, Accessible Closets, Accessible Doors, Accessible Full Bath, Accessible Hallway(s), Accessible Kitchen
Features
- Levels: One and One Half
- Patio & porch: Deck
- Has spa: Yes
- Fencing: Electric,Fenced,Partial
Lot
- Size: 6.6 Acres
- Features: Cleared, Garden, Landscaped, Level, Private, Rolling Slope
- Residential vegetation: Partially Wooded
Details
- Additional structures: Corral(s), Garage(s), Shed(s), Stable(s)
- Parcel number: 3352000440000001002.2210000
- Special conditions: None
- Horses can be raised: Yes
Construction
Type & style
- Home type: SingleFamily
- Architectural style: Contemporary
- Property subtype: Single Family Residence, Residential
Materials
- Wood Siding
- Foundation: Pillar/Post/Pier
Condition
- Actual
- Year built: 1981
- Major remodel year: 1981
Utilities & green energy
- Sewer: Septic Tank
- Water: Well
- Utilities for property: Cable Available, Electricity Connected, Propane, Trash Collection Private, Water Connected
Community & HOA
HOA
- Has HOA: No
Location
- Region: Middletown
Financial & listing details
- Price per square foot: $389/sqft
- Tax assessed value: $62,500
- Annual tax amount: $9,975
- Date on market: 10/16/2026
- Cumulative days on market: 11 days
- Listing agreement: Exclusive Right To Sell
- Listing terms: Cash,Conventional,FHA,VA
- Electric utility on property: Yes
Estimated market value
Not available
Estimated sales range
Not available
Not available
Price history
| Date | Event | Price |
|---|---|---|
| 10/16/2026 | Listed for sale | $625,000+7.4%$389/sqft |
Source:  OneKey® MLS as distributed by MLS GRID #1063290 Report a problem | ||
| 7/28/2023 | Sold | $582,000+5.8%$363/sqft |
Source: OneKey® MLS as distributed by MLS GRID #H6239889 Report a problem | ||
| 6/7/2023 | Pending sale | $550,000$343/sqft |
Source: OneKey® MLS as distributed by MLS GRID #H6239889 Report a problem | ||
| 5/24/2023 | Listing removed | -- |
Source: OneKey® MLS as distributed by MLS GRID #H6239889 Report a problem | ||
| 5/12/2023 | Listed for sale | $550,000+57.6%$343/sqft |
Source: OneKey® MLS as distributed by MLS GRID #H6239889 Report a problem | ||
| 9/5/2006 | Sold | $349,000$217/sqft |
Source: Agent Provided Report a problem | ||
Public tax history
| Year | Property taxes | Tax assessment |
|---|---|---|
| 2025 | -- | $62,500 |
| 2024 | -- | $62,500 +13.6% |
| 2023 | -- | $55,000 |
| 2022 | -- | $55,000 |
| 2021 | -- | $55,000 |
| 2020 | -- | $55,000 |
| 2019 | -- | $55,000 |
| 2018 | -- | $55,000 |
| 2017 | $7,580 | $55,000 |
| 2016 | -- | $55,000 |
| 2015 | -- | $55,000 |
| 2014 | -- | $55,000 |
| 2013 | -- | $55,000 |
| 2012 | -- | $55,000 +2.2% |
| 2011 | -- | $53,800 +6.3% |
| 2010 | -- | $50,600 |
| 2009 | -- | $50,600 |
| 2007 | -- | $50,600 -0.2% |
| 2006 | -- | $50,700 |
| 2005 | -- | $50,700 |
| 2004 | -- | $50,700 |
| 2002 | -- | $50,700 |
| 2001 | -- | $50,700 |
| 2000 | -- | $50,700 |
Find assessor info on the county website
Monthly payment
Climate risks
Neighborhood: Scotchtown
Nearby schools
Schools provided by the listing agent
- Elementary: Pakanasink Elementary School
- Middle: Circleville Middle School
- High: Pine Bush Senior High School
Source: OneKey® MLS as distributed by MLS GRID. This data may not be complete. We recommend contacting the local school district to confirm school assignments for this home.


Similar homes
- $599,0003 bd3 ba1.6k sqft131 King Road, Middletown, NY 10941For Sale
 MLS ID #1057728, Teresa A. McManus, Listing by: Coldwell Banker Realty. OneKey® MLS as distributed by MLS GRID
- $589,0005 bd2 ba2.2k sqft3 Ben Lomond Drive, Middletown, NY 10941For Sale
 MLS ID #1064561, Kristine Many, Listing by: Keller Williams Realty. OneKey® MLS as distributed by MLS GRID
- $449,9003 bd2 ba1.5k sqft26 Crane Road, Middletown, NY 10941For Sale
 MLS ID #1061353, Frank Muccari, Listing by: Cronin & Company Real Estate. OneKey® MLS as distributed by MLS GRID
- $479,0003 bd2 ba1.7k sqft56 Scott Drive, Middletown, NY 10941For Sale
 MLS ID #1057888, Kristine Many, Listing by: Keller Williams Realty. OneKey® MLS as distributed by MLS GRID
- $598,8003 bd3 ba1.6k sqft481 Dosen Road, Middletown, NY 10940For SaleMLS ID #1055423, JoAnn Maxwell, Listing by: Howard Hanna Rand Realty. OneKey® MLS as distributed by MLS GRID
- $549,9003 bd2 ba1.8k sqft53 Highland View Place, Middletown, NY 10940For SaleMLS ID #1060129, Devon King, Listing by: HomeSmart Homes & Estates. OneKey® MLS as distributed by MLS GRID
- $539,9003 bd2 ba1.6k sqft181 Stony Ford Road, Middletown, NY 10941For SaleMLS ID #1016194, Rana Ali, Listing by: eXp Realty. OneKey® MLS as distributed by MLS GRID
- $529,9004 bd2 ba1.7k sqft24 Edinburgh Road, Middletown, NY 10941For SaleMLS ID #1052738, Brian J Caplicki, Listing by: KW Hudson Valley United. OneKey® MLS as distributed by MLS GRID
- $489,0004 bd2 ba1.7k sqft50 Scott Drive, Middletown, NY 10941For SaleMLS ID #1040412, Dulce M Ferrera, Listing by: KW Hudson Valley United. OneKey® MLS as distributed by MLS GRID
- $469,0004 bd3 ba1.7k sqft1413 Goshen Turnpike, Middletown, NY 10941For SaleMLS ID #1049053, Giulianna R. Rojas, Listing by: Curasi Realty, Inc.. OneKey® MLS as distributed by MLS GRID
- $499,8003 bd3 ba2k sqft470 Ingrassia Road, Middletown, NY 10940For SaleMLS ID #1009972, John N Biasi, Listing by: Howard Hanna Rand Realty. OneKey® MLS as distributed by MLS GRID
- $540,0003 bd2 ba1.8k sqft51 Overhill Road, Middletown, NY 10940For SaleMLS ID #1057947, Dever Bruno, Listing by: Four Points Realty Inc.. OneKey® MLS as distributed by MLS GRID
- $519,0003 bd2 ba1.8k sqft31 Hilo Drive, Campbell Hall, NY 10916For SaleMLS ID #1066428, Lisa M. Wade-Sebring, Listing by: Hudson Valley Home Connection. OneKey® MLS as distributed by MLS GRID
- $599,9004 bd3 ba2.3k sqft282 Derby Road, Middletown, NY 10940For SaleMLS ID #1026479, Thomas E. Grazier, Listing by: I Realty LLC. OneKey® MLS as distributed by MLS GRID
- $559,0003 bd2 ba1.9k sqft936 Goshen Turnpike, Circleville, NY 10919For SaleMLS ID #1046820, Babita Arjune, Listing by: Keller Williams Realty. OneKey® MLS as distributed by MLS GRID
- $539,9004 bd3 ba2.1k sqft31 Denman Road, Middletown, NY 10940For SaleMLS ID #1031777, Kenyatta A Jones-Arietta, Listing by: R2M Realty Inc. OneKey® MLS as distributed by MLS GRID
- $700,0004 bd2 ba2.3k sqft287 Derby Road, Middletown, NY 10940For SaleMLS ID #1057758, Patricia M Sassi, Listing by: RE/MAX Benchmark Realty Group. OneKey® MLS as distributed by MLS GRID
- $529,0004 bd3 ba1.8k sqft42 Western Avenue, Middletown, NY 10940For SaleMLS ID #1064186, Juan Bautista, Listing by: Serhant LLC. OneKey® MLS as distributed by MLS GRID
