Tiger Run Resort | Chalet 198. Rocky Mountain Chalet nestled along the National Forest offering a truly peaceful and private setting. A custom waterfall in the backyard creates a soothing, tranquil ambiance—perfect for relaxing or entertaining in nature. This 1-bedroom, 1-bath retreat with a loft showcases high-end, mountain-modern finishes throughout. Warm wood features are carried seamlessly from room to room, highlighted by stunning tongue-and-groove ceilings that add both character and a true alpine feel. The open layout lives larger than expected, with thoughtfully designed spaces that maximize comfort and functionality. The kitchen is beautifully appointed with granite countertops and quality finishes, blending style and practicality. Offered turnkey and fully furnished, this chalet is ready for immediate enjoyment or continued rental use. With strong rental income and an unbeatable setting surrounded by nature, this property is the perfect combination of luxury, comfort, and investment potential!
For sale
$749,000
85 Revett Drive UNIT 198, Breckenridge, CO 80424
1beds
792sqft
Manufactured Home, Single Family Residence
Built in 1999
2,800 Square Feet Lot
$728,500 Zestimate®
$946/sqft
$595/mo HOA
What's special
High-end mountain-modern finishes throughoutStunning tongue-and-groove ceilings
- 2 days |
- 86 |
- 1 |
Likely to sell faster than
Zillow last checked:
Listing updated:
Listed by:
Bob Evans 970-453-4422,
Legendary Realty,
Rachael Randall 970-453-4422,
Legendary Realty
Source: Altitude Realtors,MLS#: S1071170 Originating MLS: Summit Association of Realtors
Originating MLS: Summit Association of RealtorsFacts & features
Interior
Bedrooms & bathrooms
- Bedrooms: 1
- Bathrooms: 1
- Full bathrooms: 1
Heating
- Baseboard, Electric
Appliances
- Included: Dishwasher, Electric Range, Freezer, Microwave, Oven, Refrigerator, Washer/Dryer
- Laundry: In Unit, Coin-operated
Features
- Built-in Features, Ceiling Fan(s), Eat-in Kitchen, Granite Counters, High Ceilings, See Remarks
- Flooring: Carpet, Vinyl
- Basement: None
- Furnished: Yes
Interior area
- Total interior livable area: 792 sqft
Property
Parking
- Parking features: Parking Pad
Features
- Exterior features: Barbecue, Sprinkler/Irrigation
- Pool features: Community
- Has view: Yes
- View description: Mountain(s)
Lot
- Size: 2,800 Square Feet
- Features: Near Ski Area, Near Public Transit, Many Trees, See Remarks
Details
- Additional structures: Shed(s)
- Parcel number: 6504893 and 2803007
- Zoning description: Planned Unit Development
- Other equipment: Satellite Dish
Construction
Type & style
- Home type: MobileManufactured
- Architectural style: Chalet/Alpine,Mobile Home
- Property subtype: Manufactured Home, Single Family Residence
Materials
- Wood Siding
- Roof: Metal
Condition
- Resale
- Year built: 1999
Utilities & green energy
- Sewer: Connected
- Water: Community/Coop, Shared Well, Well
- Utilities for property: Cable Available, Electricity Available, Propane, Municipal Utilities, Phone Available, Sewer Available, Snow Removal, Trash Collection, Water Available, Sewer Connected
Community & HOA
Community
- Features: See Remarks, Trails/Paths, Clubhouse, Gated, Pool, Public Transportation
- Subdivision: Tiger Run Resort Park Sub
HOA
- Has HOA: Yes
- Amenities included: Fitness Center, Tennis Court(s)
- HOA fee: $7,140 annually
- HOA name: Tiger Run Resort
- HOA phone: 970-453-9690
Location
- Region: Breckenridge
Financial & listing details
- Price per square foot: $946/sqft
- Annual tax amount: $2,486
- Date on market: 8/20/2026
- Exclusions: No
- Road surface type: Paved
Estimated market value
$728,500
$692,000 - $765,000
Not available
Price history
| Date | Event | Price |
|---|---|---|
| 8/20/2026 | Listed for sale | $749,000-3.4%$946/sqft |
Source:  Altitude Realtors #S1071170 Report a problem Altitude Realtors #S1071170 Report a problem | ||
| 4/10/2026 | Listing removed | $775,000$979/sqft |
Source: Altitude Realtors #S1067737 Report a problem | ||
| 3/19/2026 | Listed for sale | $775,000$979/sqft |
Source: Altitude Realtors #S1067737 Report a problem | ||
Public tax history
Tax history is unavailable.
Monthly payment
Climate risks
Neighborhood: 80424
Nearby schools
GreatSchools rating
- 6/10Upper Blue Elementary SchoolGrades: PK-5Distance: 3.1 mi
- 6/10Summit Middle SchoolGrades: 6-8Distance: 3.9 mi
- 5/10Summit High SchoolGrades: 9-12Distance: 1.8 mi
- $224,7001 bd1 ba396 sqft85 Revett Dr #68, Breckenridge, CO 80424Off Market
- $690,0001 bd1 ba780 sqft85 Revett Dr #197, Breckenridge, CO 80424Off Market
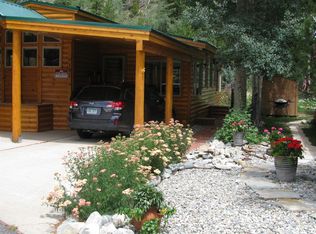
- $469,5002 bd2 ba762 sqft85 Revett Dr, Dillon, CO 80435Off Market
- $242,9001 bd1 ba408 sqft85 Revett Dr, Dillon, CO 80435Off Market
- $215,4002 bd1 ba396 sqft85 Revett Dr, Dillon, CO 80435Off Market
- $312,1001 bd1 ba424 sqft85 Revett Dr, Dillon, CO 80435Off Market
- $443,3001 bd1 ba804 sqft85 Revett Dr, Dillon, CO 80435Off Market
- $421,1001 bd1 ba716 sqft85 Revett Dr, Dillon, CO 80435Off Market
A local agent can set up tours, give advice and negotiate with sellers.
A local lender can help you make sure your offer is ready when you are.
Similar homes
- $734,0002 bd2 ba930 sqft233 Pelican Circle UNIT 1501, Breckenridge, CO 80424For Sale

 MLS ID #S1067631, Nicole Guidi, PMI Summit Colorado. Altitude Realtors
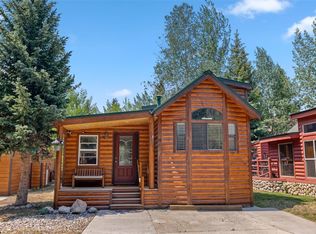
 - $625,0001 bd1 ba716 sqft85 Revett Drive UNIT 38, Breckenridge, CO 80424For Sale
 MLS ID #S1069150, Bob Evans, Legendary Realty. Altitude Realtors
 - $620,0001 bd1 ba711 sqft85 Revett Drive UNIT 168, Breckenridge, CO 80424For Sale
 MLS ID #S1058189, Kijah Hanson, Colorado Premier Resort Properties. Altitude Realtors
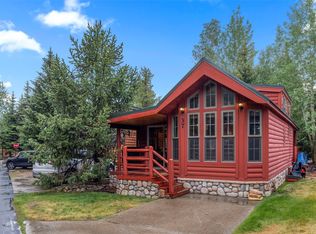
 - $625,0001 bd1 ba620 sqft85 Revett Drive UNIT 37, Breckenridge, CO 80424For Sale
 MLS ID #S1065822, Bob Evans, Legendary Realty. Altitude Realtors
 - $499,0001 bd1 ba780 sqft85 Revett Drive UNIT 40, Breckenridge, CO 80424For SaleMLS ID #S1070694, Bob Evans, Legendary Realty. Altitude Realtors
- $1,045,0002 bd2 ba866 sqft85 Revett Drive UNIT 231, Breckenridge, CO 80424For SaleMLS ID #S1070157, Andrew Clapp, Breckenridge Associates R.E.. Altitude Realtors
- $535,0001 bd1 ba600 sqft85 Revett Drive UNIT 41, Breckenridge, CO 80424For SaleMLS ID #S1068729, Bob Evans, Legendary Realty. Altitude Realtors
- $499,0001 bd1 ba396 sqft85 Revett Drive UNIT 159, Breckenridge, CO 80424For SaleMLS ID #S1069452, Bob Evans, Legendary Realty. Altitude Realtors
- $515,0001 bd1 ba648 sqft85 Revett Drive UNIT 15, Breckenridge, CO 80424For SaleMLS ID #S1066033, Bob Evans, Legendary Realty. Altitude Realtors
- $1,049,0001 bd2 ba936 sqft755 Columbine Road UNIT B203, Breckenridge, CO 80424For SaleMLS ID #S1071015, Pete Deininger, Real Broker - Breck Life Group. Altitude Realtors
- $765,0002 bd2 ba748 sqft1080 Ski Hill Road UNIT 9, Breckenridge, CO 80424For SaleMLS ID #S1069107, Amy Smits, eXp Realty LLC - Resort Experts. Altitude Realtors
- $725,000-- bd1 ba516 sqft50 Mountain Thunder Drive UNIT 1102, Breckenridge, CO 80424For SaleMLS ID #S1069549, Pete Deininger, Real Broker - Breck Life Group. Altitude Realtors
- $650,0001 bd1 ba453 sqft120 Sawmill Road UNIT 101, Breckenridge, CO 80424For SaleMLS ID #S1070926, Aspen Davis, Breckliving.com. Altitude Realtors
- $750,0002 bd1 ba816 sqft128 Starlit Lane, Breckenridge, CO 80424For SaleMLS ID #S1070809, Matt Powers, Breckenridge Associates R.E.. Altitude Realtors
- $779,0001 bd1 ba689 sqft505 S Main Street UNIT 2305, Breckenridge, CO 80424For SaleMLS ID #S1064346, Christian Vales, LIV Sotheby's I.R.. Altitude Realtors
- $779,0001 bd1 ba609 sqft760 Columbine Road UNIT B2, Breckenridge, CO 80424For SaleMLS ID #S1070571, Kim Stevenson, Breckenridge Associates R.E.. Altitude Realtors
- $839,0001 bd1 ba627 sqft35 Mountain Thunder Drive UNIT 5106, Breckenridge, CO 80424For SaleMLS ID #S1068572, Jason Himmelman, Breckenridge Associates R.E.. Altitude Realtors
- $745,0001 bd1 ba732 sqft875 Four Oclock Road UNIT D1, Breckenridge, CO 80424For SaleMLS ID #S1063905, Amy Nakos, Your Castle Summit, LLC. Altitude Realtors
- $625,0002 bd2 ba812 sqft120 Atlantic Lode UNIT 3, Breckenridge, CO 80424For SaleMLS ID #S1068893, Sara O'Connor, Keller Williams Top Of Rockies. Altitude Realtors
- $585,0001 bd1 ba661 sqft107 N Harris St #209, Breckenridge, CO 80424For SaleMLS ID #240553, Caroline Bourgeault, HomeSmart Preferred Realty. PAR
