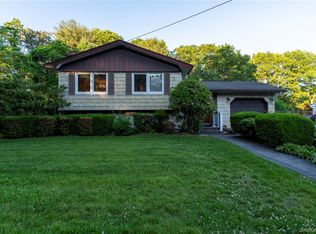
Stunning 6-bedroom, 3.5-bath expanded residence offering exceptional space, and incredible entertaining potential. This beautifully maintained home features four-zone oil heat, two-zone central air, baseboard heating, a separate hot water heater, and a 2009 roof. The dramatic great room showcases a wood-burning fireplace with authentic stonework creating a grand yet inviting focal point of the home.
The chef’s eat-in kitchen is thoughtfully designed with granite countertops, a six-burner stove, double oven, pot filler, second sink, and breakfast bar, making it ideal for gatherings of any size. A functional mudroom plus an additional secondary mudroom add everyday convenience. The primary suite offers Trex deck access, a walk-in closet along with a second custom-shelved closet, providing luxury and organization.
Cozy up by any of the interior fireplaces, including two wood-burning and an electric fireplace, or enjoy evenings outdoors by the outdoor fireplace. The expansive Trex deck off the main house overlooks a private backyard oasis featuring a saltwater in-ground pool with a three-year-old liner, two-year-old pump, and a pool house with electric. Additional highlights include an unfinished basement, crawlspace for storage, breezeway leading to an oversized one-car garage with loft storage, washer and dryer, and a massive circular driveway. This home blends space, functionality, and timeless character, truly a must-see.
Pending
$859,990
85 Virginia Avenue, Ronkonkoma, NY 11779
6beds
2,944sqft
Single Family Residence, Residential
Built in 1960
0.78 Acres Lot
$-- Zestimate®
$292/sqft
$-- HOA
What's special
Outdoor fireplacePrivate backyard oasisWasher and dryerSaltwater in-ground poolPool house with electricWalk-in closetSecond custom-shelved closet
- 102 days |
- 242 |
- 10 |
Zillow last checked:
Listing updated:
Listed by:
Coldwell Banker American Homes 631-588-9090,
Gail G. Carillo
Source: OneKey® MLS as distributed by MLS GRID,MLS#: 964643
Facts & features
Interior
Bedrooms & bathrooms
- Bedrooms: 6
- Bathrooms: 4
- Full bathrooms: 3
- 1/2 bathrooms: 1
Other
- Description: Partial, Unfinished + Crawl Space
- Level: Basement
Other
- Description: Primary Bedroom with Ensuite, Bedroom, Full Bathroom, Half Bathroom, Kitchen, Formal Dining Room, Great Room
- Level: First
Heating
- Baseboard, Oil
Cooling
- Central Air
Appliances
- Included: Dishwasher, Oven, Refrigerator
Features
- First Floor Bedroom, Formal Dining, Granite Counters, Primary Bathroom, Master Downstairs
- Flooring: Hardwood
- Basement: Crawl Space,Partial,Unfinished
- Attic: Scuttle
- Number of fireplaces: 3
Interior area
- Total structure area: 2,944
- Total interior livable area: 2,944 sqft
Property
Parking
- Total spaces: 1
- Parking features: Driveway, Garage
- Garage spaces: 1
- Has uncovered spaces: Yes
Features
- Patio & porch: Deck, Patio
- Has private pool: Yes
- Pool features: In Ground
- Fencing: Fenced
Lot
- Size: 0.78 Acres
Details
- Parcel number: 0200564000100005000
- Special conditions: None
Construction
Type & style
- Home type: SingleFamily
- Architectural style: Colonial
- Property subtype: Single Family Residence, Residential
Materials
- Frame, Vinyl Siding
Condition
- Year built: 1960
Utilities & green energy
- Sewer: Cesspool
- Water: Public
- Utilities for property: Electricity Connected, Water Connected
Community & HOA
HOA
- Has HOA: No
Location
- Region: Ronkonkoma
Financial & listing details
- Price per square foot: $292/sqft
- Tax assessed value: $3,075
- Annual tax amount: $12,166
- Date on market: 4/16/2026
- Cumulative days on market: 73 days
- Listing agreement: Exclusive Right To Sell
- Electric utility on property: Yes
Estimated market value
Not available
Estimated sales range
Not available
Not available
Price history
| Date | Event | Price |
|---|---|---|
| 4/30/2026 | Pending sale | $859,990$292/sqft |
Source:  OneKey® MLS as distributed by MLS GRID #964643 Report a problem OneKey® MLS as distributed by MLS GRID #964643 Report a problem | ||
| 4/16/2026 | Listed for sale | $859,990$292/sqft |
Source: OneKey® MLS as distributed by MLS GRID #964643 Report a problem | ||
Public tax history
| Year | Property taxes | Tax assessment |
|---|---|---|
| 2025 | -- | $3,075 |
| 2024 | -- | $3,075 |
| 2023 | -- | $3,075 |
| 2022 | -- | $3,075 |
| 2021 | -- | $3,075 |
| 2020 | -- | $3,075 |
| 2019 | -- | $3,075 |
| 2018 | -- | $3,075 |
| 2017 | $9,980 | $3,075 |
| 2016 | -- | $3,075 |
| 2015 | -- | $3,075 |
| 2014 | -- | $3,075 |
| 2013 | -- | $3,075 |
| 2012 | -- | $3,075 |
| 2011 | -- | $3,075 |
| 2010 | -- | $3,075 |
| 2009 | -- | $3,075 |
| 2008 | -- | $3,075 +80.9% |
| 2007 | $3,681 +22.7% | $1,700 |
| 2005 | $3,001 +6.5% | $1,700 |
| 2004 | $2,818 +6.9% | $1,700 |
| 2003 | $2,636 +5.4% | $1,700 |
| 2002 | $2,502 | $1,700 |
Find assessor info on the county website
Monthly payment
Climate risks
Neighborhood: 11779
Nearby schools
GreatSchools rating
- 4/10Cayuga SchoolGrades: K-5Distance: 0.4 mi
- 5/10Samoset Middle SchoolGrades: 6-8Distance: 0.8 mi
- 8/10Sachem High School NorthGrades: 9-12Distance: 0.5 mi
Schools provided by the listing agent
- Elementary: Cayuga Elementary School
- Middle: Samoset Middle School
- High: Sachem High School North
Source: OneKey® MLS as distributed by MLS GRID. This data may not be complete. We recommend contacting the local school district to confirm school assignments for this home.
- $819,600-- bd-- ba-- sqft89 Virginia Ave, Ronkonkoma, NY 11779Off Market
- $764,0003 bd3 ba2.4k sqft81 Virginia Ave, Ronkonkoma, NY 11779Off Market

- $686,900-- bd-- ba-- sqft91 Virginia Ave, Ronkonkoma, NY 11779Off Market
- $636,300-- bd-- ba-- sqft80 Arlington Rd, Ronkonkoma, NY 11779Off Market
- $732,200-- bd-- ba-- sqft82 Arlington Rd, Ronkonkoma, NY 11779Off Market
- $678,400-- bd2 ba-- sqft76 Arlington Rd, Ronkonkoma, NY 11779Off Market
- $742,500-- bd-- ba-- sqft76 Virginia Ave, Lake Grove, NY 11755Off Market
- $575,0003 bd2 ba1.1k sqft86 Arlington Rd, Ronkonkoma, NY 11779Sold
A local agent can set up tours, give advice and negotiate with sellers.
Similar homes
- $860,0005 bd2 ba3.1k sqft20 Richmond Boulevard, Lake Grove, NY 11755For Sale

 MLS ID #1015820, Lynn D. Witz, Listing by: Howard Hanna Coach. OneKey® MLS as distributed by MLS GRID
 - $799,0005 bd2 ba1.6k sqft25 Rosanne Court, Nesconset, NY 11767For Sale
 MLS ID #1029903, Melanie Karakatsanis CBR, Listing by: Signature Premier Properties. OneKey® MLS as distributed by MLS GRID
 - $699,9996 bd3 ba2.5k sqft8 Fairway Drive, Port Jefferson Station, NY 11776For Sale
 MLS ID #1030767, Annie Francisco Duverge SFR, Listing by: Signature Premier Properties. OneKey® MLS as distributed by MLS GRID
 - $699,0004 bd2 ba1.6k sqft95 Haven Avenue, Ronkonkoma, NY 11779For Sale
 MLS ID #1012275, John F. Simpson, Listing by: The Agency Northshore NY. OneKey® MLS as distributed by MLS GRID
 - $849,0004 bd3 ba1.8k sqft830 Terry Road, Hauppauge, NY 11788For SaleMLS ID #1019301, Richard Connelly, Listing by: Douglas Elliman Real Estate. OneKey® MLS as distributed by MLS GRID
- $799,0004 bd2 ba2k sqft26 Heritage Place S, Nesconset, NY 11767For SaleMLS ID #1029526, Ron Zimmerman, Listing by: Keller Williams Realty Elite. OneKey® MLS as distributed by MLS GRID
- $999,0004 bd3 ba3k sqft2 Buckingham Meadow Road, East Setauket, NY 11733For SaleMLS ID #1029169, Jessica White, Listing by: Signature Premier Properties. OneKey® MLS as distributed by MLS GRID
- $899,9994 bd2 ba1.7k sqft41 Oak Street, Smithtown, NY 11787For SaleMLS ID #1028706, Leslie Castellano, Listing by: James A Netter Real Estate Inc. OneKey® MLS as distributed by MLS GRID
- $849,0004 bd2 ba1.8k sqft273 Cambon Avenue, Saint James, NY 11780For SaleMLS ID #1023804, Oakar Reinstein, Listing by: Shoreline Real Estate Advisors. OneKey® MLS as distributed by MLS GRID
- $799,0004 bd3 ba2.1k sqft33 Roy Drive, Nesconset, NY 11767For SaleMLS ID #1002477, Lisa A. Corwin SRS, Listing by: Howard Hanna Coach. OneKey® MLS as distributed by MLS GRID
- $799,0004 bd3 ba1.9k sqft31 Empress Pines Drive, Nesconset, NY 11767For SaleMLS ID #995121, Karen A. O'Boyle, Listing by: Coldwell Banker American Homes. OneKey® MLS as distributed by MLS GRID
- $697,9904 bd2 ba2.4k sqft8 Woodbury Road, Farmingville, NY 11738For SaleMLS ID #1019311, Robert C. Larson, Listing by: American Real Estate Assoc Inc. OneKey® MLS as distributed by MLS GRID
- $775,0003 bd2 ba1.5k sqft11 Sandalwood Drive, Smithtown, NY 11787For SaleMLS ID #1027993, Carole Trezza, Listing by: All Village Properties Inc. OneKey® MLS as distributed by MLS GRID
- $849,0004 bd3 ba2k sqft43 Hallock Avenue, Smithtown, NY 11787For SaleMLS ID #977202, Ronni B. Tranes CRS, Listing by: Douglas Elliman Real Estate. OneKey® MLS as distributed by MLS GRID
- $679,0004 bd3 ba2.3k sqft300 Browns Road, Nesconset, NY 11767For SaleMLS ID #1022351, Sabeen Hasan, Listing by: OverSouth LLC. OneKey® MLS as distributed by MLS GRID
- $899,9505 bd4 ba3.9k sqft1 Lake Drive, Middle Island, NY 11953For SaleMLS ID #992697, Keith M. Dawson CBR, Listing by: Signature Premier Properties. OneKey® MLS as distributed by MLS GRID
- $799,9995 bd3 ba1.9k sqft39 Sheryl Crescent, Smithtown, NY 11787For SaleMLS ID #1021153, Robert Caggiano, Listing by: Coldwell Banker American Homes. OneKey® MLS as distributed by MLS GRID
- $689,0003 bd2 ba2k sqft11 Embassy Road, Selden, NY 11784For SaleMLS ID #1029531, Hope Atkinson ABR AHWD, Listing by: Hope And Dreams Realty. OneKey® MLS as distributed by MLS GRID
- $999,9993 bd3 ba3.3k sqft11 Annemarie Drive, Saint James, NY 11780For SaleMLS ID #1010352, Kristin Schuster, Listing by: Signature Premier Properties. OneKey® MLS as distributed by MLS GRID
- $549,9993 bd2 ba1.4k sqft3 Broadway, Ronkonkoma, NY 11779For SaleMLS ID #1022503, Michael P. McLean, Listing by: Long Island Home Prop LLC. OneKey® MLS as distributed by MLS GRID
