Resort Like Living is what you will get with this recently renovated, move-in ready 3 Bedroom 2.5 Bath Heritage Sound Townhouse with direct access to walking trails that leads to Milford's gorgeous, sandy Walnut Beach and Boardwalk. A pretty private courtyard/seasonal living space is an impressive welcome for guests. The spacious sunny floor plan is ideal for entertaining and features a Living Room with gas fireplace and sliders to the courtyard, a casual Dining Room also has sliders, a nicely renovated Kitchen is accented with white cabinets and has stainless appliances and a breakfast bar. A Powder Room completes the first floor. Three nicely sized bedrooms on the upper level include a Master with an ensuite full bathroom. Many newer and updated features include new windows and sliders. 1 car garage. This beautiful self contained complex has an in-ground pool and is a very short walk to the beach and neighborhood restaurants and coffee house. A short ride to Metro North/New York City train. A must see! It's not just a condo, it's a lifestyle. Subject to Probate. Owner is a Real Estate Agent
Sold for $515,000
$515,000
85 Viscount Drive #15C, Milford, CT 06460
3beds
1,340sqft
Condominium, Townhouse
Built in 1974
-- sqft lot
$543,900 Zestimate®
$384/sqft
$3,043 Estimated rent
Home value
$543,900
$500,000 - $593,000
$3,043/mo
Zestimate® history
Owner options
List your home for rent
$3,043/mo
Rent Zestimate®
Find your next renter with Zillow Rental Manager. Plus, with online applications, you can quickly screen prospective tenants – for free.
$3,043/mo
Rent Zestimate®
Refinance and save
$4,402/mo
Est. payment
Refinancing to a lower rate could help reduce your monthly payments and save thousands over the life of the loan.
$4,402/mo
Est. payment
Explore your selling options
Work with a Zillow partner agent
Leverage their expertise and Zillow's premium Showcase listings to get your home seen by more buyers.
Get startedList with your own agent
Get your home in front of millions of buyers by listing it on Zillow.
Learn how to do itSell it yourself
Take full control of how buyers see your home on Zillow by listing For Sale by Owner (FSBO).
List your homeWhat's special
Private courtyardBreakfast barIn-ground poolNew windows and slidersStainless appliancesSpacious sunny floor planCasual dining room
Zillow last checked:
Listing updated:
Listed by:
Stephanie Ellison 203-623-9844,
Ellison Homes Real Estate 203-874-7653
Bought with:
Susan Vanech, RES.0792998
Compass Connecticut, LLC
Source: Smart MLS,MLS#: 24100053
Facts & features
Interior
Bedrooms & bathrooms
- Bedrooms: 3
- Bathrooms: 3
- Full bathrooms: 2
- 1/2 bathrooms: 1
Primary bedroom
- Features: Ceiling Fan(s), Full Bath, Walk-In Closet(s)
- Level: Upper
Bedroom
- Features: Ceiling Fan(s)
- Level: Upper
Bedroom
- Features: Ceiling Fan(s)
- Level: Upper
Dining room
- Features: Sliders
- Level: Main
Living room
- Features: Fireplace, Sliders
- Level: Main
Office
- Level: Main
Heating
- Forced Air, Natural Gas
Cooling
- Central Air
Appliances
- Included: Oven/Range, Microwave, Refrigerator, Dishwasher, Disposal, Washer, Dryer, Wine Cooler, Gas Water Heater, Tankless Water Heater
- Laundry: Upper Level
Features
- Basement: None
- Attic: Access Via Hatch
- Number of fireplaces: 1
Interior area
- Total structure area: 1,340
- Total interior livable area: 1,340 sqft
- Finished area above ground: 1,340
Property
Parking
- Total spaces: 1
- Parking features: Detached, Paved, Driveway, Garage Door Opener
- Garage spaces: 1
- Has uncovered spaces: Yes
Features
- Stories: 2
- Patio & porch: Terrace, Patio
- Has private pool: Yes
- Pool features: In Ground
- Waterfront features: Walk to Water
Lot
- Features: Level, In Flood Zone
Details
- Parcel number: 1200098
- Zoning: WDD
Construction
Type & style
- Home type: Condo
- Architectural style: Townhouse
- Property subtype: Condominium, Townhouse
Materials
- Shingle Siding, Wood Siding
Condition
- New construction: No
- Year built: 1974
Utilities & green energy
- Sewer: Public Sewer
- Water: Public
- Utilities for property: Cable Available
Community & HOA
Community
- Subdivision: Walnut Beach
HOA
- Has HOA: Yes
- Amenities included: Pool, Tennis Court(s), Lake/Beach Access, Management
- Services included: Maintenance Grounds, Trash, Snow Removal, Pool Service, Flood Insurance
- HOA fee: $674 monthly
Location
- Region: Milford
Financial & listing details
- Price per square foot: $384/sqft
- Tax assessed value: $218,170
- Annual tax amount: $6,447
- Date on market: 6/2/2025
Price history
| Date | Event | Price |
|---|---|---|
| 7/22/2025 | Sold | $515,000$384/sqft |
Source:  Smart MLS #24100053 Report a problem Smart MLS #24100053 Report a problem | ||
| 7/21/2025 | Pending sale | $515,000$384/sqft |
Source: Smart MLS #24100053 Report a problem | ||
| 6/2/2025 | Listed for sale | $515,000+92.9%$384/sqft |
Source: Smart MLS #24100053 Report a problem | ||
| 6/20/2003 | Sold | $267,000$199/sqft |
Source: Smart MLS #98148976 Report a problem | ||
Public tax history
| Year | Property taxes | Tax assessment |
|---|---|---|
| 2025 | $6,447 +1.4% | $218,170 |
| 2024 | $6,357 +7.2% | $218,170 |
| 2023 | $5,928 +2% | $218,170 |
| 2022 | $5,814 +5% | $218,170 +9% |
| 2021 | $5,536 -0.1% | $200,210 |
| 2020 | $5,542 -0.1% | $200,210 |
| 2019 | $5,548 -0.1% | $200,210 |
| 2018 | $5,554 -0.2% | $200,210 |
| 2017 | $5,564 +6.5% | $200,210 +6.7% |
| 2016 | $5,223 -0.1% | $187,590 |
| 2015 | $5,230 +2.4% | $187,590 |
| 2014 | $5,106 +3.6% | $187,590 |
| 2013 | $4,930 +2.7% | $187,590 |
| 2012 | $4,802 -1.6% | $187,590 +11% |
| 2011 | $4,881 +1.6% | $168,960 |
| 2010 | $4,805 +3.4% | $168,960 |
| 2009 | $4,646 -2.6% | $168,960 |
| 2008 | $4,770 +9.5% | $168,960 +23.2% |
| 2007 | $4,356 | $137,120 |
Find assessor info on the county website
Neighborhood: 06460
Nearby homes
- $490,0003 bd3 ba1.3k sqft85 Viscount Dr UNIT 1C, Milford, CT 06460Sold

- $475,0003 bd3 ba1.3k sqft85 Viscount Dr UNIT 2E, Milford, CT 06460Pending

- $475,0002 bd3 ba1.1k sqft85 Viscount Dr UNIT 2F, Milford, CT 06460For Sale
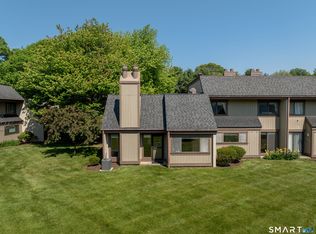
- $485,0003 bd3 ba1.3k sqft85 Viscount Dr UNIT 4C, Milford, CT 06460Sold
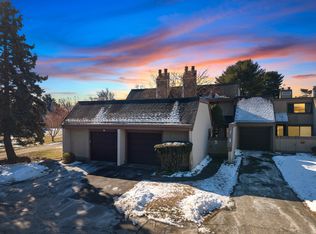
- $340,0002 bd2 ba1k sqft85 Viscount Dr UNIT 7A, Milford, CT 06460Sold
- $490,0002 bd3 ba1.1k sqft85 Viscount Dr UNIT 10A, Milford, CT 06460Sold
- $467,5002 bd3 ba1.1k sqft85 Viscount Dr UNIT 11F, Milford, CT 06460Sold
- $427,0003 bd3 ba1.3k sqft85 Viscount Dr UNIT 13B, Milford, CT 06460Sold
- $415,0002 bd2 ba1k sqft85 Viscount Dr UNIT 15A, Milford, CT 06460Sold
Nearby schools
GreatSchools rating
- 8/10Pumpkin Delight SchoolGrades: PK-5Distance: 0.4 mi
- 7/10West Shore Middle SchoolGrades: 6-8Distance: 1 mi
- 6/10Jonathan Law High SchoolGrades: 9-12Distance: 0.7 mi
Schools provided by the listing agent
- Elementary: Pumpkin Delight
- Middle: West Shore
- High: Jonathan Law
Source: Smart MLS. This data may not be complete. We recommend contacting the local school district to confirm school assignments for this home.


Get pre-qualified for a loan
At Zillow Home Loans, we can pre-qualify you in as little as 5 minutes with no impact to your credit score.An equal housing lender. NMLS #10287.
Sell for more on Zillow
Get a Zillow Showcase℠ listing at no additional cost and you could sell for .
$543,900
2% more
+$10,878
With Zillow Showcase(estimated)
$554,778
- Connecticut
- New Haven County
- Milford
- 06460
- 85 Viscount Drive Unit 15C
Nearby cities
Nearby zip codes
Other Milford Topics
