Unit is in good condition but will require updating. This is a second floor two bedroom unit with one bath. This pet friendly complex is in an elevator building. There is an inground pool, tennis courts and fabulous views of the pool, grounds and pond from your own private deck. There is a natural pond on the grounds which is surrounded by open space and carports. The carport for this unit is #147. Complex is within walking distance to Walnut Beach and the pavilion by way of a private pathway and bus lines. Heritage Sound is conveniently located near downtown, the train, restaurants and all amenities. It is a very short drive to I-95. The storage unit is only steps away from the unit and is the 2nd unit on the right. Note that the DISHWASHER DOES NOT WORK . Washer and dryer are located in the unit and will remain. Subject to Probate Approval.
Sold for $308,000
$308,000
85 Viscount Drive #B22, Milford, CT 06460
2beds
990sqft
Condominium
Built in 1975
-- sqft lot
$309,200 Zestimate®
$311/sqft
$2,268 Estimated rent
Home value
$309,200
$294,000 - $325,000
$2,268/mo
Zestimate® history
Owner options
List your home for rent
$2,268/mo
Rent Zestimate®
Find your next renter with Zillow Rental Manager. Plus, with online applications, you can quickly screen prospective tenants – for free.
$2,268/mo
Rent Zestimate®
Refinance and save
$2,855/mo
Est. payment
Refinancing to a lower rate could help reduce your monthly payments and save thousands over the life of the loan.
$2,855/mo
Est. payment
Explore your selling options
Work with a Zillow partner agent
Leverage their expertise and Zillow's premium Showcase listings to get your home seen by more buyers.
Get startedList with your own agent
Get your home in front of millions of buyers by listing it on Zillow.
Learn how to do itSell it yourself
Take full control of how buyers see your home on Zillow by listing For Sale by Owner (FSBO).
List your homeWhat's special
Tennis courtsElevator buildingInground poolCarport for this unit
Zillow last checked:
Listing updated:
Listed by:
Len Nicoletti (203)640-7172,
Coldwell Banker Realty 203-878-7424
Bought with:
Catherine J. Vincelette, REB.0750691
Ditchkus Real Estate
Source: Smart MLS,MLS#: 24153776
Facts & features
Interior
Bedrooms & bathrooms
- Bedrooms: 2
- Bathrooms: 1
- Full bathrooms: 1
Primary bedroom
- Features: Wall/Wall Carpet
- Level: Main
- Area: 160.8 Square Feet
- Dimensions: 12 x 13.4
Bedroom
- Features: Wall/Wall Carpet
- Level: Main
- Area: 106.56 Square Feet
- Dimensions: 9.6 x 11.1
Bathroom
- Features: Tub w/Shower, Tile Floor
- Level: Main
- Area: 44 Square Feet
- Dimensions: 5 x 8.8
Kitchen
- Features: Dining Area, Hardwood Floor
- Level: Main
- Area: 118.58 Square Feet
- Dimensions: 9.8 x 12.1
Living room
- Features: Ceiling Fan(s), Wall/Wall Carpet
- Level: Main
- Area: 273.6 Square Feet
- Dimensions: 16 x 17.1
Heating
- Forced Air, Electric
Cooling
- Ceiling Fan(s), Central Air
Appliances
- Included: Electric Cooktop, Refrigerator, Dishwasher, Washer, Dryer, Electric Water Heater, Water Heater
Features
- Elevator
- Windows: Thermopane Windows
- Basement: None
- Attic: None
- Has fireplace: No
Interior area
- Total structure area: 990
- Total interior livable area: 990 sqft
- Finished area above ground: 990
Property
Parking
- Total spaces: 1
- Parking features: Carport
- Garage spaces: 1
- Has carport: Yes
Features
- Stories: 1
- Patio & porch: Porch, Deck
- Exterior features: Balcony, Tennis Court(s), Rain Gutters, Lighting
- Has private pool: Yes
- Pool features: In Ground
- Has view: Yes
- View description: Water
- Has water view: Yes
- Water view: Water
- Waterfront features: Walk to Water
Lot
- Features: In Flood Zone
Details
- Parcel number: 1200119
- Zoning: WDD
Construction
Type & style
- Home type: Condo
- Architectural style: Ranch
- Property subtype: Condominium
Materials
- Block
Condition
- New construction: No
- Year built: 1975
Utilities & green energy
- Sewer: Public Sewer
- Water: Public
- Utilities for property: Cable Available
Green energy
- Energy efficient items: Windows
Community & HOA
Community
- Features: Near Public Transport, Medical Facilities, Park, Playground, Tennis Court(s)
HOA
- Has HOA: Yes
- Amenities included: Clubhouse, Guest Parking, Park, Playground, Pool, Tennis Court(s), Lake/Beach Access, Management
- Services included: Trash, Snow Removal, Water, Pest Control, Insurance, Flood Insurance
- HOA fee: $622 monthly
Location
- Region: Milford
Financial & listing details
- Price per square foot: $311/sqft
- Tax assessed value: $148,650
- Annual tax amount: $4,393
- Date on market: 2/12/2026
Price history
| Date | Event | Price |
|---|---|---|
| 3/27/2026 | Sold | $308,000-0.3%$311/sqft |
Source:  Smart MLS #24153776 Report a problem Smart MLS #24153776 Report a problem | ||
| 2/26/2026 | Pending sale | $309,000$312/sqft |
Source: Smart MLS #24153776 Report a problem | ||
| 2/20/2026 | Listed for sale | $309,000$312/sqft |
Source: Smart MLS #24153776 Report a problem | ||
| 2/16/2026 | Pending sale | $309,000$312/sqft |
Source: Smart MLS #24153776 Report a problem | ||
| 2/12/2026 | Listed for sale | $309,000-0.3%$312/sqft |
Source: Smart MLS #24153776 Report a problem | ||
| 3/29/2024 | Listing removed | -- |
Source: Smart MLS #24004848 Report a problem | ||
| 3/20/2024 | Listed for sale | $310,000+203.9%$313/sqft |
Source: Smart MLS #24004848 Report a problem | ||
| 10/27/1994 | Sold | $102,000$103/sqft |
Source: Public Record Report a problem | ||
Public tax history
| Year | Property taxes | Tax assessment |
|---|---|---|
| 2025 | $4,393 +1.4% | $148,650 |
| 2024 | $4,332 +7.3% | $148,650 |
| 2023 | $4,039 +1.9% | $148,650 |
| 2022 | $3,962 +9.9% | $148,650 +14% |
| 2021 | $3,605 -0.1% | $130,390 |
| 2020 | $3,609 -0.1% | $130,390 |
| 2019 | $3,613 -0.1% | $130,390 |
| 2018 | $3,617 -0.2% | $130,390 |
| 2017 | $3,624 -15.8% | $130,390 -15.7% |
| 2016 | $4,305 -0.1% | $154,620 |
| 2015 | $4,311 +2.4% | $154,620 |
| 2014 | $4,209 +3.6% | $154,620 |
| 2013 | $4,063 +2.7% | $154,620 |
| 2012 | $3,958 +9.3% | $154,620 +23.3% |
| 2011 | $3,621 +1.6% | $125,352 |
| 2010 | $3,565 +3.4% | $125,352 |
| 2009 | $3,447 -2.6% | $125,352 |
| 2008 | $3,539 +9.3% | $125,352 +23% |
| 2007 | $3,237 | $101,876 |
Find assessor info on the county website
Neighborhood: 06460
Nearby homes
- $490,0003 bd3 ba1.3k sqft85 Viscount Dr UNIT 1C, Milford, CT 06460Sold

- $475,0003 bd3 ba1.3k sqft85 Viscount Dr UNIT 2E, Milford, CT 06460Pending

- $475,0002 bd3 ba1.1k sqft85 Viscount Dr UNIT 2F, Milford, CT 06460For Sale
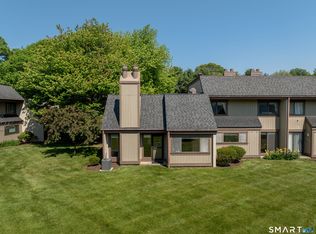
- $485,0003 bd3 ba1.3k sqft85 Viscount Dr UNIT 4C, Milford, CT 06460Sold
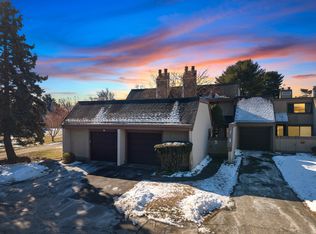
- $340,0002 bd2 ba1k sqft85 Viscount Dr UNIT 7A, Milford, CT 06460Sold
- $490,0002 bd3 ba1.1k sqft85 Viscount Dr UNIT 10A, Milford, CT 06460Sold
- $467,5002 bd3 ba1.1k sqft85 Viscount Dr UNIT 11F, Milford, CT 06460Sold
- $427,0003 bd3 ba1.3k sqft85 Viscount Dr UNIT 13B, Milford, CT 06460Sold
- $415,0002 bd2 ba1k sqft85 Viscount Dr UNIT 15A, Milford, CT 06460Sold
Nearby schools
GreatSchools rating
- 8/10Pumpkin Delight SchoolGrades: PK-5Distance: 0.4 mi
- 7/10West Shore Middle SchoolGrades: 6-8Distance: 1 mi
- 6/10Jonathan Law High SchoolGrades: 9-12Distance: 0.7 mi
Schools provided by the listing agent
- High: Jonathan Law
Source: Smart MLS. This data may not be complete. We recommend contacting the local school district to confirm school assignments for this home.


Get pre-qualified for a loan
At Zillow Home Loans, we can pre-qualify you in as little as 5 minutes with no impact to your credit score.An equal housing lender. NMLS #10287.
Sell for more on Zillow
Get a Zillow Showcase℠ listing at no additional cost and you could sell for .
$309,200
2% more
+$6,184
With Zillow Showcase(estimated)
$315,384
- Connecticut
- New Haven County
- Milford
- 06460
- 85 Viscount Drive Unit B22
Nearby cities
Nearby zip codes
Other Milford Topics
