Beautifully updated and move-in ready! This inviting home features newer tile flooring throughout, complemented by newer 4-inch baseboards and fresh interior paint for a clean, modern feel. The kitchen is equipped with stainless steel appliances, while the bathroom offers a relaxing soaking garden tub, perfect for unwinding at the end of the day. Thoughtful updates throughout create a comfortable and welcoming atmosphere, making this home the perfect place to settle in and make it your own. With its refreshed interior, appealing finishes, and easy-to-maintain flooring, this home offers a wonderful combination of style, comfort, and convenience. Don't miss the opportunity to make this charming home yours!
For sale
Price cut: $20K (11/13)
$355,000
85 W GOLD DUST Way, San Tan Valley, AZ 85143
3beds
1,748sqft
Single Family Residence
Built in 2006
5,178 Square Feet Lot
$-- Zestimate®
$203/sqft
$86/mo HOA
What's special
- 44 days
- 98
- 2
Zillow last checked:
Listing updated:
Listed by:
Peyton September 480-459-8168,
Compass,
Julie Polito September 602-505-4866,
Compass
Source: ARMLS,MLS#: 7088433
Facts & features
Interior
Bedrooms & bathrooms
- Bedrooms: 3
- Bathrooms: 2
- Full bathrooms: 2
Heating
- Natural Gas
Cooling
- Central Air, Ceiling Fan(s)
Appliances
- Included: Water Softener Owned, Reverse Osmosis, Refrigerator, Built-in Microwave, Dishwasher, Disposal
- Laundry: Inside
Features
- High Speed Internet, Double Vanity, Breakfast Bar, 9+ Flat Ceilings, Pantry, Full Bth Master Bdrm, Separate Shwr & Tub
- Flooring: Carpet, Tile
- Has basement: No
- Has fireplace: No
Interior area
- Total structure area: 1,748
- Total interior livable area: 1,748 sqft
Property
Parking
- Total spaces: 2
- Parking features: Garage Door Opener
- Garage spaces: 2
Features
- Stories: 1
- Patio & porch: Covered, Patio
- Spa features: None
- Fencing: Block
Lot
- Size: 5,178 Square Feet
- Features: Desert Back, Desert Front
Details
- Parcel number: 21070241
Construction
Type & style
- Home type: SingleFamily
- Property subtype: Single Family Residence
Materials
- Stucco, Wood Frame, Painted
- Roof: Tile
Condition
- Year built: 2006
Details
- Builder name: DR Horton
Utilities & green energy
- Sewer: Private Sewer
- Water: Pvt Water Company
Community & HOA
Community
- Features: Pool, Golf, Community Spa, Tennis Court(s), Playground, Biking/Walking Path
- Subdivision: JOHNSON RANCH UNIT 22B
HOA
- Has HOA: Yes
- Services included: Maintenance Grounds
- HOA fee: $259 quarterly
- HOA name: Johnson Ranch
- HOA phone: 480-987-8073
Location
- Region: San Tan Valley
Financial & listing details
- Price per square foot: $203/sqft
- Tax assessed value: $273,173
- Annual tax amount: $1,059
- Date on market: 10/15/2026
- Cumulative days on market: 30 days
- Listing terms: VA Loan,Cash,Conventional,FHA
- Ownership: Fee Simple
Estimated market value
Not available
Estimated sales range
Not available
Not available
Price history
| Date | Event | Price |
|---|---|---|
| 11/13/2026 | Price change | $355,000-5.3%$203/sqft |
Source:  ARMLS #7088433 Report a problem | ||
| 10/15/2026 | Listed for sale | $375,000+31.6%$215/sqft |
Source: ARMLS #7088433 Report a problem | ||
| 12/17/2020 | Sold | $285,000+2.9%$163/sqft |
Source: ARMLS #6156427 Report a problem | ||
| 12/2/2020 | Pending sale | $277,000$158/sqft |
Source: Realty ONE Group #6156427 Report a problem | ||
| 11/6/2020 | Listed for sale | $277,000+71%$158/sqft |
Source: Realty ONE Group #6156427 Report a problem | ||
| 7/24/2014 | Sold | $162,000-16.5%$93/sqft |
Source: ARMLS #5085674 Report a problem | ||
| 7/28/2006 | Sold | $193,977$111/sqft |
Source: Public Record Report a problem | ||
Public tax history
| Year | Property taxes | Tax assessment |
|---|---|---|
| 2026 | $1,059 +0.6% | $27,316 +8% |
| 2025 | $1,052 -0.2% | $25,295 -12.7% |
| 2024 | $1,055 +1.7% | $28,962 +34.3% |
| 2023 | $1,037 -10.1% | $21,561 -13.3% |
| 2022 | $1,153 +11.1% | $24,875 +10.4% |
| 2021 | $1,038 -0.1% | $22,537 +3.9% |
| 2020 | $1,039 +4.5% | $21,694 +58.1% |
| 2019 | $995 +6.4% | $13,724 +14.5% |
| 2018 | $935 -1.5% | $11,984 +0.1% |
| 2017 | $949 -2.9% | $11,968 |
| 2016 | $977 +5.3% | -- |
| 2014 | $928 | $7,660 |
| 2013 | -- | -- |
| 2012 | -- | -- |
| 2011 | -- | $7,123 -28.6% |
| 2010 | -- | $9,982 |
| 2009 | -- | -- |
| 2008 | -- | -- |
| 2007 | -- | -- |
| 2006 | -- | -- |
Find assessor info on the county website
Monthly payment
Est. payment
Payment breakdown
Explore the cost of this home by adjusting the details. Changes won't be saved.Climate risks
Neighborhood: 85143
Nearby schools
Schools provided by the listing agent
- Elementary: Walker Butte K-8
- Middle: Walker Butte K-8
- High: Poston Butte High School
- District: Florence Unified School District
Source: ARMLS. This data may not be complete. We recommend contacting the local school district to confirm school assignments for this home.
- $339,6004 bd3 ba2.1k sqft77 W Gold Dust Way, San Tan Valley, AZ 85143Off Market
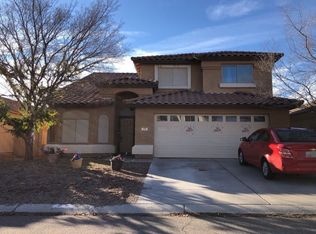
- $345,8004 bd3 ba1.7k sqft93 W Gold Dust Way, San Tan Valley, AZ 85143Off Market
- $340,8004 bd2 ba1.7k sqft69 W Gold Dust Way, San Tan Valley, AZ 85143Off Market

- $377,8005 bd3 ba2.6k sqft101 W Gold Dust Way, Queen Creek, AZ 85143Off Market

Similar homes
- $--3 bd2 ba1.6k sqft668 E Solitude Trl, San Tan Valley, AZ 85143Auction
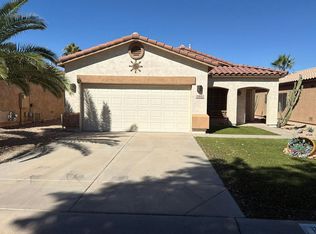 Auction.com 2
- $370,0003 bd2 ba1.3k sqft29515 N LITTLE LEAF Drive, San Tan Valley, AZ 85143For Sale
 MLS ID #7072378, Anthony Guerriero, Russ Lyon Sotheby's International Realty. ARMLS
- $370,0004 bd2 ba2.1k sqft687 E PALOMINO Way, San Tan Valley, AZ 85143For Sale
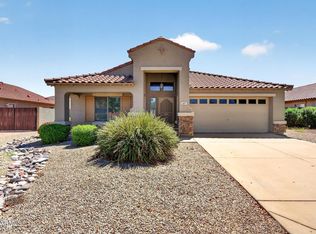 MLS ID #7080132, Sonya M White, LPT Realty, LLC. ARMLS
- $315,0003 bd2 ba1.4k sqft795 E TORTOISE Trail, San Tan Valley, AZ 85143For Sale
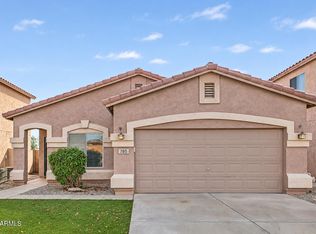 MLS ID #7103369, Alyssa Markichevich, Realty ONE Group. ARMLS
