MOVE-IN READY! This extraordinary and unique home offers views galore and an exceptional Southwestern lifestyle. Featuring award-winning custom-designed bathrooms and a dream chef's custom kitchen with upgraded finishes and thoughtful details. The spacious primary suite showcases a luxurious custom bathroom with a beautiful round soaking tub. Enjoy panoramic mountain and valley views from the second-floor deck, along with spectacular sunsets. Step outside to a beautiful stone fountain and relaxing patio with convenient electronic shades to keep you cool while enjoying outdoor living. Numerous additional improvements throughout add comfort, style, and functionality. A 1-year home warranty is included. Come experience this truly special home and all it has to offer!
Pending
$319,000
850 Frontier Dr, Las Cruces, NM 88011
3beds
1,778sqft
Single Family Residence, Residential
Built in 1990
6,534 Square Feet Lot
$318,200 Zestimate®
$179/sqft
$-- HOA
What's special
Spacious primary suiteAward-winning custom-designed bathroomsViews galoreSpectacular sunsetsBeautiful stone fountain
- 23 days
- 907
- 120
Likely to sell faster than
Zillow last checked:
Listing updated:
Listed by:
Ramona Natalia Bataneant 847-561-1047,
Coldwell Banker Legacy Elite 575-521-1000
Source: SNMMLS as distributed by MLS GRID,MLS#: 2603045
Facts & features
Interior
Bedrooms & bathrooms
- Bedrooms: 3
- Bathrooms: 2
- Full bathrooms: 2
Primary bathroom
- Description: Double Sinks,Tile Floor,Shower Stall,Soaking Tub, Cambria Quartz Countertops
Dining room
- Description: Built-In Granite Bar
- Features: Wood Floors, Sliding Glass Doors
Family room
- Features: Blinds, Sliding Glass Doors, Wood Floors, Skylight(s), Fireplace, Ceiling Fan
Kitchen
- Description: Cambria Quartz Countertops, Fridgidaire Freezer
- Features: Galley, Prep Sink, Wood Cabinets, Vent Fan, Garbage Disposal, Electric Range, Custom Built Cabinets, Built-in Dishwasher, Tile Floor
Living room
- Features: Blinds, Sliding Glass Doors, Wood Floors, Skylight(s), Fireplace, Cth/Vaulted Ceiling, Ceiling Fan, Beams
Heating
- Natural Gas Available, Forced Air, Pellet Stove
Cooling
- Central Air
Appliances
- Included: Water Softener Owned
- Laundry: Utility Room
Features
- Open Floorplan
- Flooring: Flooring Foundation: Slab
- Windows: Low Emissivity Windowsmissivity Windows
- Basement: None
- Number of fireplaces: 1
Interior area
- Total structure area: 1,778
- Total interior livable area: 1,778 sqft
Property
Parking
- Total spaces: 2
- Parking features: Garage Door Opener
- Garage spaces: 2
Features
- Levels: One
- Stories: 1
- Patio & porch: Covered, Pergola, Deck
- Exterior features: Water Feature
- Fencing: Rock
- Has view: Yes
Lot
- Size: 6,534 Square Feet
- Dimensions: 0 to .24 AC
- Features: Landscaping: Rock, Landscaping: Trees, Landscaping: Shrubs, Amenities: Home Warranty, Amenities: View Valley, Amenities: View Mountains
Details
- Parcel number: 4009134076020
Construction
Type & style
- Home type: SingleFamily
- Architectural style: Pueblo
- Property subtype: Single Family Residence, Residential
Materials
- Frame, Stucco
- Roof: Flat
Condition
- New construction: No
- Year built: 1990
Utilities & green energy
- Sewer: Public Sewer
- Water: Public
- Utilities for property: City Gas, El Paso Electric
Green energy
- Energy generation: Solar, 18 Panels
Community & HOA
Community
- Subdivision: Sagecrest Subdivision
HOA
- Has HOA: No
Location
- Region: Las Cruces
Financial & listing details
- Price per square foot: $179/sqft
- Tax assessed value: $218,546
- Annual tax amount: $1,843
- Date on market: 9/25/2026
- Electric utility on property: Yes
Estimated market value
$318,200
$302,000 - $334,000
$1,924/mo
Price history
| Date | Event | Price |
|---|---|---|
| 9/28/2026 | Pending sale | $319,000$179/sqft |
Source: SNMMLS as distributed by MLS GRID #2603045 Report a problem | ||
| 9/25/2026 | Listed for sale | $319,000$179/sqft |
Source: SNMMLS as distributed by MLS GRID #2603045 Report a problem | ||
Public tax history
| Year | Property taxes | Tax assessment |
|---|---|---|
| 2025 | $1,843 -6.5% | $72,849 +3% |
| 2024 | $1,972 +1.7% | $70,727 +3% |
| 2023 | $1,938 +1.9% | $68,667 +3% |
| 2022 | $1,903 +3.7% | $66,667 +3% |
| 2021 | $1,836 +2.8% | $64,726 +3% |
| 2020 | $1,786 +3% | $62,840 +3% |
| 2019 | $1,733 +0.6% | $61,010 |
| 2018 | $1,723 | $61,010 |
| 2017 | $1,723 +8.9% | $61,010 +3% |
| 2016 | $1,581 +2% | $59,233 -65.7% |
| 2015 | $1,551 +2.8% | $172,600 |
| 2014 | $1,509 -2.4% | $172,600 +1.5% |
| 2013 | $1,547 | $170,100 -5% |
| 2012 | $1,547 +1.5% | $179,100 0% |
| 2011 | $1,524 +5.3% | $179,117 +3% |
| 2010 | $1,448 -3.9% | $173,900 -2.7% |
| 2009 | $1,507 | $178,761 +3% |
| 2008 | $1,507 +3.8% | $173,555 +3% |
| 2007 | $1,452 +42.3% | $168,500 +38.7% |
| 2005 | $1,020 +4.5% | $121,484 +6.1% |
| 2004 | $976 +3.6% | $114,500 |
| 2003 | $942 -2.6% | $114,500 +2.8% |
| 2002 | $967 | $111,400 |
| 2001 | $967 +7.1% | $111,400 +6.1% |
| 2000 | $903 | $105,000 |
Find assessor info on the county website
Monthly payment
Est. payment
Payment breakdown
Explore the cost of this home by adjusting the details. Changes won't be saved.Climate risks
Neighborhood: High Range

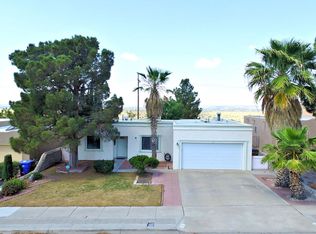
Similar homes
- $315,0003 bd2 ba1.4k sqft2213 Cimarron Dr, Las Cruces, NM 88011For Sale
 MLS ID #2603050, Monica Mae Lewis, Realty One of New Mexico, LLC - Las Cruces. SNMMLS as distributed by MLS GRID
- $349,9004 bd2 ba1.9k sqft3803 Grand Teton Way, Las Cruces, NM 88011For Sale
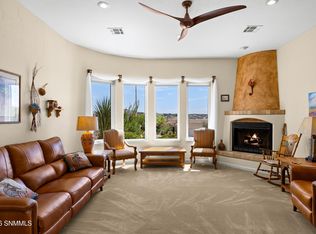 MLS ID #2602960, Rhyan D Araiza, Real Broker LLC - Main Office. SNMMLS as distributed by MLS GRID
- $290,0003 bd2 ba1.5k sqft711 Windmill Dr, Las Cruces, NM 88011For Sale
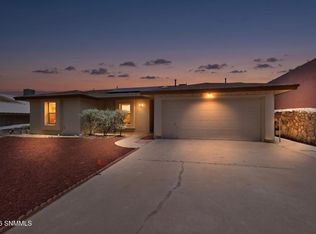 MLS ID #2602287, Norma Saenz, Saenz & Smith Real Estate Co. SNMMLS as distributed by MLS GRID
- $319,0003 bd2 ba1.7k sqft3336 Squaw Mountain Dr, Las Cruces, NM 88011For Sale
 MLS ID #2602584, Keaton Skaggs, EXIT Realty Horizons. SNMMLS as distributed by MLS GRID
