Welcome to your dream home in the heart of Gravenhurst. This stunning, modern-style bungalow was totally renovated from top to bottom and landscaped in last 6 years, Step into the bright foyer, featuring convenient direct inside access to the garage. The main floor boasts gorgeous hardwood flooring, and a seamless open-concept layout designed for effortless entertaining. The heart of the home is the modern eat-in kitchen, complete with a center island and stainless-steel appliances with a gas stove, The kitchen flows beautifully into an open concept living room centered around a cozy electric fireplace, and an elegant dining area with built in cabinets. Walk out from the kitchen to a spectacular outdoor patio with a soft top gazebo-perfect for summer BBQs-overlooking your very large, fully fenced backyard. Back inside, the main level features a primary bedroom with walk out to patio and a 5 -piece bathroom. The finished basement expands your living space, offering a recreation room with an electric fireplace perfect for movie nights, one additional bedroom, a 3-piece bathroom, office and a laundry room. This premium property is packed with exceptional upgrades, including an irrigation system for the rear large lawn, "Electric Car Charger", a one-car garage, a 2-car front driveway and a 5-car rear driveway in the backyard. This turnkey property combines a premium location minutes walking to downtown, modern updates, and exceptional back yard space, making it an absolute must-see!
For sale
C$649,000
850 Muskoka Rd N, Gravenhurst, ON P1P 1C1
2beds
2baths
Single Family Residence
Built in ----
0.43 Acres Lot
$-- Zestimate®
C$--/sqft
C$-- HOA
What's special
Bright foyerGorgeous hardwood flooringSeamless open-concept layoutModern eat-in kitchenCenter islandCozy electric fireplaceOne-car garage
- 1 day |
- 4 |
- 1 |
Zillow last checked:
Listing updated:
Listed by:
CENTURY 21 MILLENNIUM INC.
Source: TRREB,MLS®#: X13565646 Originating MLS®#: Toronto Regional Real Estate Board
Originating MLS®#: Toronto Regional Real Estate BoardFacts & features
Interior
Bedrooms & bathrooms
- Bedrooms: 2
- Bathrooms: 2
Primary bedroom
- Level: Main
- Dimensions: 4.56 x 3.36
Bedroom 2
- Level: Basement
- Dimensions: 3.48 x 3.24
Dining room
- Level: Main
- Dimensions: 4.8 x 3.67
Foyer
- Level: Main
- Dimensions: 4.24 x 2.79
Kitchen
- Level: Main
- Dimensions: 2.97 x 2.82
Living room
- Level: Main
- Dimensions: 4.48 x 3.79
Office
- Level: Basement
- Dimensions: 4.02 x 3.66
Recreation
- Level: Basement
- Dimensions: 4.88 x 3.65
Heating
- Forced Air, Gas
Cooling
- Central Air
Appliances
- Included: Water Heater
Features
- In-Law Capability, Primary Bedroom - Main Floor
- Basement: Finished
- Has fireplace: Yes
- Fireplace features: Electric
Interior area
- Living area range: 700-1100 null
Property
Parking
- Total spaces: 8
- Parking features: Private Double, Garage Door Opener
- Has garage: Yes
Features
- Patio & porch: Patio
- Exterior features: Landscaped, Year Round Living, Lawn Sprinkler System
- Pool features: None
Lot
- Size: 0.43 Acres
- Features: Fenced Yard, Electric Car Charger, Lake/Pond, Irregular Lot
Details
- Additional structures: Garden Shed
- Parcel number: 481830117
- Other equipment: Air Exchanger, Generator - Partial
Construction
Type & style
- Home type: SingleFamily
- Architectural style: Bungalow
- Property subtype: Single Family Residence
Materials
- Stone, Vinyl Siding
- Foundation: Concrete Block
- Roof: Asphalt Shingle
Utilities & green energy
- Sewer: Sewer
Community & HOA
Location
- Region: Gravenhurst
Financial & listing details
- Annual tax amount: C$3,102
- Date on market: 7/15/2026
CENTURY 21 MILLENNIUM INC.
CENTURY 21 MILLENNIUM INC.
By pressing Contact Agent, you agree that the real estate professional identified above may call/text you about your search, which may involve use of automated means and pre-recorded/artificial voices. You don't need to consent as a condition of buying any property, goods, or services. Message/data rates may apply. You also agree to our Terms of Use. Zillow does not endorse any real estate professionals. We may share information about your recent and future site activity with your agent to help them understand what you're looking for in a home.
Price history
Price history is unavailable.
Public tax history
Tax history is unavailable.
Climate risks
Neighborhood: P1P
Nearby schools
GreatSchools rating
No schools nearby
We couldn't find any schools near this home.
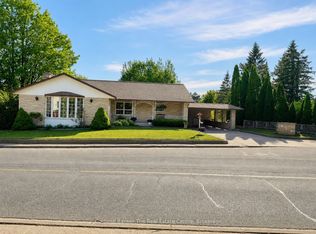
- C$999,0005 bd3 ba-- sqft815 Muskoka Rd N, Gravenhurst, ON P1P1C2For Sale
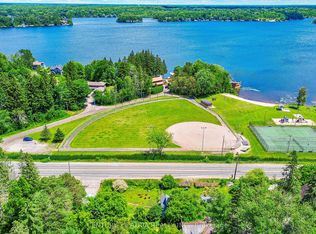
- C$938,0004 bd3 ba-- sqft785 Muskoka Rd N #169, Town Of Gravenhurst, ON P1P1C2For Sale
- C$414,9002 bd1 ba-- sqft150 Farquhar St, Gravenhurst, ON P1P1C2For Sale

- C$---- bd1 ba-- sqft165 Old Muskoka Rd #STUDIO, Gravenhurst, ON P1P1N3Off Market

- C$--2 bd2 ba-- sqft165 Old Muskoka Rd #2-BEDROOM, Gravenhurst, ON P1P1N3Off Market
- C$--1 bd1 ba-- sqft165 Old Muskoka Rd #1-BEDROOM, Gravenhurst, ON P1P1N3Off Market
- C$--2 bd2 ba-- sqft165 Old Muskoka Rd #2723A9486, Gravenhurst, ON P1P1N3Off Market
- C$--1 bd1 ba-- sqft165 Old Muskoka Rd #1333428, Gravenhurst, ON P1P1N3Off Market
Similar homes
- C$624,9004 bd2 ba-- sqft170 George St, Gravenhurst, ON P1P 1E7For Sale
 MLS ID #X13565732, REAL BROKER ONTARIO LTD.. TRREB
 - C$614,9003 bd2 ba-- sqft215 Fraser St, Gravenhurst, ON P1P 1C9For Sale
 MLS ID #X13572608, VALERY REAL ESTATE INC.. TRREB
 - C$575,0003 bd2 ba-- sqft110 Fraser St, Gravenhurst, ON P1P 1C9For Sale
 MLS ID #X13565408, Re/Max Professionals North. TRREB
 - C$699,0002 bd3 ba-- sqft115 Douglas St, Gravenhurst, ON P1P 1A4For Sale
 MLS ID #X13511620, Royal LePage Lakes Of Muskoka Realty. TRREB
 - C$795,0002 bd2 ba-- sqft415 Wellington St, Gravenhurst, ON P1P 1A7For SaleMLS ID #X13555362, Forest Hill Real Estate Inc.. TRREB
- C$499,9003 bd1 ba-- sqft365 Pinegrove St, Gravenhurst, ON P1P 1L6For SaleMLS ID #X13569792, Coldwell Banker The Real Estate Centre. TRREB
- C$599,0004 bd2 ba-- sqft355 Louise St, Gravenhurst, ON P1P 1E1For SaleMLS ID #X13449928, Coldwell Banker The Real Estate Centre. TRREB
- C$729,0003 bd3 ba-- sqft571 Muskoka Rd N, Gravenhurst, ON P1P 1E7For SaleMLS ID #X13161204, Chestnut Park Real Estate. TRREB
- C$859,9003 bd2 ba-- sqft324 Bethune Dr N, Gravenhurst, ON P1P 1B8For SaleMLS ID #X13524798, INTERNATIONAL REALTY FIRM, INC.. TRREB
- C$579,9003 bd2 ba-- sqft180 Sarah St N, Gravenhurst, ON P1P 1G9For SaleMLS ID #X13159760, HOMELIFE GOLCONDA REALTY INC.. TRREB
- C$749,9003 bd3 ba-- sqft325 McPherson St, Gravenhurst, ON P1P 1R2For SaleMLS ID #X13514658, RE/MAX Professionals North. TRREB
- C$615,0002 bd2 ba-- sqft102 Pineridge Gate, Gravenhurst, ON P1P 1Z2For SaleMLS ID #X13478534, Re/Max Professionals North. TRREB
- C$499,0003 bd1 ba-- sqft880 Sarah St N, Gravenhurst, ON P1P 1E2For SaleMLS ID #X13520160, Royal LePage Lakes Of Muskoka Realty. TRREB
- C$414,9002 bd1 ba-- sqft150 Farquhar St, Gravenhurst, ON P1P 1C2For SaleMLS ID #X13543046, ROYAL LEPAGE FIRST CONTACT REALTY. TRREB
- C$749,0004 bd3 ba-- sqft525 Lorne St, Gravenhurst, ON P1P 1N1For SaleMLS ID #X13486014, Chestnut Park Real Estate. TRREB
- C$699,9992 bd1 ba-- sqft1 Island, Town Of Gravenhurst, ON P1P 1E1For SaleMLS ID #X8312392, TOPCLASS PROPERTIES. TRREB
- C$749,0002 bd1 ba-- sqft1 Island #20ML, Town Of Gravenhurst, ON P1P 1E1For SaleMLS ID #X13247020, Chestnut Park Real Estate. TRREB
- C$569,0004 bd2 ba-- sqft237 Musquash Rd, Gravenhurst, ON P1P 1R2For SaleMLS ID #X13545552, Re/Max Professionals North. TRREB
- C$595,0002 bd2 ba-- sqft45 Pineridge Gate, Gravenhurst, ON P1P 1Y4For SaleMLS ID #X12975124, Chestnut Park Real Estate. TRREB
- C$514,9003 bd2 ba-- sqft555 Wagner St, Gravenhurst, ON P1P 1E1For SaleMLS ID #X13143812, Royal LePage Lakes Of Muskoka Realty. TRREB
