Timeless Victorian elegance meets modern comfort in the heart of Muskoka. Nestled on a quiet, beautifully landscaped corner lot, this exceptional property features two driveways, a detached carport with original wood interior craftsmanship, RV parking, and an unbeatable in-town location within walking distance to parks, beaches, lakes, schools, shops, and downtown amenities.Buyers will appreciate the rare blend of historic character and thoughtful modern updates throughout this spacious and beautifully maintained home. Oversized principal rooms, soaring 9.5-foot ceilings on both levels, original hardwood flooring, rich wood trim, solid wood doors, dentil crown moulding, and two charming sunrooms create a warm and inviting atmosphere filled with timeless appeal. Step through the welcoming front entrance and immediately experience the warmth and sophistication of this classic Victorian home. Sun-filled living and dining rooms showcase elegant architectural details and generous gathering spaces, while the cozy library offers the perfect setting for a home office, reading room, or quiet retreat. The bright Muskoka room/sunroom invites you to relax and unwind while overlooking the beautifully landscaped gardens.At the heart of the home is a stunning oversized updated kitchen featuring abundant cabinetry, generous prep space, and tasteful finishes that perfectly complement the home's historic charm. Upstairs, spacious bedrooms, flexible bonus areas, and a rare second-floor sunroom provide exceptional versatility for growing families, creative spaces, guests, or a potential bed & breakfast opportunity. Outside, the peaceful garden oasis is enhanced by a lovely water fountain and soothing sounds that create a truly relaxing outdoor setting. Approximate monthly utilities for 2025: Gas $146; Hydro $105; Water/Sewer $57; Internet $45. A new boiler and a hot water tank to be installed offer added comfort and peace of mind.
For sale
C$579,900
180 Sarah St N, Gravenhurst, ON P1P 1G9
3beds
2baths
Single Family Residence
Built in ----
8,712 Square Feet Lot
$-- Zestimate®
C$--/sqft
C$-- HOA
What's special
Timeless victorian eleganceModern comfortTwo drivewaysRv parkingOversized principal roomsOriginal hardwood flooringRich wood trim
- 51 days |
- 26 |
- 1 |
Zillow last checked:
Listing updated:
Listed by:
HOMELIFE GOLCONDA REALTY INC.
Source: TRREB,MLS®#: X13159760 Originating MLS®#: Toronto Regional Real Estate Board
Originating MLS®#: Toronto Regional Real Estate BoardFacts & features
Interior
Bedrooms & bathrooms
- Bedrooms: 3
- Bathrooms: 2
Heating
- Radiant, Gas
Cooling
- Central Air
Appliances
- Included: Water Heater Owned
Features
- Storage
- Basement: Full
- Has fireplace: No
Interior area
- Living area range: 2500-3000 null
Video & virtual tour
Property
Parking
- Total spaces: 7
- Parking features: Garage, Carport
- Has garage: Yes
- Has carport: Yes
Features
- Stories: 2
- Pool features: None
Lot
- Size: 8,712 Square Feet
Details
- Parcel number: 481910073
Construction
Type & style
- Home type: SingleFamily
- Property subtype: Single Family Residence
Materials
- Wood
- Foundation: Concrete
- Roof: Asphalt Shingle,Metal
Utilities & green energy
- Sewer: Sewer
Community & HOA
Location
- Region: Gravenhurst
Financial & listing details
- Annual tax amount: C$2,976
- Date on market: 5/22/2026
HOMELIFE GOLCONDA REALTY INC.
HOMELIFE GOLCONDA REALTY INC.
By pressing Contact Agent, you agree that the real estate professional identified above may call/text you about your search, which may involve use of automated means and pre-recorded/artificial voices. You don't need to consent as a condition of buying any property, goods, or services. Message/data rates may apply. You also agree to our Terms of Use. Zillow does not endorse any real estate professionals. We may share information about your recent and future site activity with your agent to help them understand what you're looking for in a home.
Price history
Price history is unavailable.
Public tax history
Tax history is unavailable.
Climate risks
Neighborhood: P1P
Nearby schools
GreatSchools rating
No schools nearby
We couldn't find any schools near this home.
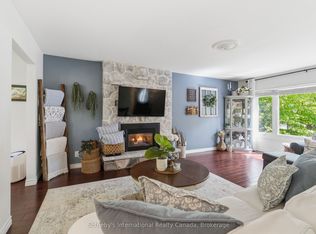
- C$829,0004 bd3 ba-- sqft180 Clairmont Rd, Gravenhurst, ON P1P1H9For Sale
- C$1,625,00010 bd6 ba-- sqft141 Hotchkiss St, Gravenhurst, ON P1P1H6For Sale

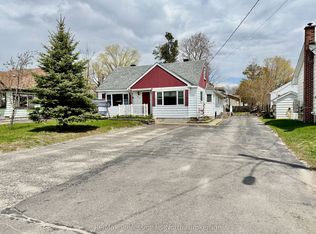
- C$569,9005 bd3 ba-- sqft550 Mary St N, Gravenhurst, ON P1P1E8For Sale
- C$--2 bd1 ba-- sqft435 Muskoka Rd N #B4, Gravenhurst, ON P1P1G3Off Market
- C$3,5001 bd1 ba-- sqft520 Isaac St, Gravenhurst, ON P1P1G1For Rent
- C$549,9003 bd2 ba-- sqft340 James St W, Gravenhurst, ON P1P1J7For Sale
- C$529,9003 bd1 ba-- sqft191 Phillip St W, Gravenhurst, ON P1P1J4New Construction
- C$549,9004 bd2 ba-- sqft162 Pratt Cres, Gravenhurst, ON P1P1P5For Sale
Similar homes
- C$589,9003 bd1 ba-- sqft130 Robinson Ave, Gravenhurst, ON P1P 1R5For Sale
 MLS ID #X13532484, Royal LePage Lakes Of Muskoka Realty. TRREB
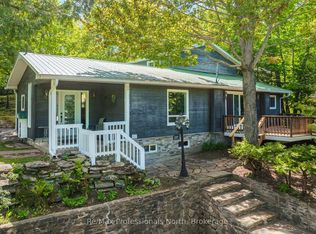
 - C$569,0004 bd2 ba-- sqft237 Musquash Rd, Gravenhurst, ON P1P 1R2For Sale
 MLS ID #X13545552, Re/Max Professionals North. TRREB
 - C$599,0004 bd2 ba-- sqft355 Louise St, Gravenhurst, ON P1P 1E1For Sale
 MLS ID #X13449928, Coldwell Banker The Real Estate Centre. TRREB
 - C$549,9003 bd2 ba-- sqft340 James St W, Gravenhurst, ON P1P 1J7For Sale
 MLS ID #X13411430, Re/Max Professionals North. TRREB
 - C$514,9003 bd2 ba-- sqft555 Wagner St, Gravenhurst, ON P1P 1E1For SaleMLS ID #X13143812, Royal LePage Lakes Of Muskoka Realty. TRREB
- C$549,0002 bd1 ba-- sqft295 Bishop St, Gravenhurst, ON P1P 1J6For SaleMLS ID #X13068426, Royal LePage Lakes Of Muskoka Realty. TRREB
- C$639,9006 bd2 ba-- sqft571 David St E, Gravenhurst, ON P1P 1M1For SaleMLS ID #X13483176, Royal LePage Lakes Of Muskoka Realty. TRREB
- C$599,9003 bd2 ba-- sqft110 Fraser St, Gravenhurst, ON P1P 1C9For SaleMLS ID #X13023462, Re/Max Professionals North. TRREB
- C$649,0004 bd2 ba-- sqft170 George St, Gravenhurst, ON P1P 1E7For SaleMLS ID #X13103196, REAL BROKER ONTARIO LTD.. TRREB
- C$859,9003 bd2 ba-- sqft324 Bethune Dr N, Gravenhurst, ON P1P 1B8For SaleMLS ID #X13524798, INTERNATIONAL REALTY FIRM, INC.. TRREB
- C$534,0005 bd2 ba-- sqft635 1st St S, Gravenhurst, ON P1P 1K1For SaleMLS ID #X13159844, RE/MAX HALLMARK CHAY REALTY. TRREB
- C$615,0002 bd2 ba-- sqft102 Pineridge Gate, Gravenhurst, ON P1P 1Z2For SaleMLS ID #X13478534, Re/Max Professionals North. TRREB
- C$559,0002 bd2 ba-- sqft110 Steamship Bay Rd #102, Gravenhurst, ON P1P 1Z9For SaleMLS ID #X13522370, Sotheby's International Realty Canada. TRREB
- C$749,9003 bd3 ba-- sqft325 McPherson St, Gravenhurst, ON P1P 1R2For SaleMLS ID #X13514658, RE/MAX Professionals North. TRREB
- C$574,9005 bd3 ba-- sqft36 Edward St, Bracebridge, ON P1L 1H5For SaleMLS ID #X13541624, RE/MAX Professionals North. TRREB
- C$749,0004 bd3 ba-- sqft525 Lorne St, Gravenhurst, ON P1P 1N1For SaleMLS ID #X13486014, Chestnut Park Real Estate. TRREB
- C$699,0002 bd3 ba-- sqft115 Douglas St, Gravenhurst, ON P1P 1A4For SaleMLS ID #X13511620, Royal LePage Lakes Of Muskoka Realty. TRREB
- C$499,9002 bd2 ba-- sqft333 James St W, Gravenhurst, ON P1P 1J7For SaleMLS ID #X13465914, RE/MAX HALLMARK CHAY REALTY. TRREB
- C$425,0003 bd1 ba-- sqft550 Pinedale Rd, Gravenhurst, ON P1P 1M1For SaleMLS ID #X13128906, Re/Max Professionals North. TRREB
- C$695,0003 bd2 ba-- sqft85 Evans Ave W, Gravenhurst, ON P1P 1A6For SaleMLS ID #X13486580, PARKER COULTER REALTY BROKERAGE INC.. TRREB
- Ontario
- Muskoka District Municipality
- Gravenhurst
- P1P 1G9
- 180 Sarah St N
Nearby cities
Nearby zip codes
Other Gravenhurst Topics
