Welcome to 333 James Street West in Gravenhurst-a beautifully updated freehold townhouse offering comfort, style, and everyday convenience. This move-in-ready home features 2 bedrooms and 2 bathrooms, with a bright, open-concept main floor designed for modern living. The living, dining, and kitchen areas flow seamlessly together and lead to a private upper balcony-perfect for morning coffee or evening relaxation.The home offers practical touches throughout, including inside entry from the attached single-car garage. Upstairs, you'll find two generously sized bedrooms with ample closet space and a tastefully renovated 3-piece bathroom featuring a spacious walk-in shower.The fully finished lower level adds valuable living space with a large family room that walks out to a private, fenced backyard-ideal for entertaining or unwinding. This level also includes a sizeable laundry room and plenty of additional storage.Pride of ownership is evident throughout, with numerous updates and thoughtful upgrades enhancing both function and style. The landscaped yard and efficient layout make this home an excellent choice for first-time buyers, downsizers, or anyone seeking low-maintenance living.Ideally located close to shopping, dining, parks, schools, and all local amenities, this is a fantastic opportunity to enjoy the best of Gravenhurst living.
Under contract
C$499,900
333 James St W, Gravenhurst, ON P1P 1J7
2beds
2baths
Townhouse
Built in ----
2,638 Square Feet Lot
$-- Zestimate®
C$--/sqft
C$-- HOA
What's special
- 30 days |
- 18 |
- 3 |
Zillow last checked:
Listing updated:
Listed by:
RE/MAX HALLMARK CHAY REALTY
Source: TRREB,MLS®#: X13465914 Originating MLS®#: Toronto Regional Real Estate Board
Originating MLS®#: Toronto Regional Real Estate BoardFacts & features
Interior
Bedrooms & bathrooms
- Bedrooms: 2
- Bathrooms: 2
Primary bedroom
- Level: Second
- Dimensions: 4.78 x 5.89
Bedroom 2
- Level: Second
- Dimensions: 3.63 x 3.39
Dining room
- Level: Main
- Dimensions: 2.36 x 2.41
Family room
- Level: Basement
- Dimensions: 4.51 x 5.68
Kitchen
- Level: Main
- Dimensions: 4.04 x 3.47
Laundry
- Level: Basement
- Dimensions: 2.83 x 3.21
Living room
- Level: Main
- Dimensions: 4.62 x 5.88
Heating
- Baseboard, Electric
Cooling
- Window Unit(s)
Features
- Flooring: Carpet Free
- Basement: Finished with Walk-Out
- Has fireplace: No
Interior area
- Living area range: 1100-1500 null
Video & virtual tour
Property
Parking
- Total spaces: 2
- Parking features: Private, Garage Door Opener
- Has garage: Yes
Features
- Stories: 2
- Pool features: None
Lot
- Size: 2,638 Square Feet
Details
- Parcel number: 481900020
Construction
Type & style
- Home type: Townhouse
- Property subtype: Townhouse
Materials
- Brick Front, Vinyl Siding
- Foundation: Concrete Block
- Roof: Asphalt Shingle
Utilities & green energy
- Sewer: Sewer
Community & HOA
Location
- Region: Gravenhurst
Financial & listing details
- Annual tax amount: C$2,454
- Date on market: 6/19/2026
RE/MAX HALLMARK CHAY REALTY
RE/MAX HALLMARK CHAY REALTY
By pressing Contact Agent, you agree that the real estate professional identified above may call/text you about your search, which may involve use of automated means and pre-recorded/artificial voices. You don't need to consent as a condition of buying any property, goods, or services. Message/data rates may apply. You also agree to our Terms of Use. Zillow does not endorse any real estate professionals. We may share information about your recent and future site activity with your agent to help them understand what you're looking for in a home.
Price history
Price history is unavailable.
Public tax history
Tax history is unavailable.
Climate risks
Neighborhood: P1P
Nearby schools
GreatSchools rating
No schools nearby
We couldn't find any schools near this home.
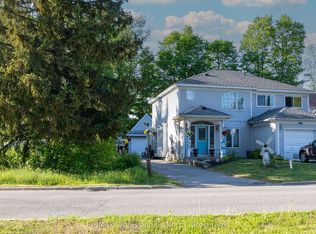
- C$549,9003 bd2 ba-- sqft340 James St W, Gravenhurst, ON P1P1J7For Sale
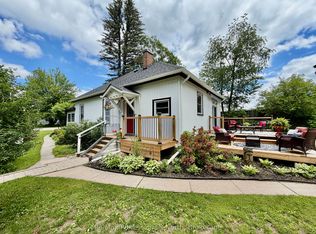
- C$649,9003 bd2 ba-- sqft391 James St W #302, Gravenhurst, ON P1P0A5For Sale

- C$529,9003 bd1 ba-- sqft191 Phillip St W, Gravenhurst, ON P1P1J4New Construction
- C$119,0005,271.6 Square Feet0 James St, Gravenhurst, ON P1P1J8Lot/Land
- C$899,0003 bd2 ba-- sqft2074 Muskoka Rd S #169, Gravenhurst, ON P1P1J8For Sale
- C$369,0005.12 Acres1766 Muskoka Rd S #169, Gravenhurst, ON P1P1J8Lot/Land
- C$1,625,00010 bd6 ba-- sqft141 Hotchkiss St, Gravenhurst, ON P1P1H6For Sale
- C$534,0005 bd2 ba-- sqft635 1st St S, Gravenhurst, ON P1P1K1For Sale
Similar homes
- C$549,9003 bd2 ba-- sqft340 James St W, Gravenhurst, ON P1P 1J7For SaleMLS ID #X13411430, Re/Max Professionals North. TRREB
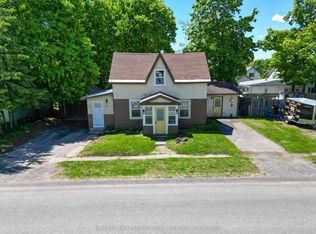
- C$534,0005 bd2 ba-- sqft635 1st St S, Gravenhurst, ON P1P 1K1For Sale
 MLS ID #X13159844, RE/MAX HALLMARK CHAY REALTY. TRREB
 - C$624,9004 bd2 ba-- sqft170 George St, Gravenhurst, ON P1P 1E7For Sale
 MLS ID #X13565732, REAL BROKER ONTARIO LTD.. TRREB
 - C$575,0003 bd2 ba-- sqft110 Fraser St, Gravenhurst, ON P1P 1C9For Sale
 MLS ID #X13565408, Re/Max Professionals North. TRREB
 - C$549,0002 bd1 ba-- sqft295 Bishop St, Gravenhurst, ON P1P 1J6For SaleMLS ID #X13068426, Royal LePage Lakes Of Muskoka Realty. TRREB
- C$514,9003 bd2 ba-- sqft555 Wagner St, Gravenhurst, ON P1P 1E1For SaleMLS ID #X13143812, Royal LePage Lakes Of Muskoka Realty. TRREB
- C$579,9003 bd2 ba-- sqft180 Sarah St N, Gravenhurst, ON P1P 1G9For SaleMLS ID #X13159760, HOMELIFE GOLCONDA REALTY INC.. TRREB
- C$559,0002 bd2 ba-- sqft110 Steamship Bay Rd #102, Gravenhurst, ON P1P 1Z9For SaleMLS ID #X13522370, Sotheby's International Realty Canada. TRREB
- C$549,9004 bd2 ba-- sqft162 Pratt Cres, Gravenhurst, ON P1P 1P5For SaleMLS ID #X13056916, RE/MAX RIGHT MOVE. TRREB
- C$534,9001 bd2 ba-- sqft20 Carrick Trl, Gravenhurst, ON P1P 0A6New ConstructionMLS ID #X13034558, Chestnut Park Real Estate. TRREB
- C$569,0004 bd2 ba-- sqft237 Musquash Rd, Gravenhurst, ON P1P 1R2For SaleMLS ID #X13545552, Re/Max Professionals North. TRREB
- C$615,0002 bd2 ba-- sqft102 Pineridge Gate, Gravenhurst, ON P1P 1Z2For SaleMLS ID #X13478534, Re/Max Professionals North. TRREB
- C$599,0004 bd2 ba-- sqft355 Louise St, Gravenhurst, ON P1P 1E1For SaleMLS ID #X13449928, Coldwell Banker The Real Estate Centre. TRREB
- C$549,9002 bd1 ba-- sqft203 Musquash Rd, Gravenhurst, ON P1P 1R2For SaleMLS ID #X13117464, RE/MAX RIGHT MOVE. TRREB
- C$425,0003 bd1 ba-- sqft550 Pinedale Rd, Gravenhurst, ON P1P 1M1For SaleMLS ID #X13128906, Re/Max Professionals North. TRREB
- C$529,0004 bd2 ba-- sqft1314 Winhara Rd, Gravenhurst, ON P1P 1R1For SaleMLS ID #X13035620, Royal LePage Lakes Of Muskoka Realty. TRREB
- C$749,0004 bd3 ba-- sqft525 Lorne St, Gravenhurst, ON P1P 1N1For SaleMLS ID #X13486014, Chestnut Park Real Estate. TRREB
- C$649,9003 bd2 ba-- sqftGranite Trail, Gravenhurst, ON P1P 0A5For SaleMLS ID #X12766252, Re/Max Professionals North. TRREB
- C$699,0002 bd3 ba-- sqft115 Douglas St, Gravenhurst, ON P1P 1A4For SaleMLS ID #X13511620, Royal LePage Lakes Of Muskoka Realty. TRREB
- C$379,9002 bd1 ba-- sqft1018 Sniders Bay Rd, Gravenhurst, ON P1P 1R2For SaleMLS ID #X13418592, Royal LePage Lakes Of Muskoka Realty. TRREB
