Discover this beautifully updated home, perfectly situated on a large, private, well-treed lot just minutes from town and the Muskoka Wharf. Ideal for first-time buyers or those looking to downsize without compromise, this thoughtfully renovated property offers comfort, style, and peace of mind in a tranquil, park-like setting. The home features 2 bedrooms, a spacious kitchen complete with quartz countertops, and a bright, inviting living room with a walkout to the deck - the perfect place to relax and enjoy the surrounding nature. Engineered hardwood flooring runs throughout most of the home, complemented by a refreshed bathroom and modern finishes throughout. Extensive updates have been completed to provide a truly move-in-ready experience. The roof was re-shingled in 2019, while the exterior has been enhanced with updated windows, siding, soffit, fascia, and doors for a fresh, modern appearance. Year-round comfort is ensured with a new forced-air gas furnace installed in 2025 and central air added in 2023. A whole-home Generac generator offers added convenience and security. Additional highlights include municipal water and sewer services, 200-amp hydro service with a 100-amp panel, and a spray-foamed main crawl space-an expansive lot offering exceptional privacy and outdoor enjoyment. Don't miss this opportunity to own a beautifully updated home in a desirable location - book your showing today!
For sale
C$549,900
203 Musquash Rd, Gravenhurst, ON P1P 1R2
2beds
1baths
Single Family Residence
Built in ----
0 Square Feet Lot
$-- Zestimate®
C$--/sqft
C$-- HOA
What's special
Large private well-treed lotRefreshed bathroomModern finishes throughout
- 80 days |
- 14 |
- 0 |
Zillow last checked:
Listing updated:
Listed by:
RE/MAX RIGHT MOVE
Source: TRREB,MLS®#: X13117464 Originating MLS®#: Toronto Regional Real Estate Board
Originating MLS®#: Toronto Regional Real Estate BoardFacts & features
Interior
Bedrooms & bathrooms
- Bedrooms: 2
- Bathrooms: 1
Primary bedroom
- Level: Main
- Dimensions: 0ft. 0in. x 0ft. 0in. x 0ft. 0in.
Bedroom
- Level: Main
- Dimensions: 15ft. 5in. x 21ft. 3in. x 0ft. 0in.
Bathroom
- Level: Main
- Dimensions: 2.97 x 2.35
Dining room
- Level: Main
- Dimensions: 9ft. 4in. x 9ft. 4in. x 0ft. 0in.
Foyer
- Level: Main
- Dimensions: 2.25 x 2.28
Kitchen
- Level: Main
- Dimensions: 12ft. 0in. x 9ft. 5in. x 0ft. 0in.
Living room
- Features: Eat-in Kitchen
- Level: Main
- Dimensions: 12ft. 0in. x 17ft. 0in. x 0ft. 0in.
Heating
- Forced Air, Gas
Cooling
- Central Air, Other
Features
- None, Upgraded Insulation
- Basement: Crawl Space
- Has fireplace: No
Interior area
- Living area range: 700-1100 null
Property
Parking
- Total spaces: 5
- Parking features: Private Double, Other
Features
- Patio & porch: Deck, Porch
- Pool features: None
Lot
- Size: 0 Square Feet
- Features: Irregular Lot
- Topography: Wooded/Treed,Rolling
Details
- Additional structures: Shed
- Parcel number: 481940054
- Other equipment: Generator - Full
Construction
Type & style
- Home type: SingleFamily
- Architectural style: Bungalow
- Property subtype: Single Family Residence
- Attached to another structure: Yes
Materials
- Metal/Steel Siding, Aluminum Siding
- Foundation: Perimeter Wall, Concrete Block, Piers
- Roof: Asphalt Shingle
Utilities & green energy
- Sewer: Sewer
Community & HOA
Location
- Region: Gravenhurst
Financial & listing details
- Annual tax amount: C$2,166
- Date on market: 5/12/2026
RE/MAX RIGHT MOVE
RE/MAX RIGHT MOVE
By pressing Contact Agent, you agree that the real estate professional identified above may call/text you about your search, which may involve use of automated means and pre-recorded/artificial voices. You don't need to consent as a condition of buying any property, goods, or services. Message/data rates may apply. You also agree to our Terms of Use. Zillow does not endorse any real estate professionals. We may share information about your recent and future site activity with your agent to help them understand what you're looking for in a home.
Price history
Price history is unavailable.
Public tax history
Tax history is unavailable.
Climate risks
Neighborhood: P1P
Nearby schools
GreatSchools rating
No schools nearby
We couldn't find any schools near this home.
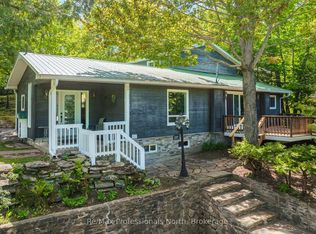
- C$569,0004 bd2 ba-- sqft237 Musquash Rd, Gravenhurst, ON P1P1R2For Sale
- C$2,799,0004 bd3 ba-- sqft355 Loudon Point Rd, Gravenhurst, ON P1P0E3For Sale

- C$112.879 Acres110 Blueberry Ln, Gravenhurst, ON P1P1P4Lot/Land
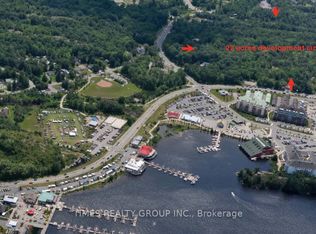
- C$699,9992 bd2 ba-- sqft130 Steamship Bay Rd #605, Gravenhurst, ON P1P1Z9For Sale
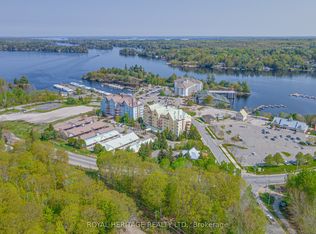
- C$775,0003 bd2 ba-- sqft130 Steamship Bay Rd #207, Gravenhurst, ON P1P1Z9For Sale
- C$619,0003 bd2 ba-- sqft110 Steamship Bay Rd #207, Gravenhurst, ON P1P1Z9For Sale
- C$649,0002 bd2 ba-- sqft110 Steamship Bay Rd #601, Gravenhurst, ON P1P1Z9For Sale
- C$559,0002 bd2 ba-- sqft110 Steamship Bay Rd #102, Gravenhurst, ON P1P1Z9For Sale
Similar homes
- C$569,0004 bd2 ba-- sqft237 Musquash Rd, Gravenhurst, ON P1P 1R2For SaleMLS ID #X13545552, Re/Max Professionals North. TRREB
- C$549,9004 bd2 ba-- sqft162 Pratt Cres, Gravenhurst, ON P1P 1P5For SaleMLS ID #X13056916, RE/MAX RIGHT MOVE. TRREB
- C$575,0003 bd2 ba-- sqft110 Fraser St, Gravenhurst, ON P1P 1C9For Sale
 MLS ID #X13565408, Re/Max Professionals North. TRREB
 - C$549,0002 bd1 ba-- sqft295 Bishop St, Gravenhurst, ON P1P 1J6For Sale
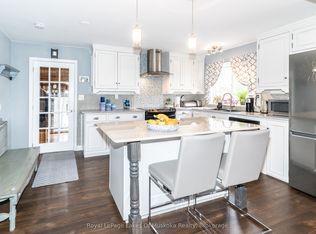 MLS ID #X13068426, Royal LePage Lakes Of Muskoka Realty. TRREB
 - C$544,9003 bd2 ba-- sqft340 James St W, Gravenhurst, ON P1P 1J7For SaleMLS ID #X13411430, Re/Max Professionals North. TRREB
- C$749,9003 bd3 ba-- sqft325 McPherson St, Gravenhurst, ON P1P 1R2For SaleMLS ID #X13514658, RE/MAX Professionals North. TRREB
- C$619,0003 bd2 ba-- sqft110 Steamship Bay Rd #207, Gravenhurst, ON P1P 1Z9For SaleMLS ID #X13619848, Re/Max Professionals North. TRREB
- C$499,5003 bd2 ba-- sqft555 Wagner St, Gravenhurst, ON P1P 1E1For SaleMLS ID #X13143812, Royal LePage Lakes Of Muskoka Realty. TRREB
- C$699,0003 bd2 ba-- sqft250 Wapaska Cres, Gravenhurst, ON P1P 1R2For SaleMLS ID #X13163078, Muskoka Real Estate Services Inc. TRREB
- C$599,0004 bd2 ba-- sqft355 Louise St, Gravenhurst, ON P1P 1E1For SaleMLS ID #X13449928, Coldwell Banker The Real Estate Centre. TRREB
- C$624,9004 bd2 ba-- sqft170 George St, Gravenhurst, ON P1P 1E7For SaleMLS ID #X13565732, REAL BROKER ONTARIO LTD.. TRREB
- C$525,0003 bd2 ba-- sqft1658 Houseys Rapids Rd, Gravenhurst, ON P1P 1R3For SaleMLS ID #X13613074, Re/Max Professionals North. TRREB
- C$615,0002 bd2 ba-- sqft102 Pineridge Gate, Gravenhurst, ON P1P 1Z2For SaleMLS ID #X13478534, Re/Max Professionals North. TRREB
- C$534,0005 bd2 ba-- sqft635 1st St S, Gravenhurst, ON P1P 1K1For SaleMLS ID #X13159844, RE/MAX HALLMARK CHAY REALTY. TRREB
- C$489,0004 bd2 ba-- sqft1314 Winhara Rd, Gravenhurst, ON P1P 1R1For SaleMLS ID #X13599200, Royal LePage Lakes Of Muskoka Realty. TRREB
- C$425,0003 bd1 ba-- sqft550 Pinedale Rd, Gravenhurst, ON P1P 1M1For SaleMLS ID #X13128906, Re/Max Professionals North. TRREB
- C$549,9002 bd2 ba-- sqft14 Milton St, Bracebridge, ON P1L 1G8For SaleMLS ID #X13465600, Peryle Keye Real Estate Brokerage. TRREB
- C$799,0003 bd2 ba-- sqft324 Bethune Dr N, Gravenhurst, ON P1P 1B8For SaleMLS ID #X13524798, INTERNATIONAL REALTY FIRM, INC.. TRREB
- C$799,0004 bd3 ba-- sqft180 Clairmont Rd, Gravenhurst, ON P1P 1H9For SaleMLS ID #X13226354, Sotheby's International Realty Canada. TRREB
- C$549,0004 bd2 ba-- sqft137 Morton Ln, Kawartha Lakes, ON L0K 1W0For SaleMLS ID #X13615790, Signature Elite Realty Ltd.. TRREB
