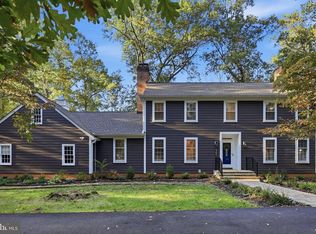
Welcome to this beautifully updated Colonial nestled on 2.25 acres of picturesque, private grounds in the sought-after Goshen Estates community! Tucked away at the end of a long, private driveway and surrounded by mature trees and lush landscaping, this exceptional 4-bedroom, 4.5-bath home offers the perfect combination of elegance, comfort, and resort-style living. Step inside to discover gleaming hardwood floors, spacious living areas, and a thoughtfully designed floor plan ideal for both everyday living and entertaining. The beautifully renovated gourmet kitchen is the heart of the home, featuring a generous center island, abundant cabinetry, and lovely views of the peaceful backyard. The adjoining dining area opens directly to the expansive deck, creating a seamless transition between indoor and outdoor living. A formal living room and inviting family room, each featuring its own fireplace, provide wonderful spaces to gather and unwind. A convenient main-level laundry room and access to the oversized two-car garage complete this level. Upstairs, you'll find four generously sized bedrooms and three full bathrooms. The spacious primary suite offers a private retreat with a comfortable sitting area, abundant closet space, and an en-suite bathroom. The second bedroom also features its own private bathroom and generous closet space, while bedrooms three and four share a beautifully renovated hall bath. The fully finished, walkout lower level offers incredible flexibility with a spacious in-law suite featuring a kitchenette, full bathroom, and generous living area. Perfect for extended family, guests, or multi-generational living, this versatile space provides both comfort and privacy with its own walkout access. Step outside and discover your very own backyard oasis! The expansive deck overlooks a stunning in-ground swimming pool surrounded by beautiful stone retaining walls, mature landscaping, and a fenced backyard. Whether hosting summer pool parties, enjoying dinner under the stars, or simply relaxing in the peaceful surroundings, this exceptional outdoor setting was designed for making memories. With 2.25 acres of land, you'll enjoy an abundance of privacy, natural beauty, and room to spread out. Major recent improvements provide added peace of mind, including a BRAND-NEW ROOF (October 2026), NEW GARAGE DOOR (October 2026), HVAC REPLACEMENT (2024), WATER FILTRATION SYSTEM (2022), and POOL FILTER TANK REPLACEMENT (2024). The pool has been winterized and is reported to be in good condition. Offering over 3,357 square feet of living space, beautifully updated interiors, and an extraordinary outdoor retreat, this home truly has it all! Enjoy the tranquility of a private estate setting without sacrificing the comforts of modern living. Move-in ready and just in time for the holidays! Unpack your bags, settle in, and start making memories in your beautiful new home! Note: Assumable loan available at 2.25%. Call listing agent for details.
For sale
$995,000
8500 Goshen View Dr, Gaithersburg, MD 20882
4beds
3,357sqft
Single Family Residence
Built in 1980
2.28 Acres Lot
$976,200 Zestimate®
$296/sqft
$-- HOA
What's special
Backyard oasisMature landscapingBeautifully renovated hall bathExtraordinary outdoor retreatExpansive deckBeautifully updated colonialBeautifully updated interiors
- 9 days
- 582
- 60
Likely to sell faster than
Zillow last checked:
Listing updated:
Listed by:
Lupe Rohrer 301-938-2499,
Redfin Corp 3016586186
Source: Bright MLS,MLS#: MDMC2259856
Facts & features
Interior
Bedrooms & bathrooms
- Bedrooms: 4
- Bathrooms: 5
- Full bathrooms: 4
- 1/2 bathrooms: 1
- Main level bathrooms: 1
Rooms
- Room types: Living Room, Dining Room, Primary Bedroom, Kitchen, Family Room, Foyer, Laundry, Primary Bathroom
Primary bedroom
- Level: Upper
Primary bathroom
- Level: Upper
Dining room
- Level: Main
Family room
- Level: Main
Foyer
- Level: Main
Kitchen
- Level: Main
Laundry
- Level: Main
Living room
- Level: Main
Heating
- Heat Pump, Electric
Cooling
- Central Air, Electric
Appliances
- Included: Cooktop, Refrigerator, Microwave, Dishwasher, Dryer, Washer, Electric Water Heater
- Laundry: Lower Level, Main Level, Laundry Room
Features
- 2nd Kitchen, Crown Molding, Family Room Off Kitchen, Floor Plan - Traditional, Eat-in Kitchen, Kitchen - Gourmet, Kitchen Island, Primary Bath(s), Recessed Lighting, Upgraded Countertops, Wainscotting, Combination Kitchen/Dining
- Flooring: Carpet, Hardwood, Wood
- Basement: Connecting Stairway,Full,Interior Entry,Exterior Entry
- Number of fireplaces: 2
Interior area
- Total structure area: 3,357
- Total interior livable area: 3,357 sqft
- Finished area above ground: 2,557
- Finished area below ground: 800
Property
Parking
- Total spaces: 2
- Parking features: Garage Faces Side, Attached
- Attached garage spaces: 2
Accessibility
- Accessibility features: None
Features
- Levels: Three
- Stories: 3
- Patio & porch: Patio, Deck
- Has private pool: Yes
- Pool features: Private
Lot
- Size: 2.28 Acres
Details
- Additional structures: Above Grade, Below Grade
- Parcel number: 160101724313
- Zoning: RE2
- Special conditions: Standard
Construction
Type & style
- Home type: SingleFamily
- Architectural style: Colonial
- Property subtype: Single Family Residence
Materials
- Brick
- Foundation: Permanent
Condition
- Very Good
- New construction: No
- Year built: 1980
Utilities & green energy
- Sewer: Septic Exists
- Water: Well
Community & HOA
Community
- Subdivision: Goshen Hunt Hills
HOA
- Has HOA: No
Location
- Region: Gaithersburg
Financial & listing details
- Price per square foot: $296/sqft
- Tax assessed value: $772,900
- Annual tax amount: $9,846
- Date on market: 10/16/2026
- Listing agreement: Exclusive Right To Sell
- Ownership: Fee Simple
Estimated market value
$976,200
$927,000 - $1.03M
$2,454/mo
Price history
| Date | Event | Price |
|---|---|---|
| 10/16/2026 | Listed for sale | $995,000+239.6%$296/sqft |
Source:  Bright MLS #MDMC2259856 Report a problem | ||
| 10/10/2023 | Sold | $293,011-54.6%$87/sqft |
Source: Public Record Report a problem | ||
| 9/12/2023 | Listing removed | -- |
Source: Zillow Rentals Report a problem | ||
| 8/27/2023 | Listed for rent | $1,300 |
Source: Zillow Rentals Report a problem | ||
| 11/1/2019 | Sold | $645,000+2.5%$192/sqft |
Source: Public Record Report a problem | ||
| 8/12/2019 | Pending sale | $629,000$187/sqft |
Source: RLAH Real Estate #MDMC624874 Report a problem | ||
| 8/7/2019 | Price change | $629,000-3.1%$187/sqft |
Source: RLAH Real Estate #MDMC624874 Report a problem | ||
| 6/12/2019 | Price change | $649,000-1.5%$193/sqft |
Source: RLAH Real Estate #MDMC624874 Report a problem | ||
| 5/9/2019 | Price change | $659,000-1.5%$196/sqft |
Source: RLAH Real Estate #MDMC624874 Report a problem | ||
| 4/10/2019 | Listed for sale | $669,000+48.7%$199/sqft |
Source: RLAH Real Estate #MDMC624874 Report a problem | ||
| 9/29/2018 | Listing removed | $450,000$134/sqft |
Source: RLAH Real Estate #1000418220 Report a problem | ||
| 9/2/2018 | Pending sale | $450,000$134/sqft |
Source: RLAH Real Estate #1000418220 Report a problem | ||
| 7/28/2018 | Price change | $450,000-10%$134/sqft |
Source: RLAH Real Estate #1000418220 Report a problem | ||
| 7/18/2018 | Price change | $500,000-5.7%$149/sqft |
Source: RLAH Real Estate #1000418220 Report a problem | ||
| 5/17/2018 | Price change | $530,000-1.9%$158/sqft |
Source: RLAH Real Estate #1000418220 Report a problem | ||
| 4/20/2018 | Listed for sale | $540,000+40.3%$161/sqft |
Source: Rlah Real Estate #1000418220 Report a problem | ||
| 11/28/2000 | Sold | $385,000$115/sqft |
Source: Public Record Report a problem | ||
Public tax history
| Year | Property taxes | Tax assessment |
|---|---|---|
| 2026 | $9,846 +15% | $772,900 +6.3% |
| 2025 | $8,564 +9.3% | $726,800 +6.8% |
| 2024 | $7,836 +7.2% | $680,700 +7.3% |
| 2023 | $7,312 +9% | $634,600 +4.4% |
| 2022 | $6,708 +4.7% | $607,900 +4.6% |
| 2021 | $6,408 +4.7% | $581,200 +4.8% |
| 2020 | $6,117 +0% | $554,500 |
| 2019 | $6,114 -0.2% | $554,500 |
| 2018 | $6,126 -4.1% | $554,500 -1.4% |
| 2017 | $6,386 +4.3% | $562,400 +3% |
| 2016 | $6,125 | $546,067 +3.1% |
| 2015 | $6,125 | $529,733 +3.2% |
| 2014 | $6,125 | $513,400 |
| 2013 | -- | $513,400 |
| 2012 | -- | $513,400 -5.4% |
| 2011 | -- | $542,570 |
| 2010 | -- | $542,570 |
| 2009 | -- | $542,570 -28.2% |
| 2008 | -- | $755,530 +15.9% |
| 2007 | -- | $651,960 +18.9% |
| 2006 | -- | $548,390 +23.3% |
| 2005 | -- | $444,820 +11.4% |
| 2004 | -- | $399,442 |
| 2003 | -- | $399,442 +29.4% |
| 2002 | -- | $308,690 |
| 2001 | -- | $308,690 |
Find assessor info on the county website
Monthly payment
Est. payment
Payment breakdown
Explore the cost of this home by adjusting the details. Changes won't be saved.Climate risks
Neighborhood: 20882
Nearby schools
Schools provided by the listing agent
- District: Montgomery County Public Schools
Source: Bright MLS. This data may not be complete. We recommend contacting the local school district to confirm school assignments for this home.
- $815,900-- bd3 ba3.1k sqft8505 Goshen View Dr, Laytonsville, MD 20882Off Market
- $808,4004 bd3 ba3.6k sqft8408 Goshen View Dr, Gaithersburg, MD 20882Off Market

- $870,0004 bd4 ba6.7k sqft8508 Goshen View Dr, Gaithersburg, MD 20882Sold

- $760,700-- bd2 ba2.5k sqft8404 Goshen View Dr, Gaithersburg, MD 20882Off Market
Similar homes
- $1,025,0004 bd4 ba3.8k sqft8205 Bondage Dr, Gaithersburg, MD 20882For Sale
 MLS ID #MDMC2259936, Aylin Gokce, Weichert, REALTORS. Bright MLS
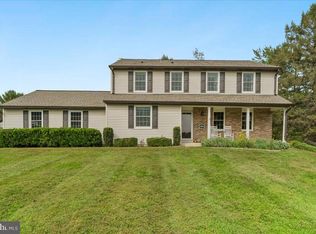
- $775,0004 bd3 ba3.1k sqft21904 Goshen School Rd, Gaithersburg, MD 20882For Sale
 MLS ID #MDMC2259938, Wyndell Watkins, Samson Properties. Bright MLS
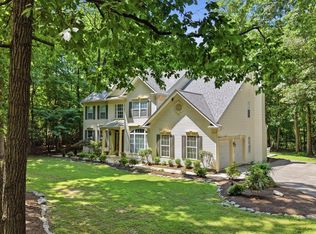
- $948,5004 bd4 ba4.1k sqft24204 Muscari Ct, Gaithersburg, MD 20882For Sale
 MLS ID #MDMC2248790, Mr. William Brian Jamison, Route 28 Real Estate. Bright MLS
- $1,100,0005 bd4 ba4.1k sqft25135 Hickory Ridge Ln, Gaithersburg, MD 20882For Sale
 MLS ID #MDMC2260432, Damian Dickerson, Keller Williams Capital Properties. Bright MLS
- $898,9904 bd4 ba4.9k sqft23816 Echo Creek Ct, Gaithersburg, MD 20882For SaleMLS ID #MDMC2230088, Joe Bernardo, Trusst Residential, LLC. Bright MLS
- $699,0006 bd3 ba2.6k sqft9200 Brink Rd, Gaithersburg, MD 20882For SaleMLS ID #MDMC2252186, Debbie Roberts, Long & Foster Real Estate, Inc.. Bright MLS
- $989,0004 bd4 ba3.6k sqft5820 Winegrove Ct, Derwood, MD 20855For SaleMLS ID #MDMC2248624, Chris Miller, Miller Realty Services, LLC. Bright MLS
- $690,0004 bd3 ba1.8k sqft28720 Greenberry Dr, Gaithersburg, MD 20882For SaleMLS ID #MDMC2258098, Scott Moran, Corner House Realty. Bright MLS
- $879,9005 bd3 ba2.9k sqft6924 Sundown Rd, Laytonsville, MD 20882For SaleMLS ID #MDMC2245468, Craig Sword, Compass. Bright MLS
- $749,0003 bd3 ba2.1k sqft24308 Hipsley Mill Rd, Gaithersburg, MD 20882For SaleMLS ID #MDMC2257978, Mike Burns, RE/MAX Allegiance. Bright MLS
- $999,0004 bd4 ba2.8k sqft5708 Annamarie Ct, Rockville, MD 20855For SaleMLS ID #MDMC2245452, David Lipsman, Douglas Realty. Bright MLS
- $650,0004 bd4 ba2.8k sqft9401 Primrose View Ct, Gaithersburg, MD 20882For SaleMLS ID #MDMC2253728, Maria Kolick, RE/MAX Realty Centre, Inc.. Bright MLS
- $724,9004 bd4 ba4k sqft5 Lee St, Gaithersburg, MD 20877For SaleMLS ID #MDMC2260848, Asif Khan, Primetime Realty Homes. Bright MLS
- $599,9004 bd4 ba2.2k sqft8910 Alliston Hollow Way, Gaithersburg, MD 20879For SaleMLS ID #MDMC2260982, Craig Sword, Compass. Bright MLS
- $824,0004 bd4 ba4.2k sqft8105 Dry Ridge Rd, Montgomery Village, MD 20886For SaleMLS ID #MDMC2243396, Sharon Ledbetter, Weichert, REALTORS. Bright MLS
- $850,0004 bd4 ba3k sqft12412 W Old Baltimore Rd, Boyds, MD 20841For SaleMLS ID #MDMC2226666, Bob Lucido, Keller Williams Lucido Agency. Bright MLS
- $775,0004 bd4 ba3.3k sqft7621 Augustine Way, Gaithersburg, MD 20879For SaleMLS ID #MDMC2258484, Isis Tepper, Berkshire Hathaway HomeServices PenFed Realty. Bright MLS
- $649,9994 bd3 ba2.8k sqft6401 Dorsey Rd, Gaithersburg, MD 20882For SaleMLS ID #MDMC2239116, Ellen Lima, Realty Advantage of Maryland LLC. Bright MLS
- $925,0004 bd5 ba4.6k sqft11903 Skylark Rd, Clarksburg, MD 20871For SaleMLS ID #MDMC2258024, Frederick Genau, Iron Valley Real Estate Crossroads. Bright MLS
- $949,0004 bd5 ba4.8k sqft21103 Silver Birch Ln, Germantown, MD 20876For SaleMLS ID #MDMC2258732, BRIAN YOO, Fairfax Realty 50/66 LLC. Bright MLS
