Introducing an exceptional French Modern Cottage by Erickson Homes in Prairie Meadows. Thoughtfully designed with 4 bedrooms, 4 baths, and over 3000 square feet, this custom residence blends timeless architecture with modern luxury. The open-concept main level features a vaulted great room with fireplace, designer kitchen with Jenn Air appliances, quartz and natural stone surfaces, walk-through pantry, and a spacious dining area. The primary suite offers spa like bath with radiant heated floors, a zero-entry tiled shower, and custom walk-in closet. The finished lower level is built for entertaining with a large family room, wet bar, two additional bedrooms, and a full bath. Enjoy a covered rear patio, insulated 3-stall garage with floor drains, mudroom with laundry, and exceptional energy-efficient construction. An outstanding opportunity to own a meticulously crafted Erickson home in one of Lincoln’s newest premier neighborhoods.
New construction
Price cut: $110K (6/29)
$855,000
8501 Birkett Dr, Lincoln, NE 68526
4beds
3,306sqft
:
Get pre-qualified$5,814/mo
Single Family Residence
Built in 2026
7,405 Square Feet Lot
$-- Zestimate®
$259/sqft
$73/mo HOA
What's special
Wet barCovered rear patioLarge family roomRadiant heated floorsOpen-concept main levelCustom walk-in closetZero-entry tiled shower
- 73 days |
- 140 |
- 1 |
Zillow last checked:
Listing updated:
Listed by:
Jessica Southwick 402-617-7359,
Woods Bros Realty,
Marcy Teply 402-781-2992,
Woods Bros Realty
Source: GPRMLS,MLS#: 22615033
Facts & features
Interior
Bedrooms & bathrooms
- Bedrooms: 4
- Bathrooms: 4
- Full bathrooms: 2
- 3/4 bathrooms: 1
- 1/4 bathrooms: 1
- Main level bathrooms: 3
Primary bedroom
- Level: Main
- Area: 196
- Dimensions: 14 x 14
Bedroom 2
- Level: Main
- Area: 154
- Dimensions: 14 x 11
Bedroom 3
- Level: Basement
- Area: 167.68
- Dimensions: 13.1 x 12.8
Bedroom 4
- Level: Basement
- Area: 188.64
- Dimensions: 13.1 x 14.4
Primary bathroom
- Features: 3/4
Dining room
- Level: Main
- Area: 222.7
- Dimensions: 17 x 13.1
Great room
- Level: Main
Kitchen
- Level: Main
- Area: 155.44
- Dimensions: 11.6 x 13.4
Basement
- Area: 1770
Heating
- Natural Gas, Forced Air
Cooling
- Central Air
Appliances
- Included: Range, Refrigerator, Water Softener, Dishwasher, Disposal, Microwave
Features
- Wet Bar, High Ceilings, Drain Tile, Garage Floor Drain
- Flooring: Ceramic Tile, Luxury Vinyl, Plank
- Windows: LL Daylight Windows
- Basement: Egress
- Number of fireplaces: 1
- Fireplace features: Direct-Vent Gas Fire
Interior area
- Total structure area: 3,306
- Total interior livable area: 3,306 sqft
- Finished area above ground: 1,770
- Finished area below ground: 1,536
Property
Parking
- Total spaces: 3
- Parking features: Attached, Garage Door Opener
- Attached garage spaces: 3
Features
- Patio & porch: Porch, Covered Patio
- Exterior features: Sprinkler System, Drain Tile
- Fencing: None
Lot
- Size: 7,405 Square Feet
- Dimensions: 67 x 109 x 66 x 110
- Features: Up to 1/4 Acre., City Lot, Subdivided, Curb Cut
Details
- Parcel number: 1611338002000
Construction
Type & style
- Home type: SingleFamily
- Architectural style: Ranch,Contemporary
- Property subtype: Single Family Residence
Materials
- Stone, Frame
- Foundation: Concrete Perimeter
- Roof: Composition
Condition
- Under Construction
- New construction: Yes
- Year built: 2026
Details
- Builder name: Erickson Homes LLC
Utilities & green energy
- Sewer: Public Sewer
- Water: Public
- Utilities for property: Electricity Available, Natural Gas Available, Water Available, Sewer Available
Community & HOA
Community
- Subdivision: Prairie Meadows
HOA
- Has HOA: Yes
- HOA fee: $875 annually
- HOA name: Prairie Meadows HOA
Location
- Region: Lincoln
Financial & listing details
- Price per square foot: $259/sqft
- Tax assessed value: $90,000
- Annual tax amount: $1,156
- Date on market: 5/29/2026
- Listing terms: VA Loan,FHA,Conventional,Cash
- Ownership: Fee Simple
- Electric utility on property: Yes
Estimated market value
Not available
Estimated sales range
Not available
Not available
Price history
| Date | Event | Price |
|---|---|---|
| 6/29/2026 | Price change | $855,000-11.4%$259/sqft |
Source:  GPRMLS #22615033 Report a problem GPRMLS #22615033 Report a problem | ||
| 5/29/2026 | Price change | $965,000-2%$292/sqft |
Source: GPRMLS #22615033 Report a problem | ||
| 12/11/2025 | Price change | $985,000+20.1%$298/sqft |
Source: GPRMLS #22534680 Report a problem | ||
| 12/13/2024 | Listed for sale | $820,000$248/sqft |
Source: GPRMLS #22430961 Report a problem | ||
Public tax history
| Year | Property taxes | Tax assessment |
|---|---|---|
| 2025 | $1,156 -12.2% | $90,000 +12.5% |
| 2024 | $1,317 | $80,000 |
Find assessor info on the county website
Monthly payment
Est. payment
Payment breakdown
Explore the cost of this home by adjusting the details. Changes won't be saved.Climate risks
Neighborhood: 68526
Nearby schools
GreatSchools rating
- 8/10Maxey Elementary SchoolGrades: PK-5Distance: 0.6 mi
- 7/10Lux Middle SchoolGrades: 6-8Distance: 1.3 mi
- 8/10Lincoln East High SchoolGrades: 9-12Distance: 3 mi
Schools provided by the listing agent
- Elementary: Maxey
- Middle: Lux
- High: Lincoln East
- District: Lincoln Public Schools
Source: GPRMLS. This data may not be complete. We recommend contacting the local school district to confirm school assignments for this home.
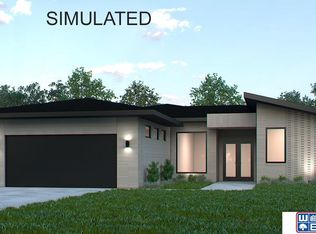
- $818,0006 bd3 ba2.9k sqft8439 Birkett Dr, Lincoln, NE 68526New Construction
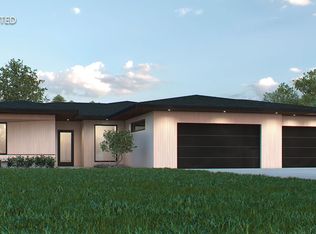
- $899,0006 bd3 ba3.3k sqft8509 Birkett Dr, Lincoln, NE 68526New Construction
- $80,000-- bd-- ba-- sqft8410 Augusta Dr, Lincoln, NE 68526Off Market
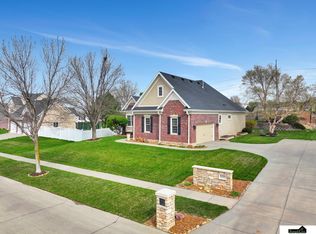
- $525,0003 bd3 ba3.2k sqft8420 Augusta Dr, Lincoln, NE 68526Sold
- $611,7005 bd4 ba3.5k sqft8400 Augusta Dr, Lincoln, NE 68526Off Market
- $1,055,0006 bd3 ba3.6k sqft8517 Birkett Dr, Lincoln, NE 68526New Construction
- $998,0004 bd3 ba3.8k sqft8508 Birkett Dr, Lincoln, NE 68526New Construction
- $975,0004 bd3 ba3.8k sqft8440 Birkett Pl, Lincoln, NE 68516New Construction
A local agent can set up tours, give advice and negotiate with sellers.
A local lender can help you make sure your offer is ready when you are.
Similar homes
- $818,0006 bd3 ba2.9k sqft8439 Birkett Dr, Lincoln, NE 68526New Construction
 MLS ID #22615032, Jessica Southwick, Woods Bros Realty. GPRMLS
 - $899,0006 bd3 ba3.3k sqft8509 Birkett Dr, Lincoln, NE 68526New ConstructionMLS ID #22618574, Jessica Southwick, Woods Bros Realty. GPRMLS
- $998,0004 bd3 ba3.8k sqft8508 Birkett Dr, Lincoln, NE 68526New Construction
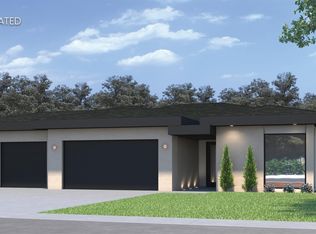 MLS ID #22618162, Jessica Southwick, Woods Bros Realty. GPRMLS
 - $995,0005 bd4 ba3.8k sqft8516 Birkett Dr, Lincoln, NE 68526New Construction
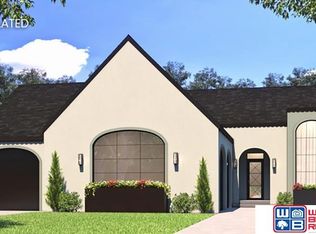 MLS ID #22618567, Jessica Southwick, Woods Bros Realty. GPRMLS
 - $1,055,0006 bd3 ba3.6k sqft8517 Birkett Dr, Lincoln, NE 68526New ConstructionMLS ID #22615171, Jessica Southwick, Woods Bros Realty. GPRMLS
- $800,0004 bd3 ba3.1k sqft8930 Dragonfly Ln, Lincoln, NE 68526New ConstructionMLS ID #22621803, Kasandra Myers, SimpliCity Real Estate. GPRMLS
- $975,0004 bd3 ba3.8k sqft8440 Birkett Pl, Lincoln, NE 68516New ConstructionMLS ID #22615031, Jessica Southwick, Woods Bros Realty. GPRMLS
- $844,0006 bd3 ba3.5k sqft8820 Dragonfly Ln, Lincoln, NE 68526New ConstructionMLS ID #22620614, Vladimir Oulianov, Woods Bros Realty. GPRMLS
- $1,115,0005 bd3 ba3.9k sqft8524 Birkett Dr, Lincoln, NE 68526New ConstructionMLS ID #22619251, Jessica Southwick, Woods Bros Realty. GPRMLS
- $1,165,0005 bd4 ba4k sqft8533 Birkett Dr, Lincoln, NE 68526New ConstructionMLS ID #22615172, Jessica Southwick, Woods Bros Realty. GPRMLS
- $869,000-- bd-- ba-- sqft2537 102nd St, Lincoln, NE 68520Off Market
- $698,9004 bd3 ba3.1k sqft8521 Butterfly Ct, Lincoln, NE 68526New ConstructionMLS ID #22617602, Brandon Roseberry, SimpliCity Real Estate. GPRMLS
- $1,150,0006 bd5 ba4.2k sqft8525 Birkett Dr, Lincoln, NE 68526New ConstructionMLS ID #22615034, Jessica Southwick, Woods Bros Realty. GPRMLS
- $875,5005 bd4 ba3.8k sqft2200 S 95th St, Lincoln, NE 68520New ConstructionMLS ID #22610026, Katie Allen, Woods Bros Realty. GPRMLS
- $725,0005 bd3 ba3.3k sqft9401 S 87th St, Lincoln, NE 68526New ConstructionMLS ID #22619230, Bob Wayne, Nebraska Realty. GPRMLS
- $850,0005 bd4 ba3.8k sqft941 N 104th St, Lincoln, NE 68527New ConstructionMLS ID #22618887, Vladimir Oulianov, Woods Bros Realty. GPRMLS
- $640,0004 bd4 ba2.6k sqft2242 Milrose Branch Rd, Lincoln, NE 68520New ConstructionMLS ID #22622247, Kari Erickson, SimpliCity Real Estate. GPRMLS
- $949,5005 bd4 ba3.8k sqft832 S 88th St, Lincoln, NE 68520New ConstructionMLS ID #22612827, Brandon Fowler, Nebraska Realty. GPRMLS
- $649,0005 bd3 ba3.1k sqft9324 S 86th St, Lincoln, NE 68526New ConstructionMLS ID #22614007, Jayson Becker, BancWise Realty. GPRMLS
- $--3 bd3 ba1.8k sqft25901 Ironhorse Ct, Firth, NE 68358AuctionXome
