Experience elevated modern living in Prairie Meadows with this thoughtfully designed Erickson Homes ranch offering 3,801 finished square feet on a daylight lot. This 4 bedroom, 3 bathroom home blends striking contemporary architecture with exceptional craftsmanship and an effortless indoor/outdoor lifestyle. The open concept design features expansive windows, quartz surfaces throughout, luxury vinyl plank flooring, a chef inspired kitchen with walk in pantry, premium appliances, beverage center, and spacious island. The private primary suite includes radiant heated floors, dual vanities, zero entry tiled shower, walk in closet, and direct access to the laundry room. The finished lower level is built for entertaining with a large family room, wet bar, two additional bedrooms, and full bath. Enjoy two covered decks, a finished 3 stall garage with EV outlets and floor drains, upgraded insulation, James Hardie siding, RO system, water softener, and quality finishes throughout.
New construction
$998,000
8508 Birkett Dr, Lincoln, NE 68526
4beds
3,802sqft
Single Family Residence
Built in 2026
0.25 Acres Lot
$-- Zestimate®
$262/sqft
$73/mo HOA
What's special
Wet barTwo covered decksWater softenerTwo additional bedroomsLarge family roomQuality finishes throughoutDaylight lot
- 53 days |
- 71 |
- 1 |
Zillow last checked:
Listing updated:
Listed by:
Jessica Southwick 402-617-7359,
Woods Bros Realty,
Marcy Teply 402-781-2992,
Woods Bros Realty
Source: GPRMLS,MLS#: 22618162
Facts & features
Interior
Bedrooms & bathrooms
- Bedrooms: 4
- Bathrooms: 3
- Full bathrooms: 1
- 3/4 bathrooms: 2
- Main level bathrooms: 2
Primary bedroom
- Features: Walk-In Closet(s)
- Level: Main
- Area: 222.18
- Dimensions: 16.1 x 13.8
Bedroom 2
- Level: Main
- Area: 180
- Dimensions: 15 x 12
Bedroom 3
- Features: Walk-In Closet(s)
- Level: Basement
- Area: 167.28
- Dimensions: 12.3 x 13.6
Bedroom 4
- Features: Walk-In Closet(s)
- Level: Basement
- Area: 167.28
- Dimensions: 12.3 x 13.6
Primary bathroom
- Features: 3/4
Great room
- Level: Main
Kitchen
- Level: Main
- Area: 176
- Dimensions: 17.6 x 10
Basement
- Area: 2119
Heating
- Natural Gas, Forced Air
Cooling
- Central Air
Appliances
- Included: Range, Refrigerator, Water Softener, Dishwasher, Disposal, Microwave, Wine Refrigerator
Features
- Wet Bar, Garage Floor Drain, Pantry
- Flooring: Ceramic Tile, Luxury Vinyl, Plank
- Basement: Egress
- Number of fireplaces: 1
- Fireplace features: Direct-Vent Gas Fire
Interior area
- Total structure area: 3,802
- Total interior livable area: 3,802 sqft
- Finished area above ground: 2,119
- Finished area below ground: 1,683
Property
Parking
- Total spaces: 3
- Parking features: Attached, Garage Door Opener
- Attached garage spaces: 3
Features
- Patio & porch: Porch, Covered Deck
- Exterior features: Sprinkler System, Drain Tile
- Fencing: None
Lot
- Size: 0.25 Acres
- Dimensions: 84 x 126 x 87 x 118
- Features: Up to 1/4 Acre.
Details
- Parcel number: 1611336004000
Construction
Type & style
- Home type: SingleFamily
- Architectural style: Ranch,Contemporary
- Property subtype: Single Family Residence
Materials
- Foundation: Concrete Perimeter
- Roof: Composition
Condition
- Under Construction
- New construction: Yes
- Year built: 2026
Details
- Builder name: Erickson Homes LLC
Utilities & green energy
- Sewer: Public Sewer
- Water: Public
Community & HOA
Community
- Subdivision: Prairie Meadows
HOA
- Has HOA: Yes
- Services included: Common Area Maintenance
- HOA fee: $875 annually
- HOA name: Prairie Meadows HOA
Location
- Region: Lincoln
Financial & listing details
- Price per square foot: $262/sqft
- Tax assessed value: $90,000
- Annual tax amount: $1,156
- Date on market: 6/26/2026
- Listing terms: VA Loan,FHA,Conventional,Cash
- Ownership: Fee Simple
Estimated market value
Not available
Estimated sales range
Not available
Not available
Price history
| Date | Event | Price |
|---|---|---|
| 6/26/2026 | Listed for sale | $998,000-8.9%$262/sqft |
Source:  GPRMLS #22618162 Report a problem GPRMLS #22618162 Report a problem | ||
| 5/22/2026 | Listing removed | $1,095,000$288/sqft |
Source: GPRMLS #22603775 Report a problem | ||
| 2/10/2026 | Listed for sale | $1,095,000$288/sqft |
Source: GPRMLS #22603775 Report a problem | ||
Public tax history
| Year | Property taxes | Tax assessment |
|---|---|---|
| 2025 | $1,156 -12.2% | $90,000 +12.5% |
| 2024 | $1,317 | $80,000 |
Find assessor info on the county website
Monthly payment
Est. payment
Payment breakdown
Explore the cost of this home by adjusting the details. Changes won't be saved.Climate risks
Neighborhood: 68526
Nearby schools
GreatSchools rating
- 8/10Maxey Elementary SchoolGrades: PK-5Distance: 0.7 mi
- 7/10Lux Middle SchoolGrades: 6-8Distance: 1.3 mi
- 8/10Lincoln East High SchoolGrades: 9-12Distance: 3 mi
Schools provided by the listing agent
- Elementary: Morley
- Middle: Lux
- High: Lincoln East
- District: Lincoln Public Schools
Source: GPRMLS. This data may not be complete. We recommend contacting the local school district to confirm school assignments for this home.
- $995,0005 bd4 ba3.8k sqft8516 Birkett Dr, Lincoln, NE 68526New Construction
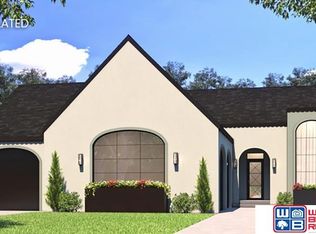
- $975,0004 bd3 ba3.8k sqft8440 Birkett Pl, Lincoln, NE 68516New Construction

- $915,0004 bd1 ba3.8k sqft8440 Birkett Dr, Lincoln, NE 68526Sold

- $412,7005 bd3 ba2k sqft8501 Pinehill Ln, Lincoln, NE 68526Off Market

- $434,7005 bd2 ba2.6k sqft8507 Pinehill Ln, Lincoln, NE 68526Off Market
- $899,0006 bd3 ba3.3k sqft8509 Birkett Dr, Lincoln, NE 68526New Construction
- $855,0004 bd4 ba3.3k sqft8501 Birkett Dr, Lincoln, NE 68526New Construction
- $437,9004 bd3 ba2.6k sqft8511 Pinehill Ln, Lincoln, NE 68526Off Market
A local agent can set up tours, give advice and negotiate with sellers.
A local lender can help you make sure your offer is ready when you are.
Similar homes
- $995,0005 bd4 ba3.8k sqft8516 Birkett Dr, Lincoln, NE 68526New Construction
 MLS ID #22618567, Jessica Southwick, Woods Bros Realty. GPRMLS
 - $899,0006 bd3 ba3.3k sqft8509 Birkett Dr, Lincoln, NE 68526New Construction
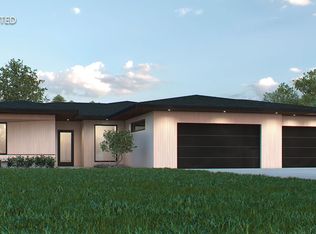 MLS ID #22618574, Jessica Southwick, Woods Bros Realty. GPRMLS
 - $1,115,0005 bd3 ba3.9k sqft8524 Birkett Dr, Lincoln, NE 68526New Construction
 MLS ID #22619251, Jessica Southwick, Woods Bros Realty. GPRMLS
 - $1,055,0006 bd3 ba3.6k sqft8517 Birkett Dr, Lincoln, NE 68526New Construction
 MLS ID #22615171, Jessica Southwick, Woods Bros Realty. GPRMLS
 - $975,0004 bd3 ba3.8k sqft8440 Birkett Pl, Lincoln, NE 68516New ConstructionMLS ID #22615031, Jessica Southwick, Woods Bros Realty. GPRMLS
- $855,0004 bd4 ba3.3k sqft8501 Birkett Dr, Lincoln, NE 68526New ConstructionMLS ID #22615033, Jessica Southwick, Woods Bros Realty. GPRMLS
- $1,165,0005 bd4 ba4k sqft8533 Birkett Dr, Lincoln, NE 68526New ConstructionMLS ID #22615172, Jessica Southwick, Woods Bros Realty. GPRMLS
- $1,150,0006 bd5 ba4.2k sqft8525 Birkett Dr, Lincoln, NE 68526New ConstructionMLS ID #22615034, Jessica Southwick, Woods Bros Realty. GPRMLS
- $1,075,0005 bd3 ba4.1k sqft3507 Kilkee Rd, Lincoln, NE 68520New ConstructionMLS ID #22622608, Ben Bleicher, BHHS Ambassador Real Estate. GPRMLS
- $818,0006 bd3 ba2.9k sqft8439 Birkett Dr, Lincoln, NE 68526New ConstructionMLS ID #22615032, Jessica Southwick, Woods Bros Realty. GPRMLS
- $1,000,0005 bd3 ba4.2k sqft8810 Sandalwood Dr, Lincoln, NE 68520New ConstructionMLS ID #22611316, Vladimir Oulianov, Woods Bros Realty. GPRMLS
- $800,0004 bd3 ba3.1k sqft8930 Dragonfly Ln, Lincoln, NE 68526New ConstructionMLS ID #22621803, Kasandra Myers, SimpliCity Real Estate. GPRMLS
- $880,0005 bd3 ba3.9k sqft8910 Dragonfly Ln, Lincoln, NE 68526New ConstructionMLS ID #22613536, Bob Benak, BHHS Ambassador Real Estate. GPRMLS
- $850,0006 bd3 ba3.5k sqft8900 Dragonfly Ln, Lincoln, NE 68526New ConstructionMLS ID #22621412, Vladimir Oulianov, Woods Bros Realty. GPRMLS
- $836,0005 bd3 ba2.9k sqft2105 S 95th St, Lincoln, NE 68505New ConstructionMLS ID #22623205, Katie Allen, Woods Bros Realty. GPRMLS
- $949,5005 bd4 ba3.8k sqft832 S 88th St, Lincoln, NE 68520New ConstructionMLS ID #22612827, Brandon Fowler, Nebraska Realty. GPRMLS
- $844,0006 bd3 ba3.5k sqft8820 Dragonfly Ln, Lincoln, NE 68526New ConstructionMLS ID #22620614, Vladimir Oulianov, Woods Bros Realty. GPRMLS
- $785,0004 bd3 ba3.3k sqft8720 Honeybee Ln, Lincoln, NE 68526New ConstructionMLS ID #22616942, Mary Searcy, HOME Real Estate. GPRMLS
- $689,9505 bd3 ba3.2k sqft8811 Dragonfly Ln, Lincoln, NE 68526New ConstructionMLS ID #22622975, Joe Kubick, SimpliCity Real Estate. GPRMLS
- $950,0005 bd3 ba3.6k sqft8817 Sandalwood Dr, Lincoln, NE 68520New ConstructionMLS ID #22607808, Jeffrey Searcy, HOME Real Estate. GPRMLS
