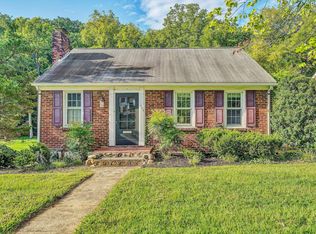
Looking for privacy yet convenience? This cottage is tucked away on the outskirts of Roanoke County on a mostly level, 4+ acre lot. Zoned AG3, horses are permitted, or have your very own homestead. The 2 bedroom, 2 bathroom cottage has been completely renovated to include: all new windows, vinyl plank flooring, updated bathrooms, kitchen with granite counter tops, fresh neutral paint throughout, new roof, new siding, new decking and new HVAC system. The property offers a large barn, storage container and a small pond. Perfect for an avid hunter or horse enthusiast, yet just minutes to Roanoke. Come take a look at this great property today! USDA eligible location.
Pending
Price cut: $10K (8/3)
$260,000
8501 Holly Tree Dr, Boones Mill, VA 24065
2beds
780sqft
Single Family Residence
Built in 1940
4.19 Acres Lot
$250,300 Zestimate®
$333/sqft
$-- HOA
What's special
Small pondLarge barnFresh neutral paint throughoutUpdated bathroomsCompletely renovatedStorage containerNew siding
- 114 days
- 56
- 0
Zillow last checked:
Listing updated:
Listed by:
JENNIFER LEE MAZEIKA 540-537-2332,
PROPERTY NAVIGATORS LLC 540-814-3399
Source: RVAR,MLS#: 928759
Facts & features
Interior
Bedrooms & bathrooms
- Bedrooms: 2
- Bathrooms: 2
- Full bathrooms: 2
- Main level bathrooms: 2
- Main level bedrooms: 2
Heating
- Heat Pump Electric
Cooling
- Heat Pump Electric
Appliances
- Included: Microwave Oven (Built In)
Features
- Flooring: Luxury Vinyl Plank
- Windows: Insulated Windows
- Basement: Partial
Interior area
- Total structure area: 1,170
- Total interior livable area: 780 sqft
Property
Lot
- Size: 4.19 Acres
- Features: Cleared, Level
Details
- Parcel number: 107.000535.000000
Construction
Type & style
- Home type: SingleFamily
- Architectural style: Cottage
- Property subtype: Single Family Residence
Materials
- Vinyl Siding, Wood Siding
Condition
- Year built: 1940
Utilities & green energy
- Sewer: Private Septic
- Water: Private Well
Community & HOA
HOA
- Has HOA: No
Location
- Region: Boones Mill
Financial & listing details
- Price per square foot: $333/sqft
- Tax assessed value: $96,400
- Annual tax amount: $831
- Date on market: 6/23/2026
- Cumulative days on market: 106 days
Estimated market value
$250,300
$238,000 - $263,000
$1,329/mo
Price history
| Date | Event | Price |
|---|---|---|
| 8/8/2026 | Pending sale | $260,000$333/sqft |
Source:  RVAR #928759 Report a problem RVAR #928759 Report a problem | ||
| 8/3/2026 | Price change | $260,000-3.7%$333/sqft |
Source: RVAR #928759 Report a problem | ||
| 7/6/2026 | Price change | $270,000-8.5%$346/sqft |
Source: RVAR #928759 Report a problem | ||
| 6/23/2026 | Listed for sale | $295,000+1375%$378/sqft |
Source: RVAR #928759 Report a problem | ||
| 11/3/2022 | Sold | $20,000$26/sqft |
Source: Public Record Report a problem | ||
Public tax history
| Year | Property taxes | Tax assessment |
|---|---|---|
| 2025 | $993 +0.6% | $96,400 +1.6% |
| 2024 | $987 +8.3% | $94,900 +10.3% |
| 2023 | $912 +7.2% | $86,000 +10.3% |
| 2022 | $850 +9.1% | $78,000 +9.1% |
| 2021 | $779 +3% | $71,500 +3% |
| 2020 | $756 -0.6% | $69,400 -0.6% |
| 2019 | $761 +0.1% | $69,800 +0.1% |
| 2018 | $760 +0.9% | $69,700 +0.9% |
| 2017 | $753 -0.9% | $69,100 -0.9% |
| 2016 | $760 | $69,700 -0.9% |
| 2015 | $760 -1.6% | $70,300 -0.7% |
| 2014 | $772 -3.1% | $70,800 -3.1% |
| 2012 | $797 -0.3% | $73,100 -0.3% |
| 2011 | $799 | $73,300 |
| 2010 | $799 +1.1% | $73,300 +1.1% |
| 2009 | $790 +2.7% | $72,500 +2.7% |
| 2008 | $770 +38.5% | $70,600 |
| 2003 | $556 +3.8% | -- |
| 2002 | $535 +4.8% | -- |
| 2001 | $511 +0.2% | -- |
| 2000 | $510 | -- |
Find assessor info on the county website
Monthly payment
Est. payment
Payment breakdown
Explore the cost of this home by adjusting the details. Changes won't be saved.Climate risks
Neighborhood: 24065
Nearby schools
Schools provided by the listing agent
- Elementary: Clearbrook
- Middle: Cave Spring
- High: Cave Spring
Source: RVAR. This data may not be complete. We recommend contacting the local school district to confirm school assignments for this home.
- $172,6003 bd2 ba1.1k sqft8505 Holly Tree Dr, Boones Mill, VA 24065Off Market
- $418,3003 bd3 ba1.6k sqft7262 Back Creek Rd, Boones Mill, VA 24065Off Market
- $290,2003 bd2 ba1.1k sqft8466 Holly Tree Dr, Boones Mill, VA 24065Off Market
- $502,8004 bd2 ba2.3k sqft7256 Back Creek Rd, Boones Mill, VA 24065Off Market
Similar homes
- $170,0003 bd1 ba1k sqft7320 Merriman Rd, Boones Mill, VA 24065For Sale

 MLS ID #928075, NOAH CHRISTOPHER BECKLEY. RVAR
 - $259,0002 bd1 ba1k sqft906 Brandon Ave SW, Roanoke, VA 24015For Sale
 MLS ID #930099, JASON RONALD ROGGENSEE. RVAR
 - $249,9503 bd1 ba1k sqft2538 Windsor Ave SW, Roanoke, VA 24015For Sale
 MLS ID #928936, NORA BELL. RVAR
 - $264,9003 bd2 ba984 sqft1815 Scuffling Hill Rd, Rocky Mount, VA 24151For Sale
 MLS ID #932218, ANGIE MCGHEE. RVAR
 - $195,0002 bd1 ba572 sqft809 John Arthur Rd, Boones Mill, VA 24065For SaleMLS ID #931456, AUSTIN MATTHEW DEVINCENT. RVAR
- $214,9502 bd1 ba787 sqft2750 Derwent Dr SW, Roanoke, VA 24015For SaleMLS ID #932323, BRENT STOVER. RVAR
- $229,9002 bd2 ba1k sqft9992 Tinsley Ln, Bent Mountain, VA 24059For SaleMLS ID #928426, GLENN REED. RVAR
- $239,9002 bd2 ba1k sqft16901 Virgil H Goode Hwy, Rocky Mount, VA 24151For SaleMLS ID #926551, BRENDA ARRINGTON. RVAR
- $237,0003 bd2 ba1k sqft1152 Murray Ave SE, Roanoke, VA 24013For SaleMLS ID #931347, KELLY GIARLA. RVAR
- $259,9502 bd1 ba825 sqft2611 Fairway Dr SW, Roanoke, VA 24015For SaleMLS ID #930044, DIANA SHANKLIN. RVAR
- $293,9993 bd1 ba1.1k sqft3326 Manassas Dr, Roanoke, VA 24018For SaleMLS ID #930983, FRAZIER HUGHES. RVAR
- $245,0002 bd2 ba832 sqft304 Bowman Ave, Salem, VA 24153For SaleMLS ID #932106, DAVID MCCRAY. RVAR
- $229,9003 bd1 ba1.1k sqft3648 Yellow Mountain Rd SE, Roanoke, VA 24014For SaleMLS ID #928206, KIMBERLY MICHELLE WOOD. RVAR
- $250,0003 bd1 ba1.1k sqft4228 Franklin St, Rocky Mount, VA 24151For SaleMLS ID #931732, LOGAN SMITH. RVAR
- $154,0002 bd1 ba838 sqft2822 Sweetbrier Ave SW, Roanoke, VA 24015For SaleMLS ID #932399, BRADLEY VICTOR THOMAS. RVAR
- $224,9503 bd1 ba1k sqft5774 Bradshaw Rd, Salem, VA 24153For SaleMLS ID #932172, AMANDA OSTRANDER. RVAR
- $325,0003 bd2 ba1.1k sqft6329 N Barrens Rd, Roanoke, VA 24019For SaleMLS ID #932400, KIM DENISE CONRAD. RVAR
- $149,0002 bd1 ba768 sqft2816 Sweetbrier Ave SW, Roanoke, VA 24015For SaleMLS ID #932393, BRADLEY VICTOR THOMAS. RVAR
- $234,0003 bd1 ba1.1k sqft840 S Pollard St, Vinton, VA 24179For SaleMLS ID #930656, TONY CROUCH. RVAR
