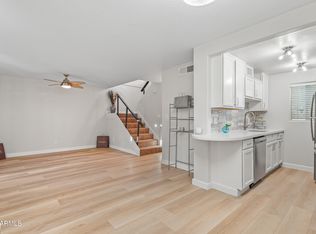
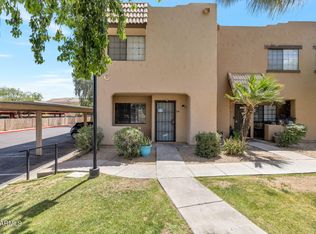
Location on Central Avenue near OHSO Brewery, Timo Wine Bar, Walmart Neighborhood Market, the Murphy Bridle Path, Arizona Canal trails, Piestewa Peak, parks, dining, and entertainment. 2-bedroom townhome in a prime Central Phoenix location. Features include new luxury carpet, fresh interior paint, elegant French doors, a spacious family room with dining area, and a bright kitchen with white cabinetry and all appliances included. Convenient downstairs powder room.Enjoy two assigned covered parking spaces and a community pool renovated in 2025. Recent HOA improvements include exterior stucco and paint enhancements, with redesigned landscaping scheduled for completion in July with special assessment paid for by the seller. HOA covers blanket insurance, exterior maintenance, and roof.
Pending
Price cut: $20K (5/25)
$229,000
8502 N CENTRAL Avenue #5, Phoenix, AZ 85020
2beds
1,075sqft
:
Get pre-qualified$1,744/mo
Townhouse
Built in 1974
529 Square Feet Lot
$-- Zestimate®
$213/sqft
$350/mo HOA
What's special
Fresh interior paintNew luxury carpetElegant french doorsConvenient downstairs powder roomAll appliances included
- 228 days |
- 325 |
- 11 |
Zillow last checked:
Listing updated:
Listed by:
Debbie A Silacci 602-317-0624,
Arizona Property Brokerage
Source: ARMLS,MLS#: 6956980
Facts & features
Interior
Bedrooms & bathrooms
- Bedrooms: 2
- Bathrooms: 2
- Full bathrooms: 1
- 1/2 bathrooms: 1
Heating
- Heat Pump, Electric
Cooling
- Central Air, Ceiling Fan(s), Programmable Thmstat
Appliances
- Included: Dryer, Washer, Refrigerator, Built-in Microwave, Dishwasher, Disposal, Electric Range
- Laundry: Other
Features
- High Speed Internet, Upstairs, Full Bth Master Bdrm
- Flooring: Carpet, Tile, Wood
- Windows: Screens, Double Pane Windows, Vinyl Frame
- Has basement: No
- Has fireplace: No
- Common walls with other units/homes: Two Common Walls
Interior area
- Total structure area: 1,075
- Total interior livable area: 1,075 sqft
Property
Parking
- Total spaces: 2
- Parking features: Detached Carport, Assigned, Community Structure, Shared Driveway
- Carport spaces: 2
Features
- Stories: 2
- Patio & porch: Patio
- Spa features: None
- Fencing: Back Yard,Block
Lot
- Size: 529 Square Feet
- Features: Borders Common Area, East/West Exposure, Desert Front, Dirt Back
Details
- Parcel number: 16062110
Construction
Type & style
- Home type: Townhouse
- Property subtype: Townhouse
- Attached to another structure: Yes
Materials
- Stucco, Wood Frame, Painted
- Foundation: Slab
- Roof: Built-Up
Condition
- Year built: 1974
Details
- Builder name: Blankenship
Utilities & green energy
- Electric: 220 Volts in Kitchen
- Sewer: Public Sewer
- Water: City Water
Community & HOA
Community
- Features: Pool, Near Bus Stop
- Subdivision: ARBORS CONDOMINIUM TOWNHOUSES
HOA
- Has HOA: Yes
- Services included: Roof Repair, Insurance, Maintenance Grounds, Other (See Remarks), Front Yard Maint, Trash, Maintenance Exterior
- HOA fee: $350 monthly
- HOA name: CENTRAL AVENUE PLAZA
- HOA phone: 602-516-9111
Location
- Region: Phoenix
Financial & listing details
- Price per square foot: $213/sqft
- Tax assessed value: $216,600
- Annual tax amount: $849
- Date on market: 12/11/2025
- Cumulative days on market: 229 days
- Listing terms: Cash,Conventional
- Ownership: Fee Simple
- Electric utility on property: Yes
- Road surface type: Asphalt
Estimated market value
Not available
Estimated sales range
Not available
Not available
Price history
| Date | Event | Price |
|---|---|---|
| 7/27/2026 | Pending sale | $229,000$213/sqft |
Source:  ARMLS #6956980 Report a problem ARMLS #6956980 Report a problem | ||
| 5/25/2026 | Price change | $229,000-8%$213/sqft |
Source: ARMLS #6956980 Report a problem | ||
| 4/18/2026 | Price change | $249,000-5.7%$232/sqft |
Source: ARMLS #6956980 Report a problem | ||
| 3/21/2026 | Price change | $264,000-4%$246/sqft |
Source: ARMLS #6956980 Report a problem | ||
| 3/10/2026 | Price change | $275,000-2.8%$256/sqft |
Source: ARMLS #6956980 Report a problem | ||
| 1/26/2026 | Price change | $283,000-2.4%$263/sqft |
Source: ARMLS #6956980 Report a problem | ||
| 12/12/2025 | Listed for sale | $290,000+517%$270/sqft |
Source: ARMLS #6956980 Report a problem | ||
| 6/21/2017 | Listing removed | $1,100$1/sqft |
Source: Arizona Property Brokrage Report a problem | ||
| 6/10/2017 | Listed for rent | $1,100+22.2%$1/sqft |
Source: Arizona Property Brokrage Report a problem | ||
| 5/10/2015 | Listing removed | $900$1/sqft |
Source: Arizona Property Brokerage #5273869 Report a problem | ||
| 5/2/2015 | Listed for rent | $900$1/sqft |
Source: Arizona Property Brokerage #5273869 Report a problem | ||
| 7/25/1980 | Sold | $47,000$44/sqft |
Source: Agent Provided Report a problem | ||
Public tax history
| Year | Property taxes | Tax assessment |
|---|---|---|
| 2025 | $837 +3.9% | $21,660 -15.8% |
| 2024 | $805 +1.8% | $25,710 +324.4% |
| 2023 | $791 +1.9% | $6,058 -61.9% |
| 2022 | $776 +1.3% | $15,910 +7.8% |
| 2021 | $766 +1.9% | $14,760 +13.5% |
| 2020 | $752 +2.7% | $13,000 +26% |
| 2019 | $733 | $10,320 +36.1% |
| 2018 | $733 +0.5% | $7,580 +27.4% |
| 2017 | $729 +10% | $5,950 -18.7% |
| 2016 | $663 +2.6% | $7,320 -9.4% |
| 2015 | $646 | $8,080 +86.6% |
| 2014 | -- | $4,330 +22% |
| 2013 | -- | $3,550 -12.3% |
| 2012 | -- | $4,050 -34.1% |
| 2011 | -- | $6,150 -37.2% |
| 2010 | -- | $9,800 -10.5% |
| 2009 | -- | $10,950 -18.9% |
| 2008 | -- | $13,500 +35% |
| 2007 | -- | $10,000 +51.5% |
| 2006 | -- | $6,600 |
| 2005 | -- | $6,600 +24.5% |
| 2004 | -- | $5,300 |
| 2003 | -- | $5,300 +2.9% |
| 2002 | -- | $5,150 |
Find assessor info on the county website
Monthly payment
Est. payment
Payment breakdown
Explore the cost of this home by adjusting the details. Changes won't be saved.Climate risks
Neighborhood: North Mountain
Nearby schools
GreatSchools rating
- 7/10Royal Palm Middle SchoolGrades: 5-8Distance: 1.5 mi
- 9/10Sunnyslope High SchoolGrades: 9-12Distance: 0.4 mi
- 4/10Richard E Miller SchoolGrades: K-5Distance: 1.6 mi
Schools provided by the listing agent
- Elementary: Washington Elementary School
- Middle: Washington Elementary School
- High: Sunnyslope High School
- District: Washington Elementary School District
Source: ARMLS. This data may not be complete. We recommend contacting the local school district to confirm school assignments for this home.
- $292,6502 bd2 ba1k sqft8502 N Central Ave UNIT 6, Phoenix, AZ 85020Sold
- $240,0002 bd1 ba1k sqft8502 N Central Ave UNIT 2, Phoenix, AZ 85020Off Market

- $219,400-- bd1 ba1k sqft8502 N Central Ave UNIT 3, Phoenix, AZ 85020Off Market
- $224,600-- bd1 ba1.1k sqft8502 N Central Ave UNIT 4, Phoenix, AZ 85020Off Market
- $234,0002 bd2 ba1.1k sqft8502 N Central Ave UNIT 7, Phoenix, AZ 85020Off Market
- $249,1002 bd1 ba1.1k sqft8502 N Central Ave UNIT 9, Phoenix, AZ 85020Off Market
- $238,6002 bd1 ba1k sqft8502 N Central Ave UNIT 10, Phoenix, AZ 85020Off Market
- $234,2002 bd2 ba1.1k sqft8502 N Central Ave UNIT 12, Phoenix, AZ 85020Off Market
A local agent can set up tours, give advice and negotiate with sellers.
Similar homes
- $242,5002 bd2 ba1k sqft744 E North Lane #2, Phoenix, AZ 85020For Sale
 MLS ID #6978173, Jessica Pile, Coldwell Banker Realty. ARMLS
 - $229,9002 bd2 ba1k sqft1821 W Augusta Avenue, Phoenix, AZ 85021For Sale
 MLS ID #7044070, Erin Robinson, Cadaci Realty. ARMLS
 - $245,0002 bd2 ba1k sqft1935 W MORTEN Avenue #23, Phoenix, AZ 85021For Sale
 MLS ID #7041759, Michelle A Quackenbush, Lucky Duck Realty. ARMLS
 - $239,0002 bd3 ba1k sqft1935 W MORTEN Avenue W #25, Phoenix, AZ 85021For Sale
 MLS ID #7024819, Julia Stephens, HomeSmart. ARMLS
 - $199,9002 bd1 ba874 sqft7550 N 12TH Street #146, Phoenix, AZ 85020For SaleMLS ID #6974867, Robert Dukes, Delex Realty. ARMLS
- $235,0002 bd2 ba968 sqft1916 W MORNINGSIDE Drive #66, Phoenix, AZ 85023For SaleMLS ID #7054670, Yelena Kushmakova, eXp Realty. ARMLS
- $299,5002 bd2 ba1.5k sqft1425 E DESERT COVE Avenue #7, Phoenix, AZ 85020For SaleMLS ID #7020116, Kimberly Banks, Keller Williams Realty Sonoran Living. ARMLS
- $269,0002 bd2 ba1k sqft1880 E MORTEN Avenue #120, Phoenix, AZ 85020For SaleMLS ID #7024665, Craig A Young, Real Broker. ARMLS
- $229,0003 bd2 ba1.4k sqft4338 W MARYLAND Avenue, Glendale, AZ 85301For SaleMLS ID #7053347, Beris L. Godinez, Realty ONE Group. ARMLS
- $240,0002 bd2 ba810 sqft1720 E THUNDERBIRD Road #2020, Phoenix, AZ 85022For SaleMLS ID #7057076, Michelle Renteria, Russ Lyon Sotheby's International Realty. ARMLS
- $279,9002 bd1 ba1k sqft780 E EUGIE Avenue, Phoenix, AZ 85022For SaleMLS ID #7020884, Samantha Chiles, Compass. ARMLS
- $209,9001 bd1 ba672 sqft1320 E BETHANY HOME Road #52, Phoenix, AZ 85014For SaleMLS ID #7040507, John T Angelo, Compass. ARMLS
- $245,0002 bd2 ba1k sqft2311 E Hartford Avenue #29, Phoenix, AZ 85022For SaleMLS ID #6878837, Bret Johnson, Real Broker. ARMLS
- $266,9992 bd2 ba848 sqft17225 N 16TH Street #10, Phoenix, AZ 85022For SaleMLS ID #6977833, Phyllis Ann Benson, ProSmart Realty. ARMLS
- $199,9002 bd2 ba816 sqft12440 N 20TH Street #106, Phoenix, AZ 85022For SaleMLS ID #7011699, Michelle Jernigan, Compass. ARMLS
- $199,9002 bd2 ba896 sqft4505 N 26TH Drive, Phoenix, AZ 85017For SaleMLS ID #7014266, Jason Bru, My Home Group Real Estate. ARMLS
- $290,0002 bd2 ba1.1k sqft1845 W CITRUS Way, Phoenix, AZ 85015For SaleMLS ID #7022453, Lisa M Harris, Jason Mitchell Real Estate. ARMLS
- $216,8002 bd2 ba950 sqft3646 N 67TH Avenue #29, Phoenix, AZ 85033For SaleMLS ID #7004566, Sady Ramos Flynn, My Home Group Real Estate. ARMLS
- $181,5002 bd2 ba817 sqft19601 N 7TH Street #1077, Phoenix, AZ 85024For SaleMLS ID #7043107, Peggy Young, RE/MAX Fine Properties. ARMLS
- $239,9002 bd1 ba852 sqft7040 W OLIVE Avenue #40, Peoria, AZ 85345For SaleMLS ID #6994015, Todd Heilesen, West USA Realty. ARMLS
