Finding an affordable, fully updated home in a high-demand Phoenix location isn't easy--but this Sunnyslope condo delivers exactly that opportunity.
This 2-bedroom, 1.5 bath condo offers the rare chance to own in a neighborhood that's quickly becoming one of the city's most desirable, without the typical price tag. Inside, everything has already been done for you. Enjoy brand-new luxury vinyl plank flooring, matching quartz countertops throughout, modern lighting, and ceiling fans in both bedrooms. The bathrooms have been completely upgraded with new quartz countertops, tile in the shower and all new plumbing fixtures, giving the home a fresh, move-in-ready feel without the need for additional investment. A cozy patio space is a plant lovers dream. Also large enough for a small pet to have a little space to stretch their legs without having to take their owner for a walk.
Location is where this property truly stands apart. You're in the highly sought-after Madison Elementary School District and Sunnyslope High School boundaries, areas that consistently attract buyers and help support long-term value.
Sunnyslope itself is on the rise, with a wave of new restaurants, coffee shops, and local hangouts bringing fresh energy to the neighborhood. Just across the street, you've got O.H.S.O. Brewery a go-to spot for food, drinks, and an active social scene right at your doorstep. Access to the canals and North Mountain Regional Park are nearby for those with an active lifestyle.
If you've been priced out of nearby areas or waiting for the right entry point into a growing Phoenix neighborhood, this is it. Move-in ready, well-located, and positioned for value--this is the kind of opportunity that doesn't come around often.
Pending
Price cut: $20K (7/9)
$230,000
8502 N CENTRAL Avenue #8, Phoenix, AZ 85020
2beds
1,075sqft
:
Get pre-qualified$1,751/mo
Townhouse
Built in 1974
516 Square Feet Lot
$-- Zestimate®
$214/sqft
$350/mo HOA
What's special
Modern lightingAll new plumbing fixturesCozy patio spaceMatching quartz countertops throughoutTile in the shower
- 68 days |
- 1,137 |
- 68 |
Likely to sell faster than
Zillow last checked:
Listing updated:
Listed by:
Wesley Ballew 480-694-7643,
Brokers Hub Realty, LLC
Source: ARMLS,MLS#: 7023809
Facts & features
Interior
Bedrooms & bathrooms
- Bedrooms: 2
- Bathrooms: 2
- Full bathrooms: 1
- 1/2 bathrooms: 1
Heating
- Heat Pump, Electric
Cooling
- Central Air, Ceiling Fan(s), Programmable Thmstat
Appliances
- Included: Refrigerator, Built-in Microwave, Dishwasher, Disposal, Electric Range
Features
- High Speed Internet, Upstairs, Full Bth Master Bdrm
- Flooring: Carpet, Tile
- Windows: Screens, Double Pane Windows, Vinyl Frame
- Has basement: No
- Has fireplace: No
Interior area
- Total structure area: 1,075
- Total interior livable area: 1,075 sqft
Property
Parking
- Total spaces: 2
- Parking features: Detached Carport, Assigned, Community Structure, Shared Driveway
- Carport spaces: 2
Features
- Stories: 2
- Patio & porch: Patio
- Spa features: None
- Fencing: Back Yard,Block
Lot
- Size: 516 Square Feet
- Features: Borders Common Area, East/West Exposure, Desert Front, Dirt Back
Details
- Parcel number: 16062113
Construction
Type & style
- Home type: Townhouse
- Property subtype: Townhouse
- Attached to another structure: Yes
Materials
- Stucco, Wood Frame, Painted
- Foundation: Slab
- Roof: Built-Up
Condition
- Year built: 1974
Details
- Builder name: Blankenship
Utilities & green energy
- Electric: 220 Volts in Kitchen
- Sewer: Public Sewer
- Water: City Water
Community & HOA
Community
- Features: Pool, Near Bus Stop
- Subdivision: ARBORS CONDOMINIUM TOWNHOUSES
HOA
- Has HOA: Yes
- Services included: Roof Repair, Insurance, Maintenance Grounds, Other (See Remarks), Front Yard Maint, Trash, Maintenance Exterior
- HOA fee: $350 monthly
- HOA name: Arbors Central Ave H
- HOA phone: 602-516-9111
Location
- Region: Phoenix
Financial & listing details
- Price per square foot: $214/sqft
- Tax assessed value: $216,600
- Annual tax amount: $849
- Date on market: 5/19/2026
- Cumulative days on market: 68 days
- Listing terms: Cash,Conventional
- Ownership: Fee Simple
- Electric utility on property: Yes
- Road surface type: Asphalt
Estimated market value
Not available
Estimated sales range
Not available
Not available
Price history
| Date | Event | Price |
|---|---|---|
| 7/12/2026 | Pending sale | $230,000$214/sqft |
Source:  ARMLS #7023809 Report a problem ARMLS #7023809 Report a problem | ||
| 7/9/2026 | Price change | $230,000-8%$214/sqft |
Source: ARMLS #7023809 Report a problem | ||
| 5/5/2026 | Listed for sale | $250,000$233/sqft |
Source: ARMLS #7023809 Report a problem | ||
Public tax history
| Year | Property taxes | Tax assessment |
|---|---|---|
| 2025 | $837 +3.9% | $21,660 -15.8% |
| 2024 | $805 +1.8% | $25,710 +324.4% |
| 2023 | $791 +1.9% | $6,058 -61.9% |
| 2022 | $776 +1.3% | $15,910 +7.8% |
| 2021 | $766 +1.9% | $14,760 +13.5% |
| 2020 | $752 +2.7% | $13,000 +26% |
| 2019 | $733 | $10,320 +36.1% |
| 2018 | $733 +0.5% | $7,580 +27.4% |
| 2017 | $729 +10% | $5,950 -18.7% |
| 2016 | $663 +2.6% | $7,320 -9.4% |
| 2015 | $646 | $8,080 +86.6% |
| 2014 | -- | $4,330 +22% |
| 2013 | -- | $3,550 -12.3% |
| 2012 | -- | $4,050 -34.1% |
| 2011 | -- | $6,150 -37.2% |
| 2010 | -- | $9,800 -10.5% |
| 2009 | -- | $10,950 -18.9% |
| 2008 | -- | $13,500 +35% |
| 2007 | -- | $10,000 +51.5% |
| 2006 | -- | $6,600 |
| 2005 | -- | $6,600 +24.5% |
| 2004 | -- | $5,300 |
| 2003 | -- | $5,300 +2.9% |
| 2002 | -- | $5,150 |
Find assessor info on the county website
Monthly payment
Est. payment
Payment breakdown
Explore the cost of this home by adjusting the details. Changes won't be saved.Climate risks
Neighborhood: North Mountain
Nearby schools
GreatSchools rating
- 7/10Royal Palm Middle SchoolGrades: 5-8Distance: 1.5 mi
- 9/10Sunnyslope High SchoolGrades: 9-12Distance: 0.4 mi
- 4/10Richard E Miller SchoolGrades: K-5Distance: 1.6 mi
Schools provided by the listing agent
- Elementary: Madison Meadows School
- Middle: Madison Meadows School
- High: Sunnyslope High School
- District: Madison Elementary District
Source: ARMLS. This data may not be complete. We recommend contacting the local school district to confirm school assignments for this home.
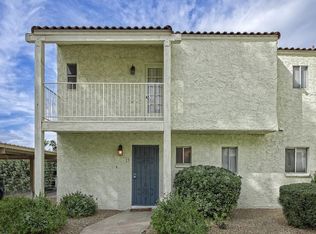
- $221,3002 bd2 ba1.1k sqft8510 N Central Ave UNIT 19, Phoenix, AZ 85020Off Market
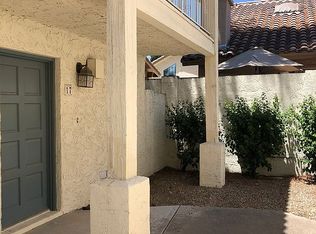
- $242,6002 bd1 ba1.1k sqft8510 N Central Ave UNIT 17, Phoenix, AZ 85020Off Market
- $239,3002 bd2 ba1k sqft8510 N Central Ave UNIT 18, Phoenix, AZ 85020Off Market
- $273,1002 bd2 ba1k sqft8510 N Central Ave UNIT 20, Phoenix, AZ 85020Off Market
- $218,200-- bd1 ba1.1k sqft8510 N Central Ave UNIT 21, Phoenix, AZ 85020Off Market
- $227,7002 bd1 ba1.1k sqft8510 N Central Ave UNIT 22, Phoenix, AZ 85020Off Market
- $217,0002 bd1 ba1.1k sqft8510 N Central Ave UNIT 23, Phoenix, AZ 85020Off Market
- $256,000-- bd1 ba1k sqft8510 N Central Ave UNIT 24, Phoenix, AZ 85020Off Market
A local agent can set up tours, give advice and negotiate with sellers.
Similar homes
- $229,9002 bd2 ba1k sqft1821 W Augusta Avenue, Phoenix, AZ 85021For Sale
 MLS ID #7044070, Erin Robinson, Cadaci Realty. ARMLS
 - $249,0002 bd2 ba1k sqft1601 W SUNNYSIDE Drive #166, Phoenix, AZ 85029For Sale
 MLS ID #7051661, Theresa M Smith, eXp Realty. ARMLS
 - $275,0002 bd2 ba1.1k sqft6540 N 7TH Avenue #41, Phoenix, AZ 85013For Sale
 MLS ID #7056949, Elizabeth Lovesy, Century 21 Arizona Foothills. ARMLS
 - $179,9002 bd2 ba1.2k sqft7126 N 19TH Avenue #151, Phoenix, AZ 85021For Sale
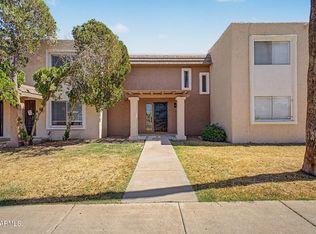 MLS ID #7044532, Trisha A. Carroll, Avenew Realty Inc. ARMLS
 - $224,9002 bd2 ba840 sqft3406 W JULIE Drive #3, Phoenix, AZ 85027For SaleMLS ID #7032378, Lauren Morrissey, Jason Mitchell Real Estate. ARMLS
- $260,0002 bd2 ba1k sqft19820 N 13TH Avenue #273, Phoenix, AZ 85027For SaleMLS ID #7050113, Karen Van Phan, HomeSmart. ARMLS
- $279,9002 bd1 ba1k sqft780 E EUGIE Avenue, Phoenix, AZ 85022For SaleMLS ID #7020884, Samantha Chiles, Compass. ARMLS
- $259,9992 bd2 ba840 sqft749 E MONTEBELLO Avenue #223, Phoenix, AZ 85014For SaleMLS ID #7044993, Gina McClain, AIG Realty LLC. ARMLS
- $219,9982 bd1 ba848 sqft5525 E THOMAS Road #A1, Phoenix, AZ 85018For SaleMLS ID #7029805, Tammy Knight, On Q Property Management. ARMLS
- $249,9003 bd2 ba1.1k sqft4721 N 26TH Drive, Phoenix, AZ 85017For SaleMLS ID #6973710, Robert Romanet, ARRT of Real Estate. ARMLS
- $266,9992 bd2 ba848 sqft17225 N 16TH Street #10, Phoenix, AZ 85022For SaleMLS ID #6977833, Phyllis Ann Benson, ProSmart Realty. ARMLS
- $229,0002 bd2 ba849 sqft5757 W EUGIE Avenue #2068, Glendale, AZ 85304For SaleMLS ID #7048863, Carolyne Baker, eXp Realty. ARMLS
- $299,0002 bd2 ba1.2k sqft8344 N 21ST Drive #I211, Phoenix, AZ 85021For SaleMLS ID #7051497, Christopher Gray, My Home Group Real Estate. ARMLS
- $216,8002 bd2 ba950 sqft3646 N 67TH Avenue #29, Phoenix, AZ 85033For SaleMLS ID #7004566, Sady Ramos Flynn, My Home Group Real Estate. ARMLS
- $181,5002 bd2 ba817 sqft19601 N 7TH Street #1077, Phoenix, AZ 85024For SaleMLS ID #7043107, Peggy Young, RE/MAX Fine Properties. ARMLS
- $239,9002 bd1 ba852 sqft7040 W OLIVE Avenue #40, Peoria, AZ 85345For SaleMLS ID #6994015, Todd Heilesen, West USA Realty. ARMLS
- $205,0002 bd2 ba860 sqft4410 N LONGVIEW Avenue #208, Phoenix, AZ 85014For SaleMLS ID #6990584, Daulton Hopkins, Citiea. ARMLS
- $290,0003 bd3 ba1.6k sqft2046 W HAZELWOOD Parkway, Phoenix, AZ 85015For SaleMLS ID #7050661, Tracy Williamson, Citiea. ARMLS
- $275,0001 bd1 ba806 sqft1411 E ORANGEWOOD Avenue #124, Phoenix, AZ 85020For SaleMLS ID #7037676, James Lanier, Lanier Real Estate, LLC. ARMLS
- $208,9002 bd2 ba900 sqft3301 E EARLL Drive #120, Phoenix, AZ 85018For SaleMLS ID #7025335, Sherrie Travers, eXp Realty. ARMLS
