Exceptional design features throughout this stunning, open concept 2 bedroom, 1-1/2 bath townhome.
The high ceilings, unique concrete floor, fireplace & countertops create a dramatic first floor which has been featured in a Houston magazine. The front courtyard features a fountain where you can watch the birds take their baths and listen to their songs. The kitchen features stainless appliances & beautiful tile work.
The 2nd floor is carpeted with a Hollywood bath and lots of closet space.
Assigned parking is a covered carport @back door opening to a "New Orleans" style slate floored & brick walled, vine-covered courtyard.
For sale
$149,900
8505 Wilcrest Dr, Houston, TX 77099
2beds
1,364sqft
:
Get pre-qualified$1,467/mo
Townhouse
Built in 1973
1,755 Square Feet Lot
$142,000 Zestimate®
$110/sqft
$220/mo HOA
What's special
High ceilingsDramatic first floorLots of closet spaceHollywood bathKitchen features stainless appliancesBeautiful tile work
- 68 days |
- 117 |
- 8 |
Zillow last checked:
Listing updated:
Listed by:
Michael Greiner TREC #0588268 713-683-0054,
My Castle Realty
Source: HAR,MLS#: 5472428
Facts & features
Interior
Bedrooms & bathrooms
- Bedrooms: 2
- Bathrooms: 2
- Full bathrooms: 1
- 1/2 bathrooms: 1
Rooms
- Room types: Utility Room
Primary bathroom
- Features: Hollywood Bath
Kitchen
- Features: Breakfast Bar, Kitchen open to Family Room
Heating
- Electric
Cooling
- Ceiling Fan(s), Electric
Appliances
- Included: Disposal, Refrigerator, Electric Oven, Microwave, Electric Range, Free-Standing Range, Dryer, Full Size, Washer, Dishwasher, Washer/Dryer
- Laundry: Common Area, Inside
Features
- High Ceilings, Open Ceiling, All Bedrooms Up, Walk-In Closet(s)
- Flooring: Carpet, Concrete
- Number of fireplaces: 1
- Fireplace features: Free Standing, Wood Burning
Interior area
- Total structure area: 1,364
- Total interior livable area: 1,364 sqft
Property
Parking
- Total spaces: 2
- Parking features: Driveway Gate, Garage, Assigned
- Has attached garage: Yes
- Carport spaces: 2
Features
- Levels: One
- Stories: 2
- Exterior features: Storage
- Fencing: Partial
Lot
- Size: 1,755 Square Feet
- Features: On Street
Details
- Parcel number: 1050360010002
Construction
Type & style
- Home type: Townhouse
- Architectural style: Contemporary
- Property subtype: Townhouse
Materials
- Brick, Cement Siding
- Foundation: Slab
- Roof: Composition
Condition
- New construction: No
- Year built: 1973
Utilities & green energy
- Sewer: Public Sewer
- Water: Public
Community & HOA
Community
- Subdivision: Glenshannon Sec 04 Pt 02
HOA
- HOA fee: $220 monthly
Location
- Region: Houston
Financial & listing details
- Price per square foot: $110/sqft
- Tax assessed value: $127,687
- Annual tax amount: $3,006
- Date on market: 5/18/2026
- Listing terms: Cash,Conventional
- Road surface type: Asphalt
Estimated market value
$142,000
$135,000 - $149,000
$1,378/mo
Price history
| Date | Event | Price |
|---|---|---|
| 5/18/2026 | Listed for sale | $149,900$110/sqft |
Source:  HAR #5472428 Report a problem HAR #5472428 Report a problem | ||
| 10/21/2018 | Listing removed | $1,150$1/sqft |
Source: Open Pines Condominium Owner's Assoc., Inc. Report a problem | ||
| 9/16/2018 | Listed for rent | $1,150$1/sqft |
Source: Open Pines Condominium Owner's Assoc., Inc. Report a problem | ||
| 11/11/2017 | Listing removed | $1,150$1/sqft |
Source: Zillow Rental Manager Report a problem | ||
| 10/22/2017 | Price change | $1,150-4.2%$1/sqft |
Source: Zillow Rental Manager Report a problem | ||
| 9/24/2017 | Listed for rent | $1,200$1/sqft |
Source: Zillow Rental Manager Report a problem | ||
| 12/11/2006 | Sold | -- |
Source: Public Record Report a problem | ||
Public tax history
| Year | Property taxes | Tax assessment |
|---|---|---|
| 2025 | $1,592 +0.2% | $127,687 -1.6% |
| 2024 | $1,588 +6.8% | $129,765 |
| 2023 | $1,488 +13.4% | $129,765 +15.2% |
| 2022 | $1,312 | $112,634 +32.2% |
| 2021 | -- | $85,185 +4.6% |
| 2020 | $1,031 +0.8% | $81,433 +2.3% |
| 2019 | $1,023 -41.5% | $79,622 +20.6% |
| 2018 | $1,749 | $66,000 -9.6% |
| 2017 | $1,749 +0.9% | $73,028 +0.1% |
| 2016 | $1,734 +36.1% | $72,985 +45.7% |
| 2015 | $1,274 | $50,089 -2.9% |
| 2014 | $1,274 | $51,611 |
| 2013 | -- | $51,611 |
| 2012 | -- | $51,611 -13.1% |
| 2011 | -- | $59,418 +33.5% |
| 2010 | -- | $44,500 -31.9% |
| 2009 | -- | $65,311 +30.6% |
| 2008 | -- | $50,000 -27.4% |
| 2007 | -- | $68,828 |
| 2006 | -- | $68,828 +1.4% |
| 2005 | -- | $67,870 +10% |
| 2004 | -- | $61,700 +10% |
| 2003 | -- | $56,100 +10% |
| 2002 | -- | $51,000 +9.9% |
| 2001 | -- | $46,400 +10% |
| 2000 | -- | $42,200 |
Find assessor info on the county website
Monthly payment
Est. payment
Payment breakdown
Explore the cost of this home by adjusting the details. Changes won't be saved.Climate risks
Neighborhood: Alief
Nearby schools
GreatSchools rating
- 5/10Horn Elementary SchoolGrades: PK-4Distance: 0.6 mi
- 3/10Olle Middle SchoolGrades: 7-8Distance: 0.6 mi
- 2/10Hastings High SchoolGrades: 9-12Distance: 2.4 mi
Schools provided by the listing agent
- Elementary: Horn Elementary School (Alief)
- Middle: Olle Middle School
- High: Aisd Draw
Source: HAR. This data may not be complete. We recommend contacting the local school district to confirm school assignments for this home.
- $134,3003 bd3 ba1.6k sqft8503 Wilcrest Dr, Houston, TX 77099Off Market
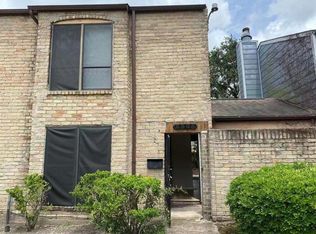
- $155,9003 bd3 ba1.6k sqft8503 Wilcrest Dr #8503, Houston, TX 77099Off Market

- $114,9002 bd2 ba1.4k sqft8507 Wilcrest Dr, Houston, TX 77099Off Market

- $159,0003 bd2 ba1.7k sqft8509 Wilcrest Dr, Houston, TX 77099Off Market
- $115,1002 bd2 ba1.3k sqft8511 Wilcrest Dr, Houston, TX 77099Off Market
- $142,6003 bd2 ba1.6k sqft8521 Wilcrest Dr, Houston, TX 77099Off Market
- $122,1002 bd1 ba1.3k sqft8519 Wilcrest Dr, Houston, TX 77099Off Market
- $128,4003 bd2 ba1.4k sqft8515 Wilcrest Dr, Houston, TX 77099Off Market
A local agent can set up tours, give advice and negotiate with sellers.
Similar homes
- $159,0002 bd3 ba1.5k sqft7254 Regency Square Ct #7254, Houston, TX 77036For Sale
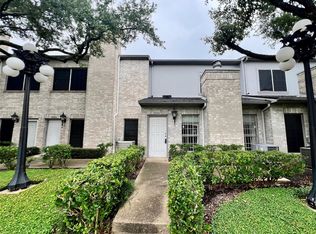 MLS ID #81261075, Beatriz Cornejo, Keller Williams Premier Realty. HAR
 - $138,0002 bd2 ba1k sqft10555 Turtlewood Ct Unit 1206, Houston, TX 77072For Sale
 MLS ID #73810314, Delilah Saenz, CB&A, Realtors- Southeast. HAR
 - $160,0002 bd3 ba1.4k sqft11710 Southlake Dr Unit 29, Houston, TX 77077For Sale
 MLS ID #26075804, Li-Ling Lin, Forever Realty, LLC. HAR
 - $110,0002 bd2 ba1k sqft9700 Leawood Blvd APT 1407, Houston, TX 77099For Sale
 MLS ID #87873719, Mohammed Bhuiyan, Texas Signature Realty. HAR
 - $148,9002 bd2 ba1.1k sqft10811 Richmond Ave APT 11, Houston, TX 77042For SaleMLS ID #49547317, Della Abtahi, RA Brokers. HAR
- $110,0002 bd2 ba1.1k sqft9700 Leawood Blvd APT 306, Houston, TX 77099For SaleMLS ID #59730509, Nina Nkem, Rhema Realty Services. HAR
- $105,0002 bd2 ba1k sqft9700 Leawood Blvd APT 1103, Houston, TX 77099For SaleMLS ID #50138489, Oghomwen Osayi, Champions NextGen Real Estate. HAR
- $158,0002 bd2 ba1.1k sqft7700 Creekbend Dr APT 57, Houston, TX 77071For SaleMLS ID #91534514, Regina Ram, Exit Realty 360. HAR
- $144,9002 bd2 ba992 sqft12550 Piping Rock Dr APT 29, Houston, TX 77077For SaleMLS ID #66324191, Sonia Sebastian, REALM Real Estate Professionals - West Houston. HAR
- $159,0002 bd3 ba1.5k sqft3800 Tanglewilde St APT 504, Houston, TX 77063For SaleMLS ID #28478240, Francis Choy, TOPRO Realty. HAR
- $132,0002 bd3 ba1.2k sqft11710 Southlake Dr Unit 12, Houston, TX 77077For SaleMLS ID #44197937, Zhenbing Wu, AlphaMax Realty Inc.. HAR
- $135,0002 bd2 ba1k sqft2425 Holly Hall St APT 139, Houston, TX 77054For SaleMLS ID #82188207, Bradley Calame, Better Homes and Gardens Real Estate Gary Greene - West Gray. HAR
- $136,0002 bd2 ba1.1k sqft2585 Marilee Ln APT 2, Houston, TX 77057For SaleMLS ID #78863894, Olivia Duruike, Stamped Realty. HAR
- $109,9992 bd2 ba950 sqft3025 Walnut Bend Ln APT 21, Houston, TX 77042For SaleMLS ID #5750601, Christopher Hanna, HomeSmart. HAR
- $140,0002 bd2 ba1.1k sqft12123 Sharpview Dr, Houston, TX 77072For SaleMLS ID #80836935, Ashish Mehta, Texas Signature Realty. HAR
- $135,0002 bd2 ba1.3k sqft3566 Ocee St, Houston, TX 77063For SaleMLS ID #34826527, Norma Wiltz, NW Realty. HAR
- $157,5002 bd3 ba1.1k sqft13034 Leader St Unit 965, Houston, TX 77072For SaleMLS ID #47174463, Candida Ferrer, Connect Realty.com. HAR
- $155,0002 bd2 ba1.2k sqft6439 S Briar Bayou Dr, Houston, TX 77072For SaleMLS ID #41439612, Alex Nguyen, HomeSmart. HAR
- $119,9992 bd2 ba1k sqft9000 Bissonnet St #7, Houston, TX 77074For SaleMLS ID #6308346, Edwin Ortiz, NuWay Realty Group LLC. HAR
- $139,9002 bd2 ba1.1k sqft5343 Richmond Ave #11, Houston, TX 77056For SaleMLS ID #768704, Susana Fernandez, Re-Excel Realty. HAR
