Tucked at the end of a peaceful cul de sac and backing to a scenic greenbelt, this beautifully appointed single level residence offers an exceptional combination of privacy, comfort, and timeless appeal. Mature landscaping and a charming brick approach create a welcoming first impression, while expansive windows and skylights bathe the interior in natural light. The thoughtfully designed floor plan centers around a spacious kitchen featuring stone countertops, abundant cabinetry, a central island, and built in workspace. Adjacent dining and living spaces flow effortlessly for both everyday living and entertaining, highlighted by vaulted ceilings, a wood burning fireplace, and tranquil views of the backyard and open space beyond. The primary suite serves as a private retreat with greenbelt outlooks, an ensuite bath, and walk in closet. Additional amenities include indoor laundry, a two car garage, and a private backyard deck overlooking the neighboring park. Residents of Diablo West enjoy access to a community clubhouse, pool, tennis courts, and expansive greenbelt areas, all just moments from scenic trails, parks, and the shopping and dining of downtown Danville. An exceptional opportunity to enjoy refined single level living in one of Danville's most desirable neighborhoods.
Pending
$1,398,000
851 Luz Ct, Danville, CA 94526
3beds
1,624sqft
:
Get pre-qualified$9,307/mo
Residential, Single Family Residence
Built in 1976
5,184 Square Feet Lot
$1,361,900 Zestimate®
$861/sqft
$170/mo HOA
What's special
Wood burning fireplaceTwo car garageMature landscapingCentral islandGreenbelt outlooksEnsuite bathCharming brick approach
- 57 days |
- 429 |
- 16 |
Zillow last checked:
Listing updated:
Listed by:
Gary Louie DRE #02034275 925-895-2218,
Golden Gate Sotheby's Int'l
Source: Bay East AOR,MLS#: 41136840
Facts & features
Interior
Bedrooms & bathrooms
- Bedrooms: 3
- Bathrooms: 2
- Full bathrooms: 2
Rooms
- Room types: 3 Bedrooms, 2 Baths
Bathroom
- Features: Shower Over Tub, Stall Shower, Tub, Updated Baths, Closet
Kitchen
- Features: Stone Counters, Dishwasher, Electric Range/Cooktop, Kitchen Island, Microwave, Refrigerator, Skylight(s)
Heating
- Forced Air
Cooling
- Central Air
Appliances
- Included: Dishwasher, Electric Range, Microwave, Refrigerator, Dryer, Washer
- Laundry: Laundry Room
Features
- Flooring: Hardwood, Linoleum, Carpet
- Windows: Skylight(s)
- Basement: Crawl Space
- Number of fireplaces: 1
- Fireplace features: Brick, Family Room
Interior area
- Total structure area: 1,624
- Total interior livable area: 1,624 sqft
Video & virtual tour
Property
Parking
- Total spaces: 2
- Parking features: Attached
- Garage spaces: 2
Features
- Levels: One
- Stories: 1
- Patio & porch: Deck
- Exterior features: Low Maintenance
- Pool features: None, Community
- Fencing: Partial
- Has view: Yes
- View description: Park/Greenbelt
Lot
- Size: 5,184 Square Feet
- Features: Cul-De-Sac
Details
- Parcel number: 2163030188
- Special conditions: Standard
Construction
Type & style
- Home type: SingleFamily
- Architectural style: Contemporary
- Property subtype: Residential, Single Family Residence
Materials
- Stucco
- Roof: Composition
Condition
- Existing
- New construction: No
- Year built: 1976
Utilities & green energy
- Electric: No Solar
- Sewer: Public Sewer
- Water: Private
Community & HOA
Community
- Security: Carbon Monoxide Detector(s), Smoke Detector(s)
- Subdivision: Diablo West
HOA
- Has HOA: Yes
- Amenities included: Clubhouse, Greenbelt, Pool, Tennis Court(s)
- Services included: Common Area Maint, Management Fee, Maintenance Grounds
- HOA fee: $510 quarterly
- HOA name: DIABLO WEST
- HOA phone: 925-332-2200
Location
- Region: Danville
Financial & listing details
- Price per square foot: $861/sqft
- Tax assessed value: $794,512
- Annual tax amount: $9,839
- Price range: $1.4M - $1.4M
- Date on market: 6/2/2026
- Listing agreement: Excl Right
- Listing terms: Cash,Conventional
Estimated market value
$1,361,900
$1.29M - $1.43M
$4,427/mo
Price history
| Date | Event | Price |
|---|---|---|
| 7/3/2026 | Pending sale | $1,398,000$861/sqft |
Source:  Bay East AOR #41136840 Report a problem Bay East AOR #41136840 Report a problem | ||
| 6/2/2026 | Listed for sale | $1,398,000-1.9%$861/sqft |
Source: Bay East AOR #41136840 Report a problem | ||
| 6/1/2026 | Listing removed | $1,425,000$877/sqft |
Source: Bay East AOR #41123003 Report a problem | ||
| 4/22/2026 | Price change | $1,425,000-0.7%$877/sqft |
Source: Bay East AOR #41123003 Report a problem | ||
| 3/2/2026 | Price change | $1,435,000-0.2%$884/sqft |
Source: Bay East AOR #41123003 Report a problem | ||
| 2/4/2026 | Listed for sale | $1,438,000-0.1%$885/sqft |
Source: Bay East AOR #41123003 Report a problem | ||
| 1/8/2026 | Listing removed | $1,440,000$887/sqft |
Source: CCAR #41114509 Report a problem | ||
| 11/26/2025 | Listed for sale | $1,440,000$887/sqft |
Source: CCAR #41114509 Report a problem | ||
| 10/15/2025 | Contingent | $1,440,000$887/sqft |
Source: CCAR #41114509 Report a problem | ||
| 10/11/2025 | Listed for sale | $1,440,000+2.9%$887/sqft |
Source: CCAR #41114509 Report a problem | ||
| 2/21/2025 | Sold | $1,400,000+0.1%$862/sqft |
Source: CCAR #41083094 Report a problem | ||
| 2/7/2025 | Pending sale | $1,398,000$861/sqft |
Source:  bridgeMLS/CCAR/Bay East AOR #41083094 Report a problem bridgeMLS/CCAR/Bay East AOR #41083094 Report a problem | ||
| 1/21/2025 | Listed for sale | $1,398,000+145.3%$861/sqft |
Source: bridgeMLS/CCAR/Bay East AOR #41083094 Report a problem | ||
| 10/20/2004 | Sold | $570,000$351/sqft |
Source: Public Record Report a problem | ||
Public tax history
| Year | Property taxes | Tax assessment |
|---|---|---|
| 2025 | $9,839 +3.3% | $794,512 +2% |
| 2024 | $9,523 +1.6% | $778,934 +2% |
| 2023 | $9,373 +0.7% | $763,662 +2% |
| 2022 | $9,305 +2.2% | $748,690 +2% |
| 2021 | $9,105 +1.1% | $734,011 +1% |
| 2020 | $9,002 +1.1% | $726,486 +2% |
| 2019 | $8,908 +3.8% | $712,242 +2% |
| 2018 | $8,580 +3.8% | $698,278 +2% |
| 2017 | $8,270 +1.3% | $684,587 +2% |
| 2016 | $8,163 +2.7% | $671,164 +1.5% |
| 2015 | $7,944 | $661,084 +2% |
| 2014 | $7,944 | $648,135 +4.7% |
| 2013 | -- | $619,000 +17.9% |
| 2012 | -- | $525,000 -15.3% |
| 2011 | -- | $620,155 +22.7% |
| 2010 | -- | $505,500 |
| 2009 | -- | $505,500 -16.4% |
| 2008 | -- | $604,887 +2% |
| 2007 | -- | $593,028 +2% |
| 2006 | -- | $581,400 +2% |
| 2005 | -- | $570,000 +443.5% |
| 2004 | -- | $104,885 +1.9% |
| 2003 | -- | $102,964 +2% |
| 2002 | -- | $100,946 +2% |
| 2001 | -- | $98,967 |
Find assessor info on the county website
Monthly payment
Est. payment
Payment breakdown
Explore the cost of this home by adjusting the details. Changes won't be saved.Climate risks
Neighborhood: 94526
Nearby schools
GreatSchools rating
- 9/10Vista Grande Elementary SchoolGrades: K-5Distance: 0.3 mi
- 10/10Los Cerros Middle SchoolGrades: 6-8Distance: 1.3 mi
- 10/10Monte Vista High SchoolGrades: 9-12Distance: 1.6 mi
- $387,7632 bd2 ba1.3k sqft849 Luz Ct, Danville, CA 94526Off Market
- $1,365,5003 bd2 ba1.6k sqft870 Bali Ct, Danville, CA 94526Off Market
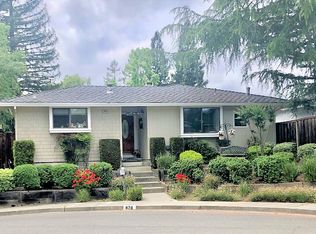
- $1,450,0003 bd2 ba1.5k sqft843 Luz Ct, Danville, CA 94526Sold
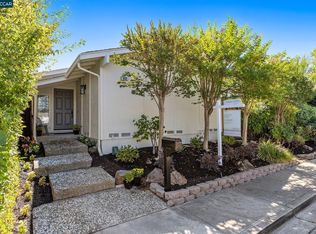
- $1,174,5003 bd2 ba1.5k sqft860 Bali Ct, Danville, CA 94526Off Market
- $541,9002 bd2 ba1.3k sqft850 Bali Ct, Danville, CA 94526Off Market
- $1,084,0002 bd2 ba1.3k sqft835 Luz Ct, Danville, CA 94526Sold
- $987,100-- bd-- ba-- sqftYnez Cir, Danville, CA 94526Off Market
- $242,0033 bd2 ba1.5k sqft842 Luz Ct, Danville, CA 94526Off Market
A local agent can set up tours, give advice and negotiate with sellers.
Similar homes
- $1,299,0003 bd3 ba1.9k sqft441 Sycamore Hill Dr, Danville, CA 94526For Sale
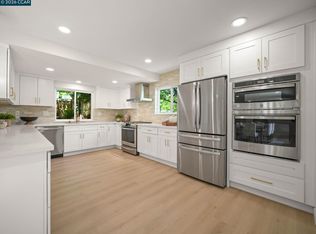 MLS ID #41137718, Gregory Jackson. CCAR
 - $1,225,0003 bd3 ba1.9k sqft282 Windstream Pl, Danville, CA 94526For Sale
 MLS ID #41138640, Patricia Trager. CCAR
 - $1,749,0004 bd3 ba1.9k sqft385 Century Cir, Danville, CA 94526For Sale
 MLS ID #41139044, Zach Knapp. CCAR
 - $1,800,0004 bd3 ba2.3k sqft155 Franciscan Dr, Danville, CA 94526For Sale
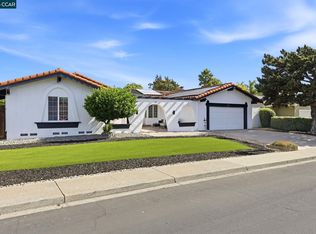 MLS ID #41141408, J.R. Richards. CCAR
 - $1,399,8884 bd2 ba1.8k sqft7527 Blue Fox Way, San Ramon, CA 94583For SaleMLS ID #41142869, Stephen King. CCAR
- $1,525,0003 bd3 ba2.4k sqft11 Tennis Club Dr, Danville, CA 94506For SaleMLS ID #41137665, Karen Ho. Bay East AOR
- $1,399,0004 bd3 ba2.1k sqft908 Vista Pointe Dr, San Ramon, CA 94582For SaleMLS ID #41133742, A.J. Cohen. CCAR
- $1,399,0004 bd2 ba1.8k sqft3403 Lime Tree Ct, Walnut Creek, CA 94598For SaleMLS ID #41139803, Oliver Brown. CCAR
- $1,175,0002 bd2 ba1.4k sqftCrow Canyon Cc, Danville, CA 94526For SaleMLS ID #41142084, Bruce Baldwin. Bay East AOR
- $1,799,9995 bd3 ba2.1k sqft1577 Silverwood Ct, Danville, CA 94526For SaleMLS ID #41140479, Martin Chandrawinata. Bay East AOR
- $1,368,0003 bd3 ba2.1k sqft2122 Wilmington Dr, Walnut Creek, CA 94596For SaleMLS ID #41140778, David Weiss. Bay East AOR
- $1,548,0004 bd3 ba2k sqft104 Scarboro Pl, San Ramon, CA 94583For SaleMLS ID #41141837, Adam Golden. Bay East AOR
- $1,549,9994 bd2 ba2.1k sqft3237 Vera Cruz Dr, San Ramon, CA 94583For SaleMLS ID #41142025, Lisa Doyle. CCAR
- $1,495,0004 bd2 ba1.7k sqft137 Wilton Pl, San Ramon, CA 94583For SaleMLS ID #41140059, Jim Selover. Bay East AOR
- $1,495,0004 bd2 ba1.9k sqft1979 Charmstone Ct, Walnut Creek, CA 94595For SaleMLS ID #41142498, Kelly McCormick. CCAR
- $789,0002 bd2 ba1.2k sqft644 Hartley Dr, Danville, CA 94526For SaleMLS ID #41139814, Lana Battagello. CCAR
- $1,348,0004 bd3 ba2.2k sqft8170 Surrey Ln, Oakland, CA 94605For SaleMLS ID #41139815, William Booker. bridgeMLS/CCAR/Bay East AOR
- $1,595,0003 bd3 ba2.1k sqft11 Rudgear Dr, Walnut Creek, CA 94596For SaleMLS ID #41141833, Andre Wang. Bay East AOR
- $1,399,0003 bd3 ba2.4k sqft1251 Canyon Side Ave, San Ramon, CA 94582For SaleMLS ID #41136423, Linda Tamburri. bridgeMLS/CCAR/Bay East AOR
- $1,395,0003 bd2 ba1.8k sqft120 Las Vegas Rd, Orinda, CA 94563For SaleMLS ID #41128041, Gillian Judge Hogan. CCAR
Local buyer's agents are ready to help
