
Cozy 2 Bedrooms, 1.5 Bathroom Condo with Outdoor Deck and 1 Dedicated Parking Spot. Water, Sewer and Garbage INCLUDED
Property Description:
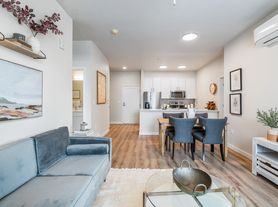
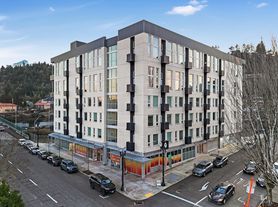
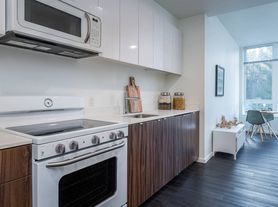
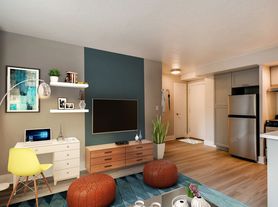
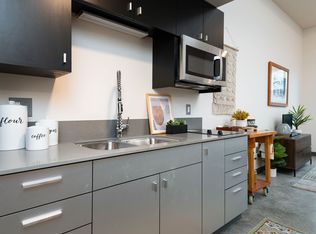
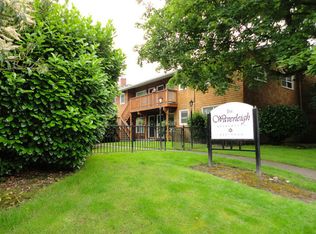
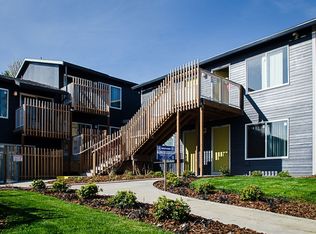
Welcome to the Cozy 2 Bedrooms, 1.5 Bathroom Condo in the heart of Portland, OR. This charming residence offers a blend of comfort and convenience with its well-designed layout and prime location. The condo features two spacious bedrooms, a full bathroom, and a half bath for guests. The new luxury vinyl plank flooring adds a touch of elegance to the space, while the abundance of natural light creates a warm and inviting atmosphere. The condo also boasts a balcony and an outdoor deck, perfect for enjoying the outdoors without leaving the comfort of your home. A dedicated parking spot is included, eliminating any parking hassles. The condo also offers the convenience of on-site laundry facilities and the comfort of central AC. Plus, water, sewer, and garbage services are included in the rent, adding to the overall value. Experience the best of Portland living in this cozy and comfortable condo.
Beds/Baths: 2 Bedrooms, 1.5 Bathroom
Sqft: 1,100
Rent: $2195
Security Deposit: $2195
Date Posted: 6/26/2026 at 10:00 AM
Application Period Opens: 6/29/2026 at 10:00 AM
Lease Terms: 1 Year Lease
Utilities & Maintenance:
Utilities paid by tenant: Electricity, Gas, Internet/TV
Utilities paid by owner: Water/Sewer & Garbage (HOA)
Landscaping maintained by: Landlord
Pet Policy:
Pet Details: Dogs Large & Small and Cats
Pets allowed with conditional approval after screening
Pet rent: $35$75/month per pet
Pet deposit: $300 per pet (pending approval)
Pet profiles required from ALL applicants for consideration
Smoking Policy: No Smoking
Amenities Include:
Balcony, Outdoor Deck, AC Central, Hardwood Floors, Laundry on Site, Natural Light, 1 Dedicated Parking Spot
Appliances Included:
Microwave, Fridge, Dishwasher
Fees & Important Info:
Application Fee: $58 per applicant & co-signer over 18
Not applicable for non-financially responsible applicants in City of Portland
Late fee: $100
Security deposit due within 24 hours of approval
Lease Termination Fee: Early termination of lease will be charged as a fee equal to 1.5 times the monthly rent OR Actual Damages, to be determined by the landlord.
Liability Insurance: $100K policy required (included in RBP or provided by tenant)
RBP Fee: $39.95/month (includes insurance) or $29.95/month (if tenant provides insurance)
Additional Notes:
Must take possession within 2 weeks of approval or available date
Unit is NOT an Accessible Dwelling Unit
Group showings may be conducted
Square footage is approximate; info deemed reliable but not guaranteed
Property rented as shown; no upgrades unless in writing
3D Tour Link:
Schedule a Viewing or Apply Here:
com/rental-search/
Questions?
Screening Criteria:
Amenities: balcony, outdoor deck, 1 dedicated parking spot, natural light, laundry on site, ac central, luxury vinyl plank flooring
Apartment for rent
Special offer
$2,195/mo
Fees may apply
851 SW Broadway Dr, APT 52, Portland, OR 97201
2beds
1,100sqft
Price may not include required fees and charges. Price shown reflects the lease term provided. Learn more|
Apartment
Available Fri Jul 24 2026
Cats, dogs OK
What's special
Outdoor deckAbundance of natural lightOn-site laundry facilitiesCentral ac
- 9 days |
- -- |
- -- |
Zillow last checked:
Listing updated:
The City of Portland requires a notice to applicants of the Portland Housing Bureau’s Statement of Applicant Rights. Additionally, Portland requires a notice to applicants relating to a Tenant’s right to request a Modification or Accommodation.
Travel times

Let’s turn your rent into credit progress
Build credit history with every on-time payment and get credit for the payment you’re already making.
Facts & features
Interior
Bedrooms & bathrooms
- Bedrooms: 2
- Bathrooms: 2
- Full bathrooms: 1
- 1/2 bathrooms: 1
Interior area
- Total interior livable area: 1,100 sqft
Video & virtual tour
Property
Parking
- Details: Contact manager
Features
- Exterior features: Balcony, Garbage included in rent, Sewage included in rent, Water included in rent
Details
- Parcel number: R121981
Construction
Type & style
- Home type: Apartment
- Property subtype: Apartment
Utilities & green energy
- Utilities for property: Garbage, Sewage, Water
Building
Management
- Pets allowed: Yes
Community & HOA
Location
- Region: Portland
Financial & listing details
- Lease term: 1 Year
Price history
| Date | Event | Price |
|---|---|---|
| 6/26/2026 | Listed for rent | $2,195+29.5%$2/sqft |
Source: Zillow Rentals Report a problem | ||
| 1/2/2026 | Listing removed | $1,695$2/sqft |
Source: Zillow Rentals Report a problem | ||
| 11/19/2025 | Price change | $1,695-5.6%$2/sqft |
Source: Zillow Rentals Report a problem | ||
| 10/14/2025 | Price change | $1,795-5.3%$2/sqft |
Source: Zillow Rentals Report a problem | ||
| 10/2/2025 | Listed for rent | $1,895+2.4%$2/sqft |
Source: Zillow Rentals Report a problem | ||
| 8/9/2025 | Listing removed | $1,850$2/sqft |
Source: Zillow Rentals Report a problem | ||
| 7/30/2025 | Price change | $1,850-2.4%$2/sqft |
Source: Zillow Rentals Report a problem | ||
| 7/11/2025 | Price change | $1,895-5%$2/sqft |
Source: Zillow Rentals Report a problem | ||
| 6/24/2025 | Listed for rent | $1,995+20.9%$2/sqft |
Source: Zillow Rentals Report a problem | ||
| 8/6/2019 | Listing removed | $1,650$2/sqft |
Source: CENTURY 21 NorthStar Report a problem | ||
| 7/18/2019 | Listed for rent | $1,650+1.5%$2/sqft |
Source: CENTURY 21 NorthStar Report a problem | ||
| 5/25/2018 | Listing removed | $1,625$1/sqft |
Source: CENTURY 21 Turner Properties Report a problem | ||
| 5/14/2018 | Price change | $1,625-4.1%$1/sqft |
Source: CENTURY 21 Turner Properties Report a problem | ||
| 4/19/2018 | Listed for rent | $1,695$2/sqft |
Source: CENTURY 21 Turner Properties Report a problem | ||
| 6/22/2017 | Listing removed | $1,695$2/sqft |
Source: CENTURY 21 Turner Properties Report a problem | ||
| 5/31/2017 | Price change | $1,695-5.6%$2/sqft |
Source: CENTURY 21 Turner Properties Report a problem | ||
| 5/25/2017 | Listed for rent | $1,795+8.8%$2/sqft |
Source: CENTURY 21 Turner Properties Report a problem | ||
| 6/20/2016 | Listing removed | $1,650+10.4%$2/sqft |
Source: CENTURY 21 Turner Properties Report a problem | ||
| 4/18/2015 | Listing removed | $1,495$1/sqft |
Source: CENTURY 21 Turner Properties Report a problem | ||
| 4/16/2015 | Listed for rent | $1,495+19.6%$1/sqft |
Source: CENTURY 21 Turner Properties Report a problem | ||
| 6/27/2012 | Listing removed | $1,250$1/sqft |
Source: vFlyer Rentals Report a problem | ||
| 6/18/2012 | Listed for rent | $1,250$1/sqft |
Source: vFlyer Rentals Report a problem | ||
| 9/17/1996 | Sold | $84,500$77/sqft |
Source: Public Record Report a problem | ||
Neighborhood: Southwest Hills
Nearby schools
GreatSchools rating
- 9/10Ainsworth Elementary SchoolGrades: K-5Distance: 0.7 mi
- 6/10West Sylvan Middle SchoolGrades: 6-8Distance: 3.6 mi
- 8/10Lincoln High SchoolGrades: 9-12Distance: 1.1 mi

- Special offer! $1000 Move-in Credit