Welcome home to this charming townhome in the sought-after Newington Heights, where comfort, convenience, and exceptional value come together! Step inside and discover a bright, inviting interior with a thoughtfully designed floor plan, fresh neutral paint, updated lighting, and stylish luxury vinyl plank (LVP) flooring. The home features two comfortable bedrooms plus a spacious lower-level walk-out with a closet and full bath, an incredibly versatile space perfect for a family room, home office, recreation area, or private guest suite. Step outside to your own fenced backyard and patio, ideal for relaxing, entertaining, grilling, or enjoying time outdoors. Newington Heights offers fantastic community amenities, including basketball and tennis courts and scenic walking paths, all included with a low monthly HOA fee. An assigned parking space plus abundant guest parking adds even more everyday convenience. And the location is hard to beat! Commuters will appreciate easy access to I-95, Route 1, Fairfax County Parkway, the Lorton VRE station, commuter lots, Fairfax Connector routes, and nearby Metrobus stops. Fort Belvoir is also just minutes away, while multiple transportation options make getting around Northern Virginia and into Washington, D.C. a breeze. Shopping, dining, groceries, and recreation are all close at hand. Lidl, Giant, Springfield Town Center, and Potomac Mills are within easy reach, along with a wide variety of restaurants and everyday conveniences. Love the outdoors? You'll be near Occoquan Regional Park, Fountainhead Regional Park, and miles of opportunities for walking, jogging, biking, hiking, and kayaking. With flexible living space, stylish updates, a private fenced backyard, community amenities, and outstanding access to commuting, shopping, dining, and outdoor recreation, this Newington Heights townhome offers the lifestyle and location you've been waiting for. Don't miss your opportunity to make it yours!f
For sale
Price cut: $20.9K (10/15)
$425,000
8511 Koluder Ct, Lorton, VA 22079
2beds
930sqft
Townhouse
Built in 1989
1,059 Square Feet Lot
$424,400 Zestimate®
$457/sqft
$80/mo HOA
What's special
Private fenced backyardThoughtfully designed floor planFresh neutral paintFlexible living spaceBright inviting interiorTwo comfortable bedroomsFenced backyard and patio
- 38 days
- 424
- 21
Zillow last checked:
Listing updated:
Listed by:
Jennifer Hernandez 202-339-2511,
CENTURY 21 New Millennium 7039224010
Source: Bright MLS,MLS#: VAFX2340428
Facts & features
Interior
Bedrooms & bathrooms
- Bedrooms: 2
- Bathrooms: 2
- Full bathrooms: 2
Rooms
- Room types: Dining Room, Kitchen, Family Room, Laundry
Dining room
- Level: Main
Family room
- Level: Lower
Family room
- Level: Main
Kitchen
- Level: Main
Laundry
- Level: Lower
Heating
- Heat Pump, Electric
Cooling
- Central Air, Electric
Appliances
- Included: Dishwasher, Disposal, Dryer, Exhaust Fan, Ice Maker, Refrigerator, Cooktop, Washer, Electric Water Heater
- Laundry: Laundry Room
Features
- Kitchen - Efficiency
- Basement: Finished,Rear Entrance
- Has fireplace: No
Interior area
- Total structure area: 930
- Total interior livable area: 930 sqft
- Finished area above ground: 930
Property
Parking
- Total spaces: 2
- Parking features: Parking Lot
Accessibility
- Accessibility features: None
Features
- Levels: Three
- Stories: 3
- Pool features: None
- Fencing: Back Yard
Lot
- Size: 1,059 Square Feet
- Features: Cul-De-Sac
Details
- Additional structures: Above Grade
- Parcel number: 9835 256
- Zoning: 303
- Special conditions: Undisclosed
Construction
Type & style
- Home type: Townhouse
- Architectural style: Colonial
- Property subtype: Townhouse
Materials
- Vinyl Siding
- Foundation: Brick/Mortar
Condition
- Very Good
- New construction: No
- Year built: 1989
Details
- Builder model: PEPPERWOOD A
Utilities & green energy
- Sewer: Public Sewer
- Water: Public
Community & HOA
Community
- Subdivision: Newington Heights
HOA
- Has HOA: Yes
- Amenities included: None
- Services included: Snow Removal, Trash
- HOA fee: $80 monthly
Location
- Region: Lorton
Financial & listing details
- Price per square foot: $457/sqft
- Tax assessed value: $428,250
- Annual tax amount: $4,940
- Date on market: 9/18/2026
- Listing agreement: Exclusive Agency
- Ownership: Fee Simple
Estimated market value
$424,400
$403,000 - $446,000
$2,344/mo
Price history
| Date | Event | Price |
|---|---|---|
| 10/15/2026 | Price change | $425,000-4.7%$457/sqft |
Source:  Bright MLS #VAFX2340428 Report a problem | ||
| 9/18/2026 | Listed for sale | $445,900+125.8%$479/sqft |
Source: Bright MLS #VAFX2340428 Report a problem | ||
| 7/3/2003 | Sold | $197,500+89.9%$212/sqft |
Source: Public Record Report a problem | ||
| 2/2/1998 | Sold | $104,000$112/sqft |
Source: Public Record Report a problem | ||
Public tax history
| Year | Property taxes | Tax assessment |
|---|---|---|
| 2025 | $4,917 +11.3% | $425,310 +11.5% |
| 2024 | $4,418 +6.1% | $381,360 +3.3% |
| 2023 | $4,166 +3.2% | $369,150 +4.5% |
| 2022 | $4,038 | $353,090 +10.5% |
| 2021 | -- | $319,510 +3.9% |
| 2020 | $3,640 +7% | $307,540 +7% |
| 2019 | $3,400 +2.6% | $287,310 +2.6% |
| 2018 | $3,314 +6.9% | $279,980 +4.9% |
| 2017 | $3,099 +2.7% | $266,950 +2.5% |
| 2016 | $3,017 +6.5% | $260,410 +2.6% |
| 2015 | $2,832 +2.6% | $253,720 +2.4% |
| 2014 | $2,759 | $247,810 +9.3% |
| 2013 | -- | $226,680 +13.4% |
| 2012 | -- | $199,960 |
| 2011 | -- | $199,960 +11.2% |
| 2010 | -- | $179,820 -7.1% |
| 2009 | -- | $193,650 -30.9% |
| 2008 | -- | $280,060 -9.6% |
| 2007 | -- | $309,730 +103.7% |
| 2003 | -- | $152,055 +28.1% |
| 2002 | -- | $118,700 +19.6% |
| 2001 | -- | $99,250 |
Find assessor info on the county website
Monthly payment
Est. payment
Payment breakdown
Explore the cost of this home by adjusting the details. Changes won't be saved.Climate risks
Neighborhood: 22079
Nearby schools
Schools provided by the listing agent
- Elementary: Halley
- District: Fairfax County Public Schools
Source: Bright MLS. This data may not be complete. We recommend contacting the local school district to confirm school assignments for this home.
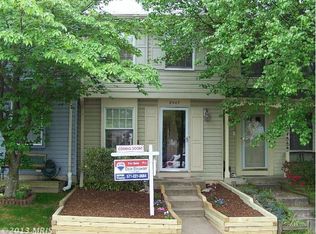
Similar homes
- $415,0003 bd2 ba1.3k sqft8006 Grandview Ct, Springfield, VA 22153For Sale
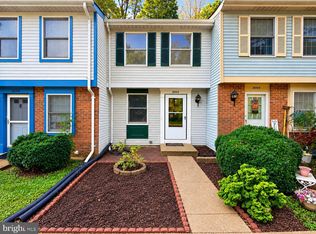
 MLS ID #VAFX2346036, Kevin Jill, Realty of America LLC. Bright MLS
- $435,9003 bd2 ba1.1k sqft7467 Lone Star Rd, Lorton, VA 22079For Sale
 MLS ID #VAFX2341740, Randy Iqbal Iqbal, Global Real Estate, Inc.. Bright MLS
- $369,0002 bd2 ba1.2k sqft12169 Salemtown Dr, Woodbridge, VA 22192For Sale
 MLS ID #VAPW2131960, Enrique Calle-Matute, Samson Properties. Bright MLS
- $450,0002 bd3 ba1.1k sqft6609 Netties Ln Unit 1509, Alexandria, VA 22315For Sale
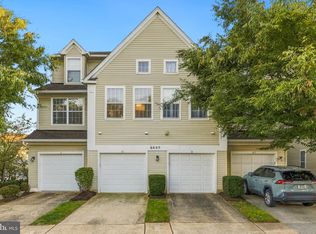 MLS ID #VAFX2334468, Ania Cress, KW United. Bright MLS
- $439,9002 bd3 ba1.2k sqft8453 Diablo Ct, Alexandria, VA 22309For SaleMLS ID #VAFX2331270, Mark McConnell, eXp Realty LLC. Bright MLS
- $394,9003 bd2 ba1.2k sqft13508 Getty Ln, Woodbridge, VA 22192For SaleMLS ID #VAPW2131968, David Moore, Hawkins Moore & Company Real Estate LLC. Bright MLS
- $498,5002 bd2 ba1k sqft6917 Chiswick Ln, Alexandria, VA 22310For SaleMLS ID #VAFX2344546, Andrew Frye, Samson Properties. Bright MLS
- $399,9993 bd3 ba1.2k sqft15076 Cardin Pl, Woodbridge, VA 22193For SaleMLS ID #VAPW2131604, Christina Long, Redfin Corporation. Bright MLS
- $415,0002 bd3 ba1.2k sqftManors At Mcnair Farms Condo, Herndon, VA 20171For SaleMLS ID #VAFX2347138, Srini Nelaturu, Pi Realty Group, Inc.. Bright MLS
- $389,9003 bd2 ba1.2k sqft3474 Beale Ct, Woodbridge, VA 22193For SaleMLS ID #VAPW2131438, Kathy Melecio, LPT Realty, LLC. Bright MLS
- $429,5002 bd3 ba900 sqft14717 Basingstoke Loop, Centreville, VA 20120For SaleMLS ID #VAFX2330002, Scott Soh, S & S Realty & Investment, LLC. Bright MLS
- $471,0002 bd2 ba1k sqft2121 Whisper Way, Reston, VA 20191For SaleMLS ID #VAFX2346446, Vitaly Bednov, Samson Properties. Bright MLS
- $399,9003 bd2 ba1k sqft7834 Gateshead Ln, Manassas, VA 20109For SaleMLS ID #VAPW2128558, Ram Mishra, Spring Hill Real Estate, LLC.. Bright MLS
- $535,0003 bd4 ba1.3k sqft8051 Felecity Ct, Springfield, VA 22153For SaleMLS ID #VAFX2324734, Karen Wine, Samson Properties. Bright MLS
- $465,0002 bd2 ba960 sqft2471 Fox Trot Ter, Reston, VA 20191For SaleMLS ID #VAFX2346348, Mr. Chip Miller, Piedmont Fine Properties. Bright MLS
- $515,0002 bd4 ba1k sqft6511 Brick Hearth Ct, Alexandria, VA 22306For SaleMLS ID #VAFX2345892, Kristen Schifano, RLAH @properties. Bright MLS
- $340,0003 bd2 ba1.1k sqft14745 Hackwood St, Woodbridge, VA 22191For SaleMLS ID #VAPW2128312, Keri Shull, EXP Realty, LLC. Bright MLS
- $500,0002 bd2 ba1.2k sqft1679 Poplar Grove Dr, Reston, VA 20194For SaleMLS ID #VAFX2345988, Mary Ellen Rubenstein, Century 21 Redwood Realty. Bright MLS
- $429,9002 bd1 ba913 sqftWindgate Of Arl (1, 2, & 3), Arlington, VA 22206For SaleMLS ID #VAAR2080848, Keri Shull, EXP Realty, LLC. Bright MLS
- $385,0002 bd2 ba1.1k sqft1816 Minnesota Ave SE, Washington, DC 20020For SaleMLS ID #DCDC2282358, Yalonda Harvin, CENTURY 21 New Millennium. Bright MLS
