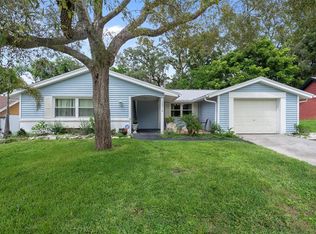
Welcome to your cozy and charming 2-bedroom, 2-bathroom residence nestled on a desirable corner lot in Hudson’s quiet, welcoming neighborhood. This comfortable 1,646 sq ft home, built in 1987, combines timeless appeal with functional living spaces. Step inside to be greeted by an inviting open living/dining area boasting a delightful bay window and skylight that bathe the space in natural light. The spacious kitchen overlooks the backyard and features a breakfast bar, skylight, and generous pantry storage for convenience. Enjoy casual meals in the adjacent family room, with sliding doors that lead to a versatile Florida room, perfect for relaxing or entertaining. The primary bedroom includes a large walk-in closet and a private bath with a walk-in shower, while the guest bedroom is well-appointed and ideally located near the second full bathroom. Outside, the fully fenced yard provides ideal space for outdoor play or gardening. A handy storage shed with electricity adds yet another layer of functionality.
For sale
$200,995
8513 BELLA VIADUCT, HUDSON, FL 34667
2beds
1,646sqft
Single Family Residence
Built in 1987
8,400 Square Feet Lot
$-- Zestimate®
$122/sqft
$8/mo HOA
What's special
Breakfast barGuest bedroom is well-appointedDelightful bay windowGenerous pantry storageSpacious kitchenDesirable corner lotAdjacent family room
- 48 days
- 122
- 8
Zillow last checked:
Listing updated:
Listed by:
Eddie Rivera 727-666-2872,
IMPACT REALTY TAMPA BAY 813-321-1200,
Justin Cans 347-238-0790,
IMPACT REALTY TAMPA BAY
Source: Stellar MLS,MLS#: TB8544041 Originating MLS: Suncoast Tampa
Originating MLS: Suncoast Tampa
Facts & features
Interior
Bedrooms & bathrooms
- Bedrooms: 2
- Bathrooms: 2
- Full bathrooms: 2
Primary bedroom
- Features: Walk-In Closet(s)
- Level: First
- Area: 234 Square Feet
- Dimensions: 18x13
Kitchen
- Features: Breakfast Bar, Pantry, Built-in Features
- Level: First
- Area: 156 Square Feet
- Dimensions: 13x12
Living room
- Level: First
- Area: 252 Square Feet
- Dimensions: 18x14
Heating
- Central
Cooling
- Central Air
Appliances
- Included: Dishwasher, Electric Water Heater, Range, Refrigerator
- Laundry: In Garage
Features
- Ceiling Fan(s), Kitchen/Family Room Combo, Living Room/Dining Room Combo, Primary Bedroom Main Floor, Split Bedroom, Walk-In Closet(s)
- Flooring: Carpet, Ceramic Tile
- Doors: Sliding Doors
- Windows: Skylight(s)
- Has fireplace: No
Interior area
- Total structure area: 2,208
- Total interior livable area: 1,646 sqft
Video & virtual tour
Property
Parking
- Total spaces: 1
- Parking features: Garage Door Opener
- Attached garage spaces: 1
Features
- Levels: One
- Stories: 1
- Patio & porch: Covered, Deck, Patio, Porch
- Exterior features: Irrigation System, Rain Gutters
- Fencing: Fenced
Lot
- Size: 8,400 Square Feet
- Features: Corner Lot, FloodZone, Sidewalk
Details
- Additional structures: Shed(s)
- Parcel number: 14 24 16 0290 00000 0700
- Zoning: R3
- Special conditions: None
Construction
Type & style
- Home type: SingleFamily
- Architectural style: Ranch
- Property subtype: Single Family Residence
Materials
- Block, Stucco
- Foundation: Slab
- Roof: Shingle
Condition
- New construction: No
- Year built: 1987
Utilities & green energy
- Sewer: Public Sewer
- Water: Public
- Utilities for property: BB/HS Internet Available, Cable Available, Public, Sprinkler Well
Community & HOA
Community
- Pet fee: $0 monthly
- Subdivision: VIVA VILLAS
HOA
- Has HOA: Yes
- HOA fee: $8 monthly
- HOA name: TBD
Location
- Region: Hudson
Financial & listing details
- Price per square foot: $122/sqft
- Annual tax amount: $5,545
- Date on market: 9/4/2026
- Cumulative days on market: 49 days
- Listing terms: Cash
- Ownership: Fee Simple
- Total actual rent: 0
- Road surface type: Paved, Asphalt
Estimated market value
Not available
Estimated sales range
Not available
Not available
Price history
| Date | Event | Price |
|---|---|---|
| 9/4/2026 | Listed for sale | $200,995-13%$122/sqft |
Source:  Stellar MLS #TB8544041 Report a problem Stellar MLS #TB8544041 Report a problem | ||
| 11/1/2025 | Listing removed | $230,995$140/sqft |
Source: Stellar MLS #TB8413931 Report a problem | ||
| 8/12/2025 | Listed for sale | $230,995$140/sqft |
Source: Stellar MLS #TB8413931 Report a problem | ||
Public tax history
Tax history is unavailable.
Monthly payment
Est. payment
Payment breakdown
Explore the cost of this home by adjusting the details. Changes won't be saved.Climate risks
Neighborhood: 34667
Similar homes
- $199,9992 bd2 ba1k sqft12305 PARTRIDGE HILL ROW, HUDSON, FL 34667For Sale

 MLS ID #TB8530805, Kelly Heldreth, KELLER WILLIAMS SUBURBAN TAMPA. Stellar MLS
 - $199,9993 bd2 ba1.5k sqft12023 MAHOGANY DRIVE, HUDSON, FL 34669For Sale
 MLS ID #O6447011, Nicole Salgado, CARDINAL REALTY GROUP, LLC.. Stellar MLS
 - $198,0003 bd2 ba984 sqft12909 LITEWOOD DRIVE, HUDSON, FL 34669For Sale
 MLS ID #TB8531654, Bradley Dreher, GRAYSTONE REAL ESTATE. Stellar MLS
 - $229,0002 bd2 ba1.3k sqft12514 COFFEE HILL ROW, HUDSON, FL 34667For Sale
 MLS ID #W7877579, Jackie King, KW REALTY ELITE PARTNERS. Stellar MLS
 - $199,9002 bd2 ba1.1k sqft10724 PREMIER AVENUE, PORT RICHEY, FL 34668For SaleMLS ID #TB8557941, Catherine Nolan, HOUSEWELL.COM REALTY OF FLORIDA LLC. Stellar MLS
- $199,9002 bd2 ba1.5k sqft10550 CALICO LOOP, PORT RICHEY, FL 34668For SaleMLS ID #W7888385, Bev Hudock, BHHS FLORIDA PROPERTIES GROUP. Stellar MLS
- $178,0002 bd2 ba963 sqft7835 FOX DEN ROW, HUDSON, FL 34667For SaleMLS ID #TB8522523, Lori West, RE/MAX MARKETING SPECIALISTS. Stellar MLS
- $234,9003 bd3 ba1.7k sqft7300 BELLOWS FALLS LANE, HUDSON, FL 34667For SaleMLS ID #TB8498507, David Pratt, CENTURY 21 COASTAL ALLIANCE. Stellar MLS
- $218,0002 bd2 ba1.3k sqft7234 ASHWOOD DRIVE, PORT RICHEY, FL 34668For SaleMLS ID #W7889951, Deborah Roy, PA, RE/MAX MARKETING SPECIALISTS. Stellar MLS
- $229,9002 bd2 ba1.4k sqft11404 STANSBERRY DRIVE, PORT RICHEY, FL 34668For SaleMLS ID #TB8541812, Terri Osborn, DALTON WADE INC. Stellar MLS
- $199,0003 bd2 ba1.1k sqft1042 TRYON CIRCLE, SPRING HILL, FL 34606For SaleMLS ID #TB8531650, Karen Woods, RE/MAX REALTY UNLIMITED. Stellar MLS
- $169,9002 bd2 ba1.5k sqft11121 ROLLINGWOOD DRIVE, PORT RICHEY, FL 34668For SaleMLS ID #W7889231, Brittany Rumpf, PA, HOME LAND REAL ESTATE INC. Stellar MLS
- $299,0003 bd2 ba1.7k sqft12101 LONGSTRAP LANE, HUDSON, FL 34667For SaleMLS ID #W7886666, Anita McCracken, F I GREY & SON RESIDENTIAL. Stellar MLS
- $229,9002 bd2 ba1.2k sqft13127 TOPFLITE COURT, HUDSON, FL 34669For SaleMLS ID #TB8393326, Nathan Hurley, SCOTT REALTY, LLC. Stellar MLS
- $235,0004 bd2 ba1.3k sqft9609 RICHWOOD LANE, PORT RICHEY, FL 34668For SaleMLS ID #TB8554540, Joe Cruz, Jr, CHARLES RUTENBERG REALTY INC. Stellar MLS
- $224,9002 bd2 ba1.3k sqft7301 SAN CARLOS DRIVE, PORT RICHEY, FL 34668For SaleMLS ID #W7888167, Dennis Rosa, BAM REALTY ADVISORS INC. Stellar MLS
- $219,9003 bd2 ba1.2k sqft10538 AGATE COURT, PORT RICHEY, FL 34668For SaleMLS ID #TB8533439, Jared Borden, ALIGN RIGHT REALTY LLC. Stellar MLS
- $224,9002 bd2 ba1.3k sqft7222 HOLIDAY DRIVE, SPRING HILL, FL 34606For SaleMLS ID #TB8540858, Bradley Uline, RE/MAX REALTEC GROUP INC. Stellar MLS
- $225,0002 bd2 ba1k sqft10831 MAPLEWOOD AVENUE, PORT RICHEY, FL 34668For SaleMLS ID #W7889168, Sheree Landreth, BHHS FLORIDA PROPERTIES GROUP. Stellar MLS
