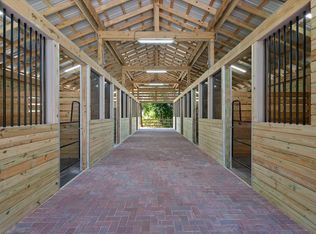
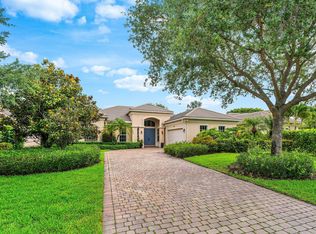
Welcome to your own equestrian retreat -- an established, beautifully appointed 3-acre farm. Train & ride at home in the dressage ring w/ mirror wall and charming viewing gazebo, then turn your horses out to 8 lush grass paddocks. Thoughtfully designed 12-stall barn features a dedicated stallion stall, automatic waterers, 2 wash racks, tack room w/ 1/2 bath, feed room, washer & dryer. A charming 3-bedroom, 2-bath main residence w/ impact windows awaits, where a dramatic floor-to-ceiling coral fireplace creates a warm, inviting focal point. Relax on the expansive screened porch overlooking the newly refinished pool, perfect for unwinding after a day in the saddle or entertaining friends under the stars. A breezeway connects the barn to a spacious 1 bedroom apartment. Offered Turnkey.
Pending
Price cut: $60K (6/1)
$1,590,000
852 Cindy Drive, Wellington, FL 33414
3beds
1,782sqft
:
Get pre-qualified$10,126/mo
Single Family Residence
Built in 1980
3.03 Acres Lot
$-- Zestimate®
$892/sqft
$-- HOA
What's special
Automatic waterersNewly refinished poolDedicated stallion stallExpansive screened porchWasher and dryerDramatic floor-to-ceiling coral fireplaceFeed room
- 81 days |
- 346 |
- 12 |
Zillow last checked:
Listing updated:
Listed by:
Ann-Louise Cook 561-301-4626,
Illustrated Properties LLC (We
Source: BeachesMLS,MLS#: R11164030 Originating MLS: BeachesMLS
Originating MLS: BeachesMLSFacts & features
Interior
Bedrooms & bathrooms
- Bedrooms: 3
- Bathrooms: 2
- Full bathrooms: 2
- Main level bathrooms: 1
- Main level bedrooms: 1
Primary bedroom
- Level: Upper
- Area: 221
- Dimensions: 13 X 17
Kitchen
- Level: Main
- Area: 130
- Dimensions: 13 X 10
Living room
- Level: Main
- Area: 368
- Dimensions: 23 X 16
Heating
- Electric
Cooling
- Electric
Appliances
- Included: Dryer, Dishwasher, Electric Range, Electric Water Heater, Disposal, Microwave, Water Heater, Washer
- Laundry: Inside
Features
- Cathedral Ceiling(s), Central Vacuum, Living/Dining Room, Upper Level Primary, Vaulted Ceiling(s), Walk-In Closet(s)
- Flooring: Ceramic Tile, Vinyl, Wood
- Doors: French Doors
- Windows: Blinds, Drapes, Skylight(s)
- Has fireplace: Yes
- Furnished: Yes
Interior area
- Total structure area: 3,126
- Total interior livable area: 1,782 sqft
Video & virtual tour
Property
Parking
- Total spaces: 3
- Parking features: Attached Carport, Attached, Carport, Garage
- Attached garage spaces: 1
- Carport spaces: 2
- Covered spaces: 3
- Details: CarportSpaces:2.00
Features
- Levels: Two
- Stories: 2
- Patio & porch: Deck, Porch, Screened
- Exterior features: Outdoor Living Area, Porch
- Has private pool: Yes
- Pool features: In Ground
- Fencing: Fenced
- Has view: Yes
- View description: Garden, Pool
- Waterfront features: None
Lot
- Size: 3.03 Acres
- Features: Sprinklers Automatic, Sprinkler System
Details
- Additional structures: Guest House
- Parcel number: 73414402020000280
- Zoning: EOZD(c
- Special conditions: Listed As-Is
- Horse amenities: Boarding Facilities, Hay Storage, Paddocks, Regulation Dressage, Riding Trail, Spray System, Stable(s), Tack Room, Wash Rack
Construction
Type & style
- Home type: SingleFamily
- Architectural style: Traditional
- Property subtype: Single Family Residence
Materials
- Frame
- Roof: Composition,Shingle
Condition
- Resale
- New construction: No
- Year built: 1980
Utilities & green energy
- Electric: 3 Phase
- Sewer: Septic Tank
- Water: Well
- Utilities for property: Cable Available, Water Available
Community & HOA
Community
- Features: Equestrian Facilities, Street Lights
- Security: Gated Community, Smoke Detector(s)
- Subdivision: PALM BEACH LITTLE RANCHES EAST OF WELLINGTON
HOA
- Has HOA: Yes
Location
- Region: Wellington
Financial & listing details
- Price per square foot: $892/sqft
- Tax assessed value: $1,041,259
- Annual tax amount: $7,749
- Date on market: 5/10/2026
- Cumulative days on market: 129 days
- Listing terms: Cash,Conventional
- Road surface type: Paved
Estimated market value
Not available
Estimated sales range
Not available
Not available
Price history
| Date | Event | Price |
|---|---|---|
| 7/9/2026 | Pending sale | $1,590,000$892/sqft |
Source:  BeachesMLS #R11164030 Report a problem BeachesMLS #R11164030 Report a problem | ||
| 6/1/2026 | Price change | $1,590,000-3.6%$892/sqft |
Source: BeachesMLS #R11164030 Report a problem | ||
| 3/2/2026 | Listed for sale | $1,650,000+870.6%$926/sqft |
Source: BeachesMLS #RX-11164030 Report a problem | ||
| 3/24/2021 | Listing removed | -- |
Source: Owner Report a problem | ||
| 10/3/2018 | Listing removed | $1,000$1/sqft |
Source: Owner Report a problem | ||
| 9/1/2018 | Listed for rent | $1,000+11.1%$1/sqft |
Source: Owner Report a problem | ||
| 5/1/2018 | Listing removed | $900$1/sqft |
Source: Illustrated Properties Wellington #RX-10367987 Report a problem | ||
| 2/5/2018 | Listed for rent | $900$1/sqft |
Source: Illustrated Properties Wellington #RX-10367987 Report a problem | ||
| 12/4/1995 | Sold | $170,000$95/sqft |
Source: Public Record Report a problem | ||
Public tax history
| Year | Property taxes | Tax assessment |
|---|---|---|
| 2025 | $7,749 +4% | $350,715 +4.5% |
| 2024 | $7,454 +2.7% | $335,768 +4% |
| 2023 | $7,258 +4.7% | $322,830 +3.3% |
| 2022 | $6,930 +4.9% | $312,479 +5.3% |
| 2021 | $6,608 +16.6% | $296,675 +15.1% |
| 2020 | $5,669 +0.7% | $257,769 +1.8% |
| 2019 | $5,628 | $253,188 +1.5% |
| 2018 | $5,628 +3.6% | $249,474 +1.6% |
| 2017 | $5,432 +0.6% | $245,453 +5.1% |
| 2016 | $5,399 +2.8% | $233,515 +4.1% |
| 2015 | $5,254 +6.9% | $224,212 +8.3% |
| 2014 | $4,916 +6.4% | $207,017 +5.4% |
| 2013 | $4,621 +4.3% | $196,401 +5.9% |
| 2012 | $4,431 +0.9% | $185,486 +2.8% |
| 2011 | $4,394 +1.1% | $180,491 +1.4% |
| 2010 | $4,347 +7% | $178,031 +2.5% |
| 2009 | $4,062 +10.4% | $173,719 +0.1% |
| 2008 | $3,681 -1.6% | $173,559 +2.8% |
| 2007 | $3,741 -4.2% | $168,912 +2.3% |
| 2006 | $3,904 | $165,134 +5.4% |
| 2005 | -- | $156,732 +4.2% |
| 2004 | $1,607 +96% | $150,458 +1.8% |
| 2003 | $820 -74.3% | $147,802 +4.4% |
| 2002 | $3,191 +1.2% | $141,525 +2.3% |
| 2001 | $3,153 | $138,375 |
Find assessor info on the county website
Monthly payment
Est. payment
Payment breakdown
Explore the cost of this home by adjusting the details. Changes won't be saved.Climate risks
Neighborhood: Palm Beach Little Ranches
Nearby schools
GreatSchools rating
- 8/10Wellington Elementary SchoolGrades: PK-5Distance: 2.2 mi
- 8/10Wellington Landings Middle SchoolGrades: 6-8Distance: 3.9 mi
- 6/10Wellington High SchoolGrades: 9-12Distance: 3.1 mi
Schools provided by the listing agent
- Elementary: Wellington
- Middle: Wellington Landings
- High: Wellington
Source: BeachesMLS. This data may not be complete. We recommend contacting the local school district to confirm school assignments for this home.
- $469,2003 bd2 ba1.5k sqft1025 Larch Way, Wellington, FL 33414Off Market

- $1,918,6006 bd6 ba6.2k sqft756 Cindy Dr, Wellington, FL 33414Off Market
- $1,400,0003 bd4 ba1.8k sqft915 Cindy Circle Ln, Wellington, FL 33414Sold

- $1,220,987-- bd-- ba528 sqft819 Cindy Circle Ln, Wellington, FL 33414Off Market

- $1,555,0005 bd4 ba3.7k sqft833 Cindy Dr, Wellington, FL 33414Sold
- $1,329,4005 bd4 ba3.8k sqft833 Cindy Dr #R28650, Wellington, FL 33414Off Market
- $1,325,0004 bd4 ba1.9k sqft739 Cindy Circle Ln, Wellington, FL 33414Sold
- $2,000,0004 bd3 ba3.2k sqft785 Cindy Dr, Wellington, FL 33414For Sale
A local agent can set up tours, give advice and negotiate with sellers.
A local lender can help you make sure your offer is ready when you are.
Similar homes
- $1,750,0004 bd3 ba2k sqft749 W Rambling Drive, Wellington, FL 33414For Sale

 MLS ID #B26039399, Alexi Ketcherside, EXP Realty. BeachesMLS
 - $1,650,0003 bd2 ba1.6k sqft3509 C Road, Loxahatchee Groves, FL 33470For Sale
 MLS ID #B26055810, Danielle Miranda, Equestrian Sotheby's International Realty Inc.. BeachesMLS
 - $1,749,0003 bd3 ba2.4k sqft2068 Wightman Drive, Wellington, FL 33414For Sale
 MLS ID #B26033881, Robert Gleichenhaus, Signature Int'l Premier Properties. BeachesMLS
 - $1,595,0004 bd4 ba2.4k sqft11813 Pebblewood Drive, Wellington, FL 33414For Sale
 MLS ID #B26025934, Raquel Crowe, The Keyes Company. BeachesMLS
 - $849,9993 bd3 ba2.6k sqft12101 Tumbleweed Court, Wellington, FL 33414For SaleMLS ID #B26046821, Michael William Sheriff Jr, RE/MAX Direct. BeachesMLS
- $1,750,0004 bd4 ba2.4k sqft14095 BIDDEX Road, Loxahatchee Groves, FL 33470For SaleMLS ID #B26054226, Sophie Ghedin, Compass Florida LLC. BeachesMLS
- $899,0003 bd2 ba1.9k sqft13074 La Mirada Circle, Wellington, FL 33414For SaleMLS ID #B26043409, Teresita Marie Strout, Keller Williams Realty - Welli. BeachesMLS
- $1,790,0006 bd4 ba2.5k sqft5313 Colbright Road, Lake Worth, FL 33467For SaleMLS ID #B26054813, Ashley Quintano, RE/MAX Prestige Realty/LW. BeachesMLS
- $850,0004 bd2 ba2.2k sqft2036 Amesbury Circle, Wellington, FL 33414For SaleMLS ID #R11161946, Harold W Wellman, Berkshire Hathaway Florida Realty. BeachesMLS
- $1,637,0003 bd2 ba1.6k sqft15884 North Road, Loxahatchee Groves, FL 33470For SaleMLS ID #R11114534, Rosa Torres, Partnership Realty Inc.. BeachesMLS
- $1,500,0004 bd2 ba2.6k sqft2564 Deer Run Trail, Loxahatchee, FL 33470For SaleMLS ID #B26043870, Jill W Hoog, The Keyes Company. BeachesMLS
- $2,300,0004 bd3 ba1.8k sqft1230 F Road, Loxahatchee Groves, FL 33470For SaleMLS ID #B26009868, Zakary A Klinedinst, EXP Realty LLC. BeachesMLS
- $899,0003 bd2 ba2.2k sqft11481 Tangerine Boulevard, The Acreage, FL 33412For SaleMLS ID #B26006620, Maria M Acosta, Premier Listings. BeachesMLS
- $1,300,0003 bd2 ba2.1k sqft13965 Caloosa Boulevard, Palm Beach Gardens, FL 33418For SaleMLS ID #B26033693, Daileen Dorothy Berni, Lighthouse Realty Group, Inc. BeachesMLS
- $1,077,0003 bd2 ba1.5k sqft1814 A Road, Loxahatchee Groves, FL 33470For SaleMLS ID #R11163757, Yolanda L Ulibarri, Keller Williams Realty - Welli. BeachesMLS
- $1,150,0004 bd2 ba2.3k sqft15315 78th Drive N, Palm Beach Gardens, FL 33418For SaleMLS ID #R11162767, William Martin, The Keyes Company (Tequesta). BeachesMLS
- $1,350,0003 bd2 ba1.7k sqft8669 Nashua Drive, Palm Beach Gardens, FL 33418For SaleMLS ID #B26028314, Steve H Streichler, The Keyes Company. BeachesMLS
- $825,0005 bd3 ba2.6k sqft11124 Narragansett Bay Court, Wellington, FL 33414For SaleMLS ID #B26038291, Alison Barens Merlotti, Equestrian Sotheby's International Realty Inc.. BeachesMLS
- $1,950,0004 bd5 ba2.4k sqft2835 Polo Island Drive #H104, Wellington, FL 33414For SaleMLS ID #B26025632, Rodolfo A Maya, Illustrated Properties LLC (We. BeachesMLS
- $850,0003 bd2 ba1.4k sqft7380 155TH Place N, Palm Beach Gardens, FL 33418For SaleMLS ID #B26055110, Kevin M Spina, The Keyes Company (PBG). BeachesMLS
