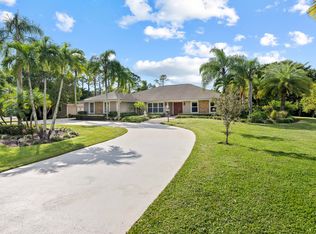
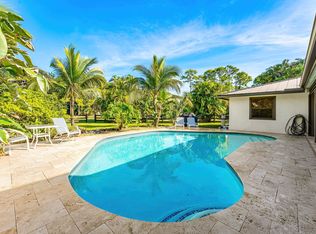
3-bedroom, 2-bath home w/ den & extra room, situated on a 1.12-acre lot in highly sought-after community w/ low HOA fee. Owner's survey reflects an approximately 200-foot-wide lot, measuring 279.20 feet on the left side and 195 feet on the right side. Updated island kitchen featuring double ovens & white cabinetry. Main living areas showcase stylish wood-look tile flooring, large windows fill interior w/ an abundance of natural light. Expansive living room creates a warm & inviting atmosphere, French doors from den & kitchen seamlessly connect indoor & outdoor living. Enjoy the covered patio overlooking a screened-enclosed pool, all surrounded by a fully fenced yard w/ plenty of mature trees providing ultimate privacy & tranquility. Impact storm protection on all windows.
For sale
$1,350,000
8669 Nashua Drive, Palm Beach Gardens, FL 33418
3beds
1,765sqft
:
Get pre-qualified$8,722/mo
Single Family Residence
Built in 1971
1.12 Acres Lot
$-- Zestimate®
$765/sqft
$33/mo HOA
What's special
Screened-enclosed poolFully fenced yardUpdated island kitchenDen and extra roomStylish wood-look tile flooringDouble ovensWhite cabinetry
- 64 days |
- 402 |
- 7 |
Zillow last checked:
Listing updated:
Listed by:
Steve H Streichler 561-601-9510,
The Keyes Company
Source: BeachesMLS,MLS#: B26028314 Originating MLS: BeachesMLS
Originating MLS: BeachesMLSFacts & features
Interior
Bedrooms & bathrooms
- Bedrooms: 3
- Bathrooms: 2
- Full bathrooms: 2
- Main level bathrooms: 2
- Main level bedrooms: 3
Primary bedroom
- Level: Main
- Area: 152.51
- Dimensions: 15.1 X 10.1
Bedroom 2
- Level: Main
- Area: 135.66
- Dimensions: 11.9 X 11.4
Bedroom 3
- Level: Main
- Area: 1165.5
- Dimensions: 111 X 10.5
Den
- Level: Main
- Area: 117.19
- Dimensions: 10.19 X 11.5
Dining room
- Level: Main
- Area: 195.19
- Dimensions: 13.1 X 14.9
Kitchen
- Level: Main
- Area: 176.32
- Dimensions: 15.2 X 11.6
Living room
- Level: Main
- Area: 186.48
- Dimensions: 16.8 X 11.1
Other
- Description: Patio
- Length: 19
Other
- Description: Bonus room off primary can be nursery, sitting room or huge walk-in closet
- Area: 151.04
- Dimensions: 11.8 X 12.8
Heating
- Central
Cooling
- Central Air
Appliances
- Included: Dryer, Dishwasher, Electric Range, Electric Water Heater, Microwave, Range, Refrigerator, Water Heater, Washer
Features
- Attic, Kitchen Island, Living/Dining Room, Main Level Primary, Pantry, Pull Down Attic Stairs, Tub Shower
- Flooring: Carpet, Ceramic Tile
- Doors: French Doors
- Windows: Storm Window(s)
- Attic: Pull Down Stairs
Interior area
- Total structure area: 2,625
- Total interior livable area: 1,765 sqft
Video & virtual tour
Property
Parking
- Total spaces: 2
- Parking features: Asphalt, Attached, Driveway, Garage
- Attached garage spaces: 2
- Has uncovered spaces: Yes
Accessibility
- Accessibility features: None
Features
- Levels: One
- Stories: 1
- Patio & porch: Covered, Patio
- Exterior features: None, Outdoor Living Area
- Has private pool: Yes
- Pool features: Indoor
- Fencing: Chain Link
- Has view: Yes
- View description: Pool
Lot
- Size: 1.12 Acres
- Features: 1-2 Acres, Many Trees, Sprinkler System
Details
- Parcel number: 52424223010000510
- Zoning: res
- Special conditions: Standard,Listed As-Is
Construction
Type & style
- Home type: SingleFamily
- Architectural style: Ranch
- Property subtype: Single Family Residence
Materials
- Block
- Roof: Shingle
Condition
- Resale
- New construction: No
- Year built: 1971
Utilities & green energy
- Sewer: Septic Tank
- Water: Public
- Utilities for property: Cable Available, Electricity Connected, Water Connected
Community & HOA
Community
- Features: Home Owners Association, Gated
- Security: Gated Community
- Subdivision: Horseshoe Acres
HOA
- Has HOA: Yes
- Amenities included: None
- Services included: Common Areas
- HOA fee: $396 annually
- HOA name: HORSESHOE ACRES CLUB
Location
- Region: Palm Beach Gardens
Financial & listing details
- Price per square foot: $765/sqft
- Tax assessed value: $694,159
- Annual tax amount: $5,919
- Date on market: 6/4/2026
- Cumulative days on market: 64 days
- Listing terms: Cash,Conventional
- Electric utility on property: Yes
- Road surface type: Asphalt
Estimated market value
Not available
Estimated sales range
Not available
Not available
Price history
| Date | Event | Price |
|---|---|---|
| 6/4/2026 | Listed for sale | $1,350,000$765/sqft |
Source:  BeachesMLS #B26028314 Report a problem BeachesMLS #B26028314 Report a problem | ||
Public tax history
| Year | Property taxes | Tax assessment |
|---|---|---|
| 2025 | $5,918 +3.2% | $351,740 +2.9% |
| 2024 | $5,734 +2.4% | $341,827 +3% |
| 2023 | $5,601 +0.6% | $331,871 +3% |
| 2022 | $5,566 -0.6% | $322,205 +3% |
| 2021 | $5,601 | $312,820 |
Find assessor info on the county website
Monthly payment
Est. payment
Payment breakdown
Explore the cost of this home by adjusting the details. Changes won't be saved.Climate risks
Neighborhood: Horseshoe Acres
Nearby schools
GreatSchools rating
- 5/10Grove Park Elementary SchoolGrades: PK-5Distance: 0.8 mi
- 4/10John F. Kennedy Middle SchoolGrades: 6-8Distance: 2.6 mi
- 3/10Palm Beach Gardens High SchoolGrades: 9-12Distance: 1.7 mi
Schools provided by the listing agent
- Elementary: Grove Park
- Middle: John F. Kennedy (Palm Beach)
- High: Palm Beach Gardens
Source: BeachesMLS. This data may not be complete. We recommend contacting the local school district to confirm school assignments for this home.
- $995,0004 bd2 ba2.5k sqft8629 Nashua Dr, Palm Beach Gardens, FL 33418Sold

- $1,084,400-- bd2 ba2.1k sqft8705 Nashua Dr, Palm Beach Gardens, FL 33418Off Market
- $1,270,8004 bd3 ba2.7k sqft8660 Nashua Dr, Palm Beach Gardens, FL 33418Off Market

- $1,083,500-- bd3 ba2.9k sqft8668 Kelso Dr, Palm Beach Gardens, FL 33418Off Market
- $1,974,7005 bd3 ba4.4k sqft8688 Kelso Dr, Palm Beach Gardens, FL 33418Off Market
- $1,225,0004 bd2 ba2.7k sqft8700 Nashua Dr, Palm Beach Gardens, FL 33418Off Market
- $1,333,4005 bd4 ba3.1k sqft8589 Nashua Dr, Palm Beach Gardens, FL 33418Off Market
- $2,974,5005 bd5 ba6k sqft8622 Nashua Dr, Palm Beach Gardens, FL 33418Off Market
A local agent can set up tours, give advice and negotiate with sellers.
A local lender can help you make sure your offer is ready when you are.
Similar homes
- $1,200,0004 bd3 ba2.3k sqft13 St Giles Road, Palm Beach Gardens, FL 33418For Sale

 MLS ID #B26059698, Trevor Forbes, Sutter & Nugent LLC. BeachesMLS
 - $1,270,0004 bd3 ba2.4k sqft14409 67th Trail N, Palm Beach Gardens, FL 33418For Sale
 MLS ID #R11157303, Krystle Lynne Rea, Luxe Key Realty Group, LLC. BeachesMLS
 - $1,050,0004 bd2 ba2.1k sqft10223 Hunt Club Lane, Palm Beach Gardens, FL 33418For Sale
 MLS ID #B26053664, Christopher Glass, Glass Realty, LLC. BeachesMLS
 - $1,195,0004 bd2 ba1.9k sqft6799 149th Place N, Palm Beach Gardens, FL 33418For Sale
 MLS ID #R11148522, Jensen Callaway, Sutter & Nugent LLC. BeachesMLS
 - $1,090,0003 bd2 ba2.1k sqft8352 N 154th Ct Road N, Palm Beach Gardens, FL 33418For SaleMLS ID #B26037755, Christian Demers, Illustrated Properties LLC (Co. BeachesMLS
- $770,0003 bd2 ba2k sqft4403 Fuschia Circle N, Palm Beach Gardens, FL 33410For SaleMLS ID #B26012647, Tim W Frater, Frater Realty LLC. BeachesMLS
- $1,499,0004 bd3 ba1.9k sqft18329 LOXAHATCHEE RIVER Road, Jupiter, FL 33458For SaleMLS ID #B26060817, Theresa Tecson, Illustrated Properties. BeachesMLS
- $709,0004 bd3 ba2.6k sqft8215 Calterra Drive, Palm Beach Gardens, FL 33418For SaleMLS ID #B26040107, Jill Wenta, Under the Palms Realty, Inc.. BeachesMLS
- $699,0003 bd2 ba1.5k sqft152 Eagleton Court, Palm Beach Gardens, FL 33418For SaleMLS ID #R11157953, Carol Feliciano-Nelson, Illustrated Properties. BeachesMLS
- $689,0003 bd2 ba1.6k sqft13910 Cross Pointe Court, Palm Beach Gardens, FL 33418For SaleMLS ID #B26057494, Lisa Cohen Cole, Illustrated Properties LLC (Co. BeachesMLS
- $850,0003 bd3 ba2.4k sqft10339 Daphne Avenue, Palm Beach Gardens, FL 33410For SaleMLS ID #B26037355, Tyler Douglas Standish, KW Innovations. BeachesMLS
- $875,0004 bd2 ba1.6k sqft2427 COUNTRY OAKS Lane, Palm Beach Gardens, FL 33410For SaleMLS ID #B26054153, Denise Torres, Serhant. BeachesMLS
- $689,9003 bd2 ba1.9k sqft12564 68th Street N, West Palm Beach, FL 33412For SaleMLS ID #B26059726, Debbie Swift PA, Swift Real Estate Services. BeachesMLS
- $748,4503 bd2 ba1.8k sqft9831 Hyacinth Circle S, Palm Beach Gardens, FL 33410For SaleMLS ID #B26017292, Nicholas Richard Macy, Listy. BeachesMLS
- $1,200,0004 bd3 ba2.2k sqft17377 W ALAN BLACK Boulevard, The Acreage, FL 33470For SaleMLS ID #B26060929, Christopher J Infante, Illustrated Properties LLC (Co. BeachesMLS
- $875,0004 bd3 ba2.2k sqft9055 Cypress Hollow Drive, Palm Beach Gardens, FL 33418For SaleMLS ID #R11149362, Jeremy Blum, Serhant. BeachesMLS
- $830,0003 bd2 ba1.9k sqft11389 150TH Court N, Jupiter, FL 33478For SaleMLS ID #B26061236, Sunil Rajana, Watson Realty Corp. BeachesMLS
- $900,0003 bd2 ba2k sqft16700 96th Terrace N, Jupiter, FL 33478For SaleMLS ID #B26042615, Kevin Rodden Keogh Jr, Lighthouse Realty Group, Inc. BeachesMLS
- $999,0004 bd2 ba1.9k sqft15182 Steffen Lane, Loxahatchee Groves, FL 33470For SaleMLS ID #B26061078, Diana S Catala PA, RE/MAX Prestige Realty/RPB. BeachesMLS
- $1,400,0004 bd3 ba1.6k sqft16762 131st Way N, Jupiter, FL 33478For SaleMLS ID #B26044219, Gregory Pappas, High Tides Realty Group. BeachesMLS
