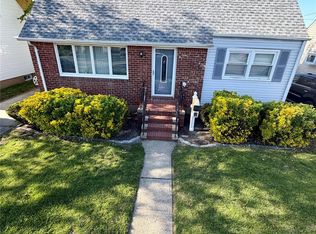
Brick Cape with Solar Panels. Freshly painted throughout. Living Room, Eat in Kitchen, Dining Room, 3/4 Bedrooms, 1 Full Bath, Den, Full Finished Basement. Fully Fenced Backyard w Mature Landscaping for Privacy. Close to Shopping. Wont Last Long, Make it Yours.
For sale
Price cut: $10K (8/27)
$659,000
852 Henry Street, Uniondale, NY 11553
3beds
1,165sqft
Single Family Residence, Residential
Built in 1943
6,000 Square Feet Lot
$-- Zestimate®
$566/sqft
$-- HOA
What's special
Solar panelsMature landscaping for privacyFreshly painted throughoutFull finished basementDining roomFully fenced backyardEat in kitchen
- 64 days
- 326
- 16
Zillow last checked:
Listing updated:
Listed by:
Signature Premier Properties 516-921-1400,
Abdul Hamidi 516-455-1912
Source: OneKey® MLS as distributed by MLS GRID,MLS#: 1023054
Facts & features
Interior
Bedrooms & bathrooms
- Bedrooms: 3
- Bathrooms: 1
- Full bathrooms: 1
Other
- Description: Living Room, Eat In Kitchen, Dining Rm, Bedroom, Full Bath
- Level: First
Other
- Description: Bedroom, Loft/Den
- Level: Second
Basement
- Description: Full Finished, Laundry, Storage, Utilities, Rec Room
- Level: Basement
Heating
- Hot Water
Cooling
- None
Appliances
- Included: Dishwasher, Dryer, Gas Range, Refrigerator, Stainless Steel Appliance(s), Washer
- Laundry: Washer/Dryer Hookup, In Basement
Features
- First Floor Bedroom, First Floor Full Bath, Pantry, Storage
- Basement: Finished,Full
- Attic: None
- Has fireplace: No
Interior area
- Total structure area: 1,165
- Total interior livable area: 1,165 sqft
Property
Parking
- Total spaces: 1
- Parking features: Detached, Driveway, Garage
- Garage spaces: 1
- Has uncovered spaces: Yes
Features
- Fencing: Back Yard
Lot
- Size: 6,000 Square Feet
Details
- Parcel number: 2089501170003970
- Special conditions: None
Construction
Type & style
- Home type: SingleFamily
- Architectural style: Cape Cod
- Property subtype: Single Family Residence, Residential
Materials
- Brick, Frame
Condition
- Year built: 1943
Utilities & green energy
- Sewer: Public Sewer
- Water: Public
- Utilities for property: Electricity Connected
Community & HOA
HOA
- Has HOA: No
Location
- Region: Uniondale
Financial & listing details
- Price per square foot: $566/sqft
- Tax assessed value: $396,000
- Annual tax amount: $9,392
- Date on market: 7/8/2026
- Cumulative days on market: 64 days
- Listing agreement: Exclusive Right To Sell
- Electric utility on property: Yes
Estimated market value
Not available
Estimated sales range
Not available
Not available
Price history
| Date | Event | Price |
|---|---|---|
| 8/27/2026 | Price change | $659,000-1.5%$566/sqft |
Source:  OneKey® MLS as distributed by MLS GRID #1023054 Report a problem OneKey® MLS as distributed by MLS GRID #1023054 Report a problem | ||
| 8/10/2026 | Price change | $669,000-1.5%$574/sqft |
Source: OneKey® MLS as distributed by MLS GRID #1023054 Report a problem | ||
| 7/8/2026 | Listed for sale | $679,000+151.5%$583/sqft |
Source: OneKey® MLS as distributed by MLS GRID #1023054 Report a problem | ||
| 12/23/2008 | Sold | $270,000-1.8%$232/sqft |
Source: Public Record Report a problem | ||
| 10/4/2008 | Listed for sale | $275,000$236/sqft |
Source: Century 21 #2091699 Report a problem | ||
Public tax history
| Year | Property taxes | Tax assessment |
|---|---|---|
| 2024 | -- | $396 |
| 2023 | -- | $396 |
| 2022 | -- | $396 |
| 2021 | $5,609 +17.5% | -- |
| 2020 | $4,772 +9.3% | $410 |
| 2019 | $4,366 | $410 |
| 2018 | $4,366 -5.3% | $410 -6% |
| 2017 | $4,608 -0.5% | $436 -5.4% |
| 2016 | $4,631 +81.9% | $461 -17.5% |
| 2015 | $2,547 +3.5% | $559 |
| 2013 | $2,459 +1.5% | $559 |
| 2012 | $2,422 -15.2% | $559 -18.9% |
| 2011 | $2,855 +4% | $689 -8.1% |
| 2010 | $2,746 | $750 -11.2% |
| 2009 | -- | $845 -9.5% |
| 2008 | -- | $934 +5.9% |
| 2006 | -- | $882 -36.2% |
| 2005 | -- | $1,383 -30.2% |
| 2004 | -- | $1,982 |
| 2003 | -- | $1,982 -49.8% |
| 2002 | -- | $3,950 |
| 2001 | -- | $3,950 |
| 2000 | -- | $3,950 |
Find assessor info on the county website
Monthly payment
Climate risks
Neighborhood: 11553
Nearby schools
Schools provided by the listing agent
- Elementary: California Avenue Elementary School
- Middle: Lawrence Road Middle School
- High: Uniondale High School
Source: OneKey® MLS as distributed by MLS GRID. This data may not be complete. We recommend contacting the local school district to confirm school assignments for this home.

Similar homes
- $649,9993 bd1 ba1.1k sqft2284 Wynsum Avenue, Merrick, NY 11566For Sale

 MLS ID #1043054, Jonathan Matute, Listing by: Alexander Madison Realty Inc. OneKey® MLS as distributed by MLS GRID
 - $--3 bd2 ba1.5k sqft21834 104th Ave, Queens Village, NY 11429AuctionAuction.com 2
- $699,0004 bd2 ba1.1k sqft847 Jerusalem Avenue, Merrick, NY 11566For Sale
 MLS ID #992943, Christina Podias, Listing by: Long Island Dream Homes Realty. OneKey® MLS as distributed by MLS GRID
 - $615,0004 bd1 ba1k sqft186 Westbury Boulevard, Hempstead, NY 11550For Sale
 MLS ID #900316, Paul Rhodes, Listing by: Victory Top Service Realty. OneKey® MLS as distributed by MLS GRID
 - $660,0002 bd2 ba1.2k sqft1501 Kenneth Avenue, North Baldwin, NY 11510For SaleMLS ID #926926, Alexsandra Rosa Santos, Listing by: HomeSmart Premier Living Rlty. OneKey® MLS as distributed by MLS GRID
- $728,8003 bd2 ba1.3k sqft172 N Walnut Street, Massapequa, NY 11758For SaleMLS ID #1045460, Carlos Benitez, Listing by: Handsome Real Estate Inc. OneKey® MLS as distributed by MLS GRID
- $690,0003 bd3 ba1.1k sqft118 Franklin Avenue, Malverne, NY 11565For SaleMLS ID #1019414, Susan Casale, Listing by: Bono Real Estate Corp. OneKey® MLS as distributed by MLS GRID
- $699,0005 bd2 ba1.7k sqft391 Ferris Road, Seaford, NY 11783For SaleMLS ID #1037456, Gary Lewis, Listing by: Real Estate Authorities Inc. OneKey® MLS as distributed by MLS GRID
- $699,0005 bd2 ba1.6k sqft858 Oliver Avenue, Westbury, NY 11590For SaleMLS ID #1023008, Leon Yu, Listing by: E Realty International Corp. OneKey® MLS as distributed by MLS GRID
- $699,9994 bd2 ba1.1k sqft1207 Slabey Avenue, Valley Stream, NY 11580For SaleMLS ID #1026718, Simone N. Sealy, Listing by: Homes By Mara. OneKey® MLS as distributed by MLS GRID
- $670,0004 bd2 ba1.2k sqft35 Marlow Road, Valley Stream, NY 11580For SaleMLS ID #899528, Robert Yeganeh, Listing by: Magic Of Great Neck Realty Inc. OneKey® MLS as distributed by MLS GRID
- $599,9993 bd2 ba1.3k sqft159 Saint Marks Avenue, Freeport, NY 11520For SaleMLS ID #1036078, Leslie P. Jansson, Listing by: Advantage + Realty Corp. OneKey® MLS as distributed by MLS GRID
- $524,9992 bd1 ba1k sqft137 E Roosevelt Avenue, Roosevelt, NY 11575For SaleMLS ID #1036743, Anthony Q. Howell, Listing by: Victory Top Service Realty. OneKey® MLS as distributed by MLS GRID
- $750,0003 bd2 ba796 sqft1435 Alpha Street, Elmont, NY 11003For SaleMLS ID #1038196, Ralph M. Harvey, Listing by: ListWithFreedom.Com. OneKey® MLS as distributed by MLS GRID
- $749,9993 bd2 ba1k sqft526 N 12th Street, New Hyde Park, NY 11040For SaleMLS ID #1017274, Otto E. Lugo GRI, Listing by: Realty Masters International. OneKey® MLS as distributed by MLS GRID
- $725,0004 bd3 ba1.3k sqft147 Miller Road, Hicksville, NY 11801For SaleMLS ID #1039376, Shehriar P. Islam, Listing by: Signature Premier Properties. OneKey® MLS as distributed by MLS GRID
- $619,0003 bd2 ba1.6k sqft330 Florida Avenue, Copiague, NY 11726For SaleMLS ID #1045491, Anthony Tufariello, Listing by: Exit Realty All Pro. OneKey® MLS as distributed by MLS GRID
- $725,0005 bd2 ba962 sqft229 Sylvester Streets, Westbury, NY 11590For SaleMLS ID #987095, Gerol Petica, Listing by: Challinger Realty Inc. OneKey® MLS as distributed by MLS GRID
- $699,9003 bd3 ba1k sqft4 Sandy Court, Deer Park, NY 11729For SaleMLS ID #1042330, Mohammad S. Alam, Listing by: Dream Cottage Realty Inc. OneKey® MLS as distributed by MLS GRID
- $599,9993 bd1 ba1.2k sqft2467 New York Avenue, Melville, NY 11747For SaleMLS ID #1036640, Himanshoo H. Sanghvi CBR, Listing by: Raj Devi Real Estate Inc. OneKey® MLS as distributed by MLS GRID
