MAGNIFICENT MAINTENANCE FREE LIVING! Welcome home to this updated 3 bedroom, 1 3/4 bath, 3 story town home. So many thing to love about this home...new vinyl flooring on main level, freshly painted, new back door including screen door, new motion lighting in back, new lighting, new closet doors in master bedroom!! Kitchen features an abundance of cabinets and counter space. All SS kitchen appliances stay. The cozy living room includes a beautiful fireplace. All bedroom are spacious. Unique 3rd bedroom on the 3rd level doubles as extra living space....you decide. Hot water heater is one year. All this with a pond view. Schedule your viewing today!
Pending
$199,900
852 Jordan Cir, Schererville, IN 46375
3beds
1,525sqft
Townhouse
Built in 1984
2,178 Square Feet Lot
$-- Zestimate®
$131/sqft
$245/mo HOA
What's special
Beautiful fireplacePond viewFreshly paintedNew lighting
- 53 days
- 36
- 4
Likely to sell faster than
Zillow last checked:
Listing updated:
Listed by:
Thomas Adams,
eXp Realty, LLC 888-611-3912
Source: NIRA as distributed by MLS GRID,MLS#: 845240
Facts & features
Interior
Bedrooms & bathrooms
- Bedrooms: 3
- Bathrooms: 2
- Full bathrooms: 1
- 3/4 bathrooms: 1
Rooms
- Room types: Bedroom 2, Primary Bedroom, Living Room, Kitchen, Bedroom 3
Primary bedroom
- Level: Upper
- Area: 208
- Dimensions: 16.0 x 13.0
Bedroom 2
- Level: Upper
- Area: 176
- Dimensions: 16.0 x 11.0
Bedroom 3
- Description: Skylights
- Level: Upper
- Area: 247
- Dimensions: 19.0 x 13.0
Kitchen
- Level: Main
- Area: 176
- Dimensions: 16.0 x 11.0
Living room
- Level: Main
- Area: 240
- Dimensions: 16.0 x 15.0
Heating
- Forced Air, Natural Gas
Appliances
- Included: Dryer, Washer, Refrigerator, Microwave, Gas Water Heater, Dishwasher
- Laundry: Gas Dryer Hookup, Main Level
Features
- Ceiling Fan(s), His and Hers Closets, Eat-in Kitchen
- Has basement: No
- Number of fireplaces: 1
- Fireplace features: Living Room
Interior area
- Total structure area: 1,525
- Total interior livable area: 1,525 sqft
- Finished area above ground: 1,525
Property
Parking
- Total spaces: 2
- Parking features: Detached, Paved, Asphalt, Off Street, Garage Door Opener
- Garage spaces: 2
Features
- Levels: Three Or More
- Patio & porch: Deck, Screened, Front Porch
- Has view: Yes
- View description: Pond, Water
- Has water view: Yes
- Water view: Pond,Water
- Waterfront features: Pond
Lot
- Size: 2,178 Square Feet
- Features: Paved
Details
- Parcel number: 451114101028000036
- Special conditions: None
Construction
Type & style
- Home type: Townhouse
- Property subtype: Townhouse
- Attached to another structure: Yes
Condition
- New construction: No
- Year built: 1984
Utilities & green energy
- Sewer: Public Sewer
- Water: Public
- Utilities for property: Electricity Connected, Natural Gas Connected
Community & HOA
Community
- Security: Smoke Detector(s)
- Subdivision: Baker Estates
HOA
- Has HOA: Yes
- Amenities included: Landscaping, Snow Removal, Management, Maintenance Grounds
- Services included: Maintenance Grounds, Trash, Snow Removal, Maintenance Structure
- HOA fee: $245 monthly
- HOA name: Baker Estates HOA
- HOA phone: 219-781-9243
Location
- Region: Schererville
Financial & listing details
- Price per square foot: $131/sqft
- Tax assessed value: $181,500
- Annual tax amount: $1,403
- Date on market: 9/13/2026
- Listing agreement: Exclusive Right To Sell
- Listing terms: Cash,Conventional
Estimated market value
Not available
Estimated sales range
Not available
Not available
Price history
| Date | Event | Price |
|---|---|---|
| 9/27/2026 | Pending sale | $199,900$131/sqft |
Source:  NIRA as distributed by MLS GRID #845240 Report a problem | ||
| 9/13/2026 | Listed for sale | $199,900+48.2%$131/sqft |
Source: NIRA as distributed by MLS GRID #845240 Report a problem | ||
| 5/29/2019 | Sold | $134,900$88/sqft |
Source: NIRA as distributed by MLS GRID #451668 Report a problem | ||
| 3/29/2019 | Pending sale | $134,900$88/sqft |
Source: Berkshire Hathaway Executive R #451668 Report a problem | ||
| 3/27/2019 | Listed for sale | $134,900+17.3%$88/sqft |
Source: Berkshire Hathaway Executive R #451668 Report a problem | ||
| 3/30/2017 | Sold | $115,000+6.5%$75/sqft |
Source: NIRA as distributed by MLS GRID #408798 Report a problem | ||
| 8/28/2013 | Sold | $108,000-6%$71/sqft |
Source: NIRA as distributed by MLS GRID #328419 Report a problem | ||
| 8/7/2013 | Price change | $114,900-1.7%$75/sqft |
Source: Source One Real Estate Report a problem | ||
| 7/12/2013 | Price change | $116,900+0.3%$77/sqft |
Source: Source One Real Estate Report a problem | ||
| 6/20/2013 | Price change | $116,500-0.3%$76/sqft |
Source: Source One Real Estate #328419 Report a problem | ||
| 5/17/2013 | Listed for sale | $116,900$77/sqft |
Source: Source One Real Estate #328419 Report a problem | ||
Public tax history
| Year | Property taxes | Tax assessment |
|---|---|---|
| 2025 | $1,403 +10% | $184,100 +1.4% |
| 2024 | $1,275 +27% | $181,500 +7.4% |
| 2023 | $1,004 -2.9% | $169,000 +26.7% |
| 2022 | $1,034 +5.4% | $133,400 -2.7% |
| 2021 | $982 +7.2% | $137,100 +5.1% |
| 2020 | $916 +0.2% | $130,500 +9.3% |
| 2019 | $914 +11.8% | $119,400 +3.8% |
| 2018 | $818 +2.9% | $115,000 +3.5% |
| 2017 | $795 | $111,100 +0.5% |
| 2016 | $795 -7% | $110,500 -4% |
| 2014 | $854 -7.8% | $115,100 -3.2% |
| 2013 | $926 -63.1% | $118,900 +1.1% |
| 2012 | $2,510 +17.1% | $117,600 +0.3% |
| 2011 | $2,143 -6.7% | $117,300 -2.3% |
| 2010 | $2,298 | $120,000 -1.7% |
| 2009 | -- | $122,100 +8.5% |
| 2007 | -- | $112,500 +31.6% |
| 2006 | -- | $85,500 |
| 2005 | -- | $85,500 -2.4% |
| 2004 | -- | $87,600 +170.4% |
| 2003 | -- | $32,400 |
| 2002 | -- | $32,400 +200% |
| 2001 | -- | $10,800 |
Find assessor info on the county website
Monthly payment
Est. payment
Payment breakdown
Explore the cost of this home by adjusting the details. Changes won't be saved.Climate risks
Neighborhood: 46375
Nearby schools
Schools provided by the listing agent
- High: Lake Central High School
Source: NIRA as distributed by MLS GRID. This data may not be complete. We recommend contacting the local school district to confirm school assignments for this home.

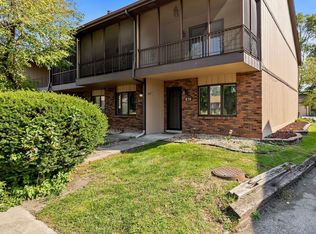
Similar homes
- $279,9002 bd2 ba1.6k sqft344 Deerpath Dr W, Schererville, IN 46375For Sale

 MLS ID #847448, Ryan Badran, Trueblood Real Estate, LLC. NIRA as distributed by MLS GRID
- $180,0002 bd2 ba1.2k sqft205 W Joliet St APT 303, Schererville, IN 46375For Sale
 MLS ID #843262, Debra Barclay, Century 21 Alliance Group. NIRA as distributed by MLS GRID
- $194,9002 bd2 ba1.2k sqft2649 Georgetowne Dr Unit B-2, Highland, IN 46322For Sale
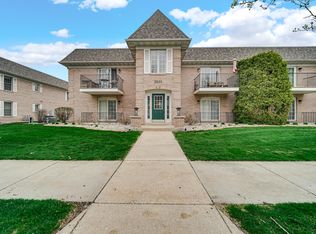 MLS ID #846791, Thomas Cummings, Keller Williams Preferred Real. NIRA as distributed by MLS GRID
- $246,0002 bd2 ba1.7k sqft1428 Elm Ct, Schererville, IN 46375For Sale
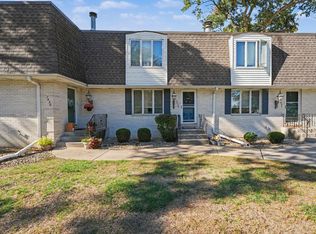 MLS ID #846429, Christine Swisher, BHHS Executive Realty. NIRA as distributed by MLS GRID
- $175,0002 bd1 ba970 sqft716 Moraine Trce Unit 3, Schererville, IN 46375For SaleMLS ID #836541, Nura Musleh, McColly Real Estate. NIRA as distributed by MLS GRID
- $269,0002 bd2 ba1.1k sqft8825 Park Place Dr, Highland, IN 46322For SaleMLS ID #847629, Janet Hanrahan, Coldwell Banker Realty. NIRA as distributed by MLS GRID
- $240,0002 bd2 ba960 sqft1031 Windsor Ln, Dyer, IN 46311For SaleMLS ID #845025, Ryan Kwasny, Century 21 Circle. NIRA as distributed by MLS GRID
- $184,9992 bd2 ba1.6k sqft2261 Martha St #D-1, Highland, IN 46322For SaleMLS ID #847558, Jason Moon, Trueblood Real Estate, LLC. NIRA as distributed by MLS GRID
- $185,0003 bd1 ba1k sqft4900 Arthur St, Gary, IN 46408For SaleMLS ID #846368, Yesenia Flores, Absolute Realty Solutions LLC. NIRA as distributed by MLS GRID
- $199,9003 bd2 ba912 sqft6620 Arizona Ave, Hammond, IN 46323For SaleMLS ID #843747, Angeles Esquivel, Banga Realty, LLC. NIRA as distributed by MLS GRID
- $234,9003 bd2 ba1.5k sqft227 Clinton St, Lowell, IN 46356For SaleMLS ID #845017, Jessica Ivin, Better Homes and Gardens Real. NIRA as distributed by MLS GRID
- $229,9002 bd2 ba1.1k sqft1824 Cottonwood Ct, Crown Point, IN 46307For SaleMLS ID #844777, Katie Radjenovich, Century 21 Circle. NIRA as distributed by MLS GRID
- $224,9002 bd2 ba1.7k sqft2800 E 73rd Ave, Merrillville, IN 46410For SaleMLS ID #844943, Kristin Phillippe, Century 21 Affiliated. NIRA as distributed by MLS GRID
- $159,0002 bd1 ba1.2k sqft2464 Harvest Dr, Crown Point, IN 46307For SaleMLS ID #847198, Julie Sarkey, Century 21 Circle. NIRA as distributed by MLS GRID
- $209,9004 bd3 ba2k sqft1024 Ralston St, Gary, IN 46406For SaleMLS ID #844850, Timothy Good, Keller Williams Preferred Real. NIRA as distributed by MLS GRID
- $254,9003 bd2 ba1.5k sqft230 N Arbogast St, Griffith, IN 46319For SaleMLS ID #846839, Cory Wendt, Real Broker, LLC. NIRA as distributed by MLS GRID
