Welcome home to this beautifully updated one story home in Mission Glen! Featuring 3 bedrooms, 2 bathrooms, and an open-concept layout. This move-in-ready home offers high ceilings, abundant natural light, and a cozy fireplace. The kitchen features granite countertops, stainless steel appliances, and plenty of cabinet space, while luxury vinyl plank flooring and fresh paint add a modern touch throughout. The spacious primary suite provides a relaxing retreat with vaulted ceilings and a private bath. Enjoy a private backyard, attached 2-car garage, community pool, and a convenient location near shopping, dining, schools, and major commuter routes. Schedule your showing Today!
Pending
$210,000
8522 Grand Knolls Dr, Houston, TX 77083
3beds
1,108sqft
:
Get pre-qualified$1,738/mo
Single Family Residence
Built in 1983
5,353 Square Feet Lot
$207,800 Zestimate®
$190/sqft
$33/mo HOA
What's special
- 39 days |
- 619 |
- 36 |
Zillow last checked:
Listing updated:
Listed by:
Ziad Al Kayali TREC #0714570 832-661-7270,
Keller Williams Premier Realty,
Shaima Al Omairy TREC #0755635 832-715-9768,
Keller Williams Premier Realty
Source: HAR,MLS#: 5417736
Facts & features
Interior
Bedrooms & bathrooms
- Bedrooms: 3
- Bathrooms: 2
- Full bathrooms: 2
Primary bedroom
- Level: First
- Area: 121
- Dimensions: 11x11
Bedroom
- Level: First
- Area: 100
- Dimensions: 10x10
Bedroom
- Level: First
- Area: 100
- Dimensions: 10x10
Family room
- Level: First
- Area: 225
- Dimensions: 15x15
Kitchen
- Level: First
- Area: 99
- Dimensions: 11x9
Utility room
- Level: First
- Area: 42
- Dimensions: 7x6
Heating
- Natural Gas
Cooling
- Electric
Appliances
- Included: Disposal, Microwave, Dishwasher
Features
- Number of fireplaces: 1
- Fireplace features: Wood Burning
Interior area
- Total structure area: 1,108
- Total interior livable area: 1,108 sqft
Property
Parking
- Total spaces: 2
- Parking features: Attached
- Attached garage spaces: 2
Features
- Stories: 1
Lot
- Size: 5,353 Square Feet
- Features: Subdivided, 0 Up To 1/4 Acre
Details
- Parcel number: 5035010090150907
Construction
Type & style
- Home type: SingleFamily
- Architectural style: Traditional
- Property subtype: Single Family Residence
Materials
- Wood Siding
- Foundation: Slab
- Roof: Composition
Condition
- New construction: No
- Year built: 1983
Utilities & green energy
- Sewer: Public Sewer
- Water: Public
Community & HOA
Community
- Subdivision: Mission Glen Sec 1
HOA
- Has HOA: Yes
- HOA fee: $400 annually
Location
- Region: Houston
Financial & listing details
- Price per square foot: $190/sqft
- Tax assessed value: $197,544
- Annual tax amount: $3,978
- Date on market: 6/25/2026
Estimated market value
$207,800
$197,000 - $218,000
$1,666/mo
Price history
| Date | Event | Price |
|---|---|---|
| 7/27/2026 | Pending sale | $210,000$190/sqft |
Source:  HAR #5417736 Report a problem HAR #5417736 Report a problem | ||
| 7/10/2026 | Listed for sale | $210,000$190/sqft |
Source: HAR #5417736 Report a problem | ||
| 7/7/2026 | Pending sale | $210,000$190/sqft |
Source: HAR #5417736 Report a problem | ||
| 6/26/2026 | Listed for sale | $210,000-1.9%$190/sqft |
Source: HAR #5417736 Report a problem | ||
| 5/16/2026 | Listing removed | $214,000$193/sqft |
Source: HAR #66029218 Report a problem | ||
| 4/11/2026 | Price change | $214,000-1.8%$193/sqft |
Source: HAR #66029218 Report a problem | ||
| 11/18/2025 | Price change | $218,000-0.9%$197/sqft |
Source: HAR #7634952 Report a problem | ||
| 10/12/2025 | Listed for sale | $220,000+18.9%$199/sqft |
Source: HAR #7634952 Report a problem | ||
| 7/12/2021 | Listing removed | -- |
Source: HAR #10564855 Report a problem | ||
| 6/7/2021 | Pending sale | $185,000$167/sqft |
Source: HAR #10564855 Report a problem | ||
| 5/28/2021 | Listed for sale | $185,000$167/sqft |
Source: HAR #10564855 Report a problem | ||
| 5/26/2021 | Pending sale | $185,000$167/sqft |
Source: HAR #10564855 Report a problem | ||
| 5/22/2021 | Listed for sale | $185,000+42.3%$167/sqft |
Source: HAR #10564855 Report a problem | ||
| 3/24/2021 | Listing removed | -- |
Source: Owner Report a problem | ||
| 12/9/2019 | Listing removed | $1,300$1/sqft |
Source: Owner Report a problem | ||
| 11/13/2019 | Listed for rent | $1,300$1/sqft |
Source: Owner Report a problem | ||
| 12/21/2018 | Listing removed | $130,000$117/sqft |
Source: Keller Williams Signature #90288694 Report a problem | ||
| 11/23/2018 | Pending sale | $130,000$117/sqft |
Source: Keller Williams Realty #90288694 Report a problem | ||
| 11/18/2018 | Listed for sale | $130,000$117/sqft |
Source: Keller Williams Realty #90288694 Report a problem | ||
| 11/13/2018 | Pending sale | $130,000$117/sqft |
Source: Keller Williams Realty #90288694 Report a problem | ||
| 11/8/2018 | Listed for sale | $130,000$117/sqft |
Source: Keller Williams Signature #90288694 Report a problem | ||
| 11/9/1998 | Sold | -- |
Source: Public Record Report a problem | ||
Public tax history
| Year | Property taxes | Tax assessment |
|---|---|---|
| 2025 | $3,119 +3% | $197,544 -2.5% |
| 2024 | $3,029 +0% | $202,589 +1.3% |
| 2023 | $3,028 -0.4% | $200,080 +9.7% |
| 2022 | $3,041 +25.8% | $182,440 +32.1% |
| 2021 | $2,417 +5.1% | $138,140 +6.8% |
| 2020 | $2,300 +35.2% | $129,320 +10.1% |
| 2019 | $1,700 +21.6% | $117,460 +18.7% |
| 2018 | $1,398 -13% | $98,990 +10% |
| 2017 | $1,606 | $89,990 +10% |
| 2016 | $1,606 +60.9% | $81,810 +10% |
| 2015 | $998 -2.2% | $74,370 +10% |
| 2014 | $1,020 | $67,610 +1.8% |
| 2013 | -- | $66,400 -1.8% |
| 2012 | -- | $67,610 -4.6% |
| 2011 | -- | $70,880 |
| 2010 | -- | $70,880 -8.7% |
| 2009 | -- | $77,660 -11.3% |
| 2008 | -- | $87,520 +2.3% |
| 2007 | -- | $85,520 +7.2% |
| 2006 | -- | $79,800 +2.9% |
| 2005 | -- | $77,520 +9.3% |
| 2004 | -- | $70,940 |
| 2003 | -- | -- |
| 2002 | -- | -- |
| 2001 | -- | -- |
| 2000 | -- | -- |
Find assessor info on the county website
Monthly payment
Est. payment
Payment breakdown
Explore the cost of this home by adjusting the details. Changes won't be saved.Climate risks
Neighborhood: Mission Bend
Nearby schools
GreatSchools rating
- 3/10MISSION BEND GLEN ELGrades: PK-5Distance: 0.4 mi
- 4/10Hodges Bend Middle SchoolGrades: 6-8Distance: 0.9 mi
- 3/10George Bush High SchoolGrades: 9-12Distance: 2.2 mi
Schools provided by the listing agent
- Elementary: Mission Bend Elementary School
- Middle: Hodges Bend Middle School
- High: Bush High School
Source: HAR. This data may not be complete. We recommend contacting the local school district to confirm school assignments for this home.
- $207,4003 bd2 ba1.1k sqft8526 Grand Knolls Dr, Houston, TX 77083Off Market
- $209,4003 bd3 ba1.2k sqft8518 Grand Knolls Dr, Houston, TX 77083Off Market

- $207,8003 bd2 ba1.1k sqft8530 Grand Knolls Dr, Houston, TX 77083Off Market

- $--3 bd2 ba1.4k sqft8514 Grand Knolls Dr, Houston, TX 77083Sold

- $186,3003 bd1 ba1.1k sqft8534 Grand Knolls Dr, Houston, TX 77083Off Market
- $197,6002 bd2 ba1.2k sqft8523 Grand Knolls Dr, Houston, TX 77083Off Market
- $205,2003 bd2 ba1.1k sqft8510 Grand Knolls Dr, Houston, TX 77083Off Market
- $194,4002 bd2 ba1.1k sqft8527 Grand Knolls Dr, Houston, TX 77083Off Market
A local agent can set up tours, give advice and negotiate with sellers.
A local lender can help you make sure your offer is ready when you are.
Similar homes
- $213,0002 bd2 ba1.4k sqft9206 Homeland Dr, Houston, TX 77083For Sale
 MLS ID #50428995, Anayeli Duran, Nextgen Real Estate Properties. HAR
 - $242,0003 bd2 ba1.6k sqft9231 Homeland Dr, Houston, TX 77083For Sale
 MLS ID #30391697, Ashley Sansoni, Keller Williams Realty Professionals. HAR
 - $218,5003 bd2 ba1.2k sqft10814 Parkland Woods Dr, Sugar Land, TX 77498For Sale
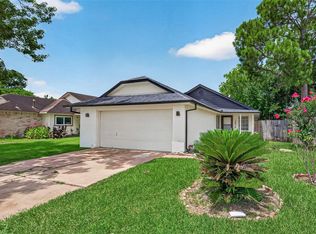 MLS ID #97930628, Jue Wang, Texas Signature Realty. HAR
 - $199,9993 bd3 ba1.4k sqft7709 Shadow Hill Ln, Houston, TX 77072For Sale
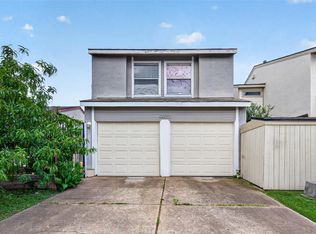 MLS ID #10480654, Khai Tran, eXp Realty LLC. HAR
 - $220,0003 bd3 ba1.5k sqft2958 Meadowgrass Ln, Houston, TX 77082For SaleMLS ID #1014670, Rangel Oviedo, Step Real Estate. HAR
- $234,9003 bd2 ba1.6k sqft17602 Kakerglen Ct, Houston, TX 77084For SaleMLS ID #39368722, Claire McCallum, McCallum Realty. HAR
- $205,0003 bd2 ba1.2k sqft16958 Nicole Ln, Houston, TX 77084For SaleMLS ID #61452760, Zachary Emmanouil, C.R.Realty. HAR
- $229,9003 bd2 ba1.1k sqft2014 Powder Mist Ln, Katy, TX 77449For SaleMLS ID #66786576, Tom Diep, United Heroes Realty LLC. HAR
- $235,0003 bd2 ba1.3k sqft12907 Arnage Ln, Houston, TX 77085For SaleMLS ID #73289406, Trinh Hoang, Keller Williams Signature. HAR
- $210,0003 bd3 ba1.3k sqft8926 Westbrae Gardens Ct, Houston, TX 77031For SaleMLS ID #35943390, Zaida Ray, Real Broker, LLC. HAR
- $205,9002 bd2 ba1.2k sqft22618 Powell House Ln, Katy, TX 77449For SaleMLS ID #17883901, Frank Marquez, Equity Real Estate. HAR
- $220,0003 bd2 ba1.4k sqft7122 Tanager St, Houston, TX 77074For SaleMLS ID #14203874, Duyen Nguyen, Keller Williams Memorial. HAR
- $300,0004 bd3 ba1.5k sqft8302 Beech Park Dr, Houston, TX 77083For SaleMLS ID #57029224, Tuyen Pham, 5th Stream Realty. HAR
- $235,0004 bd2 ba1.5k sqft6111 Westbranch Dr, Houston, TX 77072For SaleMLS ID #76803724, Yen Truong, 5th Stream Realty. HAR
- $290,0003 bd2 ba1.6k sqft7614 Childersburg Ct, Richmond, TX 77407For SaleMLS ID #4636531, Jesus Rodriguez, Alumbra International Properties. HAR
- $145,0003 bd2 ba1.3k sqft2465 Briarwest Blvd, Houston, TX 77077For SaleMLS ID #10844447, Alexander Watkins, eXp Realty LLC. HAR
- $246,0003 bd2 ba1.5k sqft13807 Templar Ln, Sugar Land, TX 77498For SaleMLS ID #41085751, Jennifer Trevino, Nan & Company Properties - Corporate Office (Heights). HAR
- $210,0003 bd2 ba1.3k sqft6447 W Fuqua Dr, Missouri City, TX 77489For SaleMLS ID #41681360, Mark Dimas, Realty Of America, LLC. HAR
- $200,0003 bd3 ba1.6k sqft2061 Winrock Blvd #53, Houston, TX 77057For SaleMLS ID #21676760, Wayo Dorsey, Better Homes and Gardens Real Estate Gary Greene - West Gray. HAR
- $208,0003 bd3 ba1.2k sqft6207 Lone Prairie Way, Katy, TX 77449For SaleMLS ID #37955868, Maira Hudda, REALM Real Estate Professionals - Sugar Land. HAR
