LIVE • WORK • INVEST – UNRESTRICTED 3.41 ACRES
Rare chance to own 3.41 unrestricted acres in a rapidly growing area, perfectly positioned next to the booming Northgrove community. This property gives you the freedom to live and operate your business all in one place. A unique opportunity to secure land, lifestyle, and income potential all in one.
Endless Possibilities
Enjoy privacy and space without restrictions
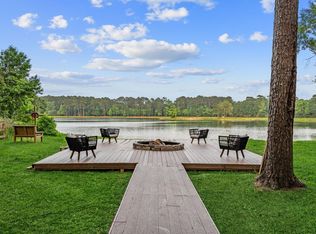
Outdoor patio ideal for gatherings or client meetings
Storage shed for additional workspace or inventory
Opportunities like this don’t last, contact us today for more details or to view the property.
Schedule Your Private Tour Today
For sale
$950,000
8526 Oakwood Dr, Magnolia, TX 77354
4beds
--sqft
:
Get pre-qualified$6,572/mo
Single Family Residence
Built in 1974
3.41 Acres Lot
$890,500 Zestimate®
$--/sqft
$-- HOA
What's special
- 106 days |
- 190 |
- 11 |
Zillow last checked:
Listing updated:
Listed by:
Lewis Walker TREC #0251526 281-747-6334,
Texas Glocal Partners
Source: HAR,MLS#: 62901145
Facts & features
Interior
Bedrooms & bathrooms
- Bedrooms: 4
- Bathrooms: 3
- Full bathrooms: 2
- 1/2 bathrooms: 1
Rooms
- Room types: Family Room
Primary bathroom
- Features: Primary Bath: Double Sinks, Primary Bath: Tub/Shower Combo, Secondary Bath(s): Shower Only
Kitchen
- Features: Kitchen Island, Pantry, Pot Filler, Soft Closing Cabinets, Soft Closing Drawers, Walk-in Pantry
Heating
- Natural Gas
Cooling
- Ceiling Fan(s), Electric
Appliances
- Included: Refrigerator, Electric Oven, Oven, Microwave, Electric Cooktop, Dishwasher
- Laundry: Electric Dryer Hookup, Washer Hookup
Features
- Formal Entry/Foyer, 3 Bedrooms Up, Primary Bed - 1st Floor, Sitting Area, Walk-In Closet(s)
- Flooring: Carpet, Tile, Wood
- Windows: Insulated/Low-E windows, Window Coverings
- Number of fireplaces: 1
- Fireplace features: Outside, Electric
Property
Parking
- Total spaces: 4
- Parking features: Detached, Oversized, Additional Parking, Double-Wide Driveway, Detached Carport
- Garage spaces: 4
- Has carport: Yes
Features
- Stories: 2
- Patio & porch: Covered, Patio/Deck, Porch
- Exterior features: Outdoor Kitchen, Side Yard
- Has private pool: Yes
- Pool features: In Ground
- Fencing: Back Yard,Partial
Lot
- Size: 3.41 Acres
- Features: Back Yard, Corner Lot, Wooded, 2 Up to 5 Acres
Details
- Additional structures: Detached Gar Apt /Quarters, Shed(s), Workshop
- Parcel number: 131051
Construction
Type & style
- Home type: SingleFamily
- Architectural style: Ranch,Traditional
- Property subtype: Single Family Residence
Materials
- Brick, Other
- Foundation: Slab
- Roof: Composition,Energy Star/Reflective Roof
Condition
- New construction: No
- Year built: 1974
Utilities & green energy
- Sewer: Septic Tank
- Water: Well
Green energy
- Energy efficient items: Lighting, HVAC
Community & HOA
Community
- Subdivision: Oakwood Estate
HOA
- Amenities included: Pool
Location
- Region: Magnolia
Financial & listing details
- Tax assessed value: $496,952
- Annual tax amount: $6,050
- Date on market: 4/29/2026
- Listing terms: Cash,Conventional,Investor,Other
- Ownership: Full Ownership
- Road surface type: Asphalt
Estimated market value
$890,500
$846,000 - $935,000
$3,144/mo
Price history
| Date | Event | Price |
|---|---|---|
| 4/29/2026 | Price change | $950,000-13.6% |
Source:  HAR #62901145 Report a problem HAR #62901145 Report a problem | ||
| 7/7/2025 | Price change | $1,100,000-12% |
Source: HAR #21057304 Report a problem | ||
| 6/4/2025 | Price change | $1,250,000-3.8% |
Source: HAR #21057304 Report a problem | ||
| 4/23/2025 | Price change | $1,299,999-13.3% |
Source: HAR #39276553 Report a problem | ||
| 4/8/2025 | Price change | $1,499,8750% |
Source: HAR #64623623 Report a problem | ||
| 3/25/2025 | Price change | $1,499,8850% |
Source: HAR #64623623 Report a problem | ||
| 3/21/2025 | Price change | $1,499,8870% |
Source: HAR #64623623 Report a problem | ||
| 3/18/2025 | Price change | $1,499,8880% |
Source: HAR #64623623 Report a problem | ||
| 2/27/2025 | Price change | $1,499,8980% |
Source: HAR #64623623 Report a problem | ||
| 2/21/2025 | Price change | $1,499,9960% |
Source: HAR #64623623 Report a problem | ||
| 2/14/2025 | Price change | $1,499,9970% |
Source: HAR #64623623 Report a problem | ||
| 2/6/2025 | Price change | $1,499,9980% |
Source: HAR #64623623 Report a problem | ||
| 1/31/2025 | Listed for sale | $1,499,999+7.5% |
Source: HAR #64623623 Report a problem | ||
| 1/4/2025 | Listing removed | $1,395,900 |
Source: HAR #13037194 Report a problem | ||
| 10/18/2024 | Price change | $1,395,900-6.6% |
Source: HAR #13037194 Report a problem | ||
| 9/27/2024 | Price change | $1,494,9000% |
Source: HAR #13037194 Report a problem | ||
| 9/13/2024 | Listed for sale | $1,495,000-5.1% |
Source: HAR #13037194 Report a problem | ||
| 2/1/2024 | Listing removed | -- |
Source: HAR #52230865 Report a problem | ||
| 12/18/2023 | Price change | $1,575,000-7.1% |
Source: HAR #52230865 Report a problem | ||
| 10/5/2023 | Listed for sale | $1,695,000-5.8% |
Source: HAR #52230865 Report a problem | ||
| 9/15/2023 | Listing removed | -- |
Source: HAR #26387769 Report a problem | ||
| 7/31/2023 | Listed for sale | $1,799,000+361.9% |
Source: HAR #26387769 Report a problem | ||
| 10/1/2019 | Sold | -- |
Source: Public Record Report a problem | ||
| 12/29/2018 | Price change | $389,500-15% |
Source: HALBERDIER Real Estate #78829042 Report a problem | ||
| 8/25/2018 | Listed for sale | $458,000 |
Source: HALBERDIER Real Estate #78829042 Report a problem | ||
Public tax history
| Year | Property taxes | Tax assessment |
|---|---|---|
| 2025 | $6,050 -8.2% | $496,952 -0.4% |
| 2024 | $6,588 +13.2% | $498,942 +9.3% |
| 2023 | $5,819 | $456,370 -1.7% |
| 2022 | -- | $464,080 +16.5% |
| 2021 | $6,732 -16.2% | $398,390 -2.2% |
| 2020 | $8,035 -0.2% | $407,390 +2.4% |
| 2019 | $8,054 +48.3% | $397,980 +54.9% |
| 2018 | $5,431 -0.3% | $256,900 |
| 2017 | $5,447 +190.8% | $256,900 +103.9% |
| 2016 | $1,873 -2% | $126,020 +10% |
| 2015 | $1,912 | $114,560 -3.9% |
| 2014 | $1,912 | $119,150 -7.2% |
| 2013 | -- | $128,410 |
| 2012 | -- | $128,410 |
| 2011 | -- | $128,410 |
| 2010 | -- | $128,410 |
| 2009 | -- | $128,410 |
| 2008 | -- | $128,410 |
| 2007 | -- | $128,410 |
| 2006 | -- | $128,410 |
| 2005 | -- | $128,410 |
| 2004 | -- | $128,410 |
| 2003 | -- | $128,410 |
| 2002 | -- | $128,410 |
| 2001 | -- | $128,410 |
Find assessor info on the county website
Monthly payment
Est. payment
Payment breakdown
Explore the cost of this home by adjusting the details. Changes won't be saved.Climate risks
Neighborhood: 77354
Nearby schools
GreatSchools rating
- 9/10Cedric C Smith Elementary SchoolGrades: PK-4Distance: 1.7 mi
- 7/10Bear Branch Junior High SchoolGrades: 7-8Distance: 3.6 mi
- 7/10Magnolia High SchoolGrades: 9-12Distance: 7.6 mi
Schools provided by the listing agent
- Elementary: Cedric C. Smith Elementary School
- Middle: Bear Branch Junior High School
- High: Magnolia High School
Source: HAR. This data may not be complete. We recommend contacting the local school district to confirm school assignments for this home.
- $594,6003 bd2 ba2.1k sqft8527 Oakwood Dr, Magnolia, TX 77354Off Market
- $5,020-- bd-- ba-- sqft8502 Oakwood Dr, Magnolia, TX 77354Off Market
- $371,800-- bd2 ba2.4k sqft8502 Oakwood Dr, Magnolia, TX 77354Off Market
- $245,100-- bd2 ba2.1k sqft27107 Huffsmith Conroe Rd, Magnolia, TX 77354Off Market
- $285,900-- bd2 ba1.6k sqft8503 Oakwood Dr, Magnolia, TX 77354Off Market
- $322,2003 bd2 ba2k sqft27006 Huffsmith Conroe Rd, Magnolia, TX 77354Off Market
- $322,300-- bd2 ba2.3k sqft8427 Oakwood Dr, Magnolia, TX 77354Off Market
- $342,100-- bd3 ba1.8k sqft27126 Huffsmith Conroe Rd, Magnolia, TX 77354Off Market
A local agent can set up tours, give advice and negotiate with sellers.
Similar homes
- $974,9003 bd2 ba2.6k sqft8555 Matthews Ln, Magnolia, TX 77354For Sale
 MLS ID #69422966, Jason Rexwinkle, RE/MAX Partners. HAR
 - $950,0004 bd5 ba4.4k sqft1418 Sendera Ranch Dr, Magnolia, TX 77354For Sale
 MLS ID #54705811, Lauren Luneau, Better Homes and Gardens Real Estate Gary Greene - The Woodlands. HAR
 - $915,0005 bd3 ba3.7k sqft25518 Decker Prairie Rosehill Rd, Magnolia, TX 77355For Sale
 MLS ID #13981976, Mark Dimas, Realty Of America, LLC. HAR
 - $784,5003 bd3 ba2.7k sqft40307 Pipestone Rd, Magnolia, TX 77354For Sale
 MLS ID #3967875, Becky Bible, Baker Realty Solutions LLC. HAR
 - $735,0004 bd3 ba3.4k sqft12019 Beth Ln, Magnolia, TX 77354For SaleMLS ID #90792221, Rose Nava, JEA Properties. HAR
- $799,9954 bd4 ba4.6k sqft40111 Roundup Rd, Magnolia, TX 77354For SaleMLS ID #94606006, Brandi Brantner, CB&A, Realtors. HAR
- $925,0004 bd5 ba4.4k sqft33210 Walnut Xing, Magnolia, TX 77355For SaleMLS ID #69602190, Adam Olsen, eXp Realty, LLC. HAR
- $865,0005 bd4 ba3.9k sqft5222 Ranch Hill Dr, Magnolia, TX 77354For SaleMLS ID #11972653, Kimberly Vallejos, eXp Realty LLC. HAR
- $831,0004 bd4 ba4.2k sqft33319 White Oak Ct, Magnolia, TX 77354For SaleMLS ID #83626169, Joe Hart, Keller Williams Realty The Woodlands. HAR
- $945,0005 bd5 ba3.7k sqft11632 Prince Andrew Ct, Montgomery, TX 77316For SaleMLS ID #6090594, Crystal Lucero, CB&A, Realtors. HAR
- $950,0004 bd4 ba3.1k sqft345 Ridgelake Scenic Dr, Montgomery, TX 77316For SaleMLS ID #12829171, David Hageman, Century 21 Realty Partners. HAR
- $1,100,0004 bd4 ba3k sqft36913 Sulphur Branch Bnd, Magnolia, TX 77355For SaleMLS ID #75126388, Mitzi Piersol, RE/MAX Cinco Ranch. HAR
- $1,299,0005 bd5 ba4.5k sqft9703 Crestwater Cir, Magnolia, TX 77354For SaleMLS ID #91778745, Adam Olsen, eXp Realty, LLC. HAR
- $975,0004 bd3 ba3.3k sqft5110 Treaschwig Rd, Spring, TX 77373For SaleMLS ID #89764379, Lana Sims, Inked Real Estate. HAR
- $484,9003 bd3 ba2.2k sqft33003 E Westwood Square East Dr, Magnolia, TX 77354For SaleMLS ID #31674492, Joan Devos, Parkway Realty - Mary Smitherman, Broker. HAR
- $489,0003 bd2 ba1.2k sqft22117 Magnolia Hills Dr, Magnolia, TX 77354For SaleMLS ID #78123943, Destiny Rains, CB&A, Realtors. HAR
- $1,075,0005 bd6 ba4.1k sqft42 Shallowford Pl, Tomball, TX 77375For SaleMLS ID #30567707, Clint Nabors, Blair Realty Group. HAR
- $659,0003 bd3 ba1.6k sqft819 Sentinel Oaks, Pinehurst, TX 77362For SaleMLS ID #13261777, Kara Johnson, eXp Realty LLC. HAR
- $614,0005 bd3 ba3k sqft33933 Deer Creek Way, Magnolia, TX 77355For SaleMLS ID #17130845, Rebecca McLawchlin, JLA Realty. HAR
- $625,0003 bd2 ba1.6k sqft19819 Hampton Wood Dr, Tomball, TX 77377For SaleMLS ID #78619876, Monica Herring, RE/MAX Elite Properties. HAR
