Welcome to this beautiful Antelope home, thoughtfully designed for comfortable family living and entertaining. Step inside to LVP floors throughout, bright living spaces, soaring cathedral ceilings, and beautiful front and back landscaping. The inviting living room features high ceilings and large windows, while the updated kitchen showcases crisp white cabinetry, quartz countertops, and a central island perfect for gathering and casual dining. The spacious family room offers a cozy fireplace with a tile accent and a sliding glass door that opens to the backyard patio for seamless indoor-outdoor living. Upstairs, plush carpeting leads to a spacious primary suite with large windows and an ensuite featuring dual sink vanity, glass-enclosed shower, a relaxing soaking tub, and a generous walk-in closet. Four additional bedrooms provide plenty of space for family, guests, or a home office. Step outside to your private backyard retreat with two covered patios, beautiful landscaping, and plenty of space to relax or entertain. The attached two-car garage provides ample parking and storage. Located just minutes from grocery stores, dining, shopping, and more. Welcome home!
Active
$649,900
8526 Thornbury Dr, Antelope, CA 95843
4beds
2,189sqft
Single Family Residence
Built in 1991
4,199 Square Feet Lot
$638,400 Zestimate®
$297/sqft
$-- HOA
What's special
Beautiful landscapingLarge windowsGenerous walk-in closetCrisp white cabinetryRelaxing soaking tubSpacious family roomHigh ceilings
- 3 days |
- 262 |
- 8 |
Zillow last checked:
Listing updated:
Listed by:
Denice Dell DRE #01425525 916-402-2307,
Navigate Realty
Source: MetroList Services of CA,MLS#: 226104303Originating MLS: MetroList Services, Inc.
Facts & features
Interior
Bedrooms & bathrooms
- Bedrooms: 4
- Bathrooms: 3
- Full bathrooms: 2
- Partial bathrooms: 1
Primary bedroom
- Features: Walk-In Closet
Primary bathroom
- Features: Shower Stall(s), Double Vanity, Soaking Tub, Window
Dining room
- Features: Dining/Living Combo
Kitchen
- Features: Quartz Counter, Kitchen Island
Heating
- Central
Cooling
- Central Air
Appliances
- Included: Built-In Gas Range, Dishwasher, Disposal, Microwave
- Laundry: Cabinets, Inside Room
Features
- Flooring: Carpet, Laminate, Vinyl
- Number of fireplaces: 1
- Fireplace features: Family Room
Interior area
- Total structure area: 0
- Total interior livable area: 2,189 sqft
Video & virtual tour
Property
Parking
- Total spaces: 2
- Parking features: Attached, Garage Door Opener, Garage Faces Front
- Attached garage spaces: 2
Features
- Fencing: Back Yard
Lot
- Size: 4,199 Square Feet
- Features: Auto Sprinkler F&R
Details
- Parcel number: 20312900060000
- Zoning: RD-7
- Special conditions: Standard
Construction
Type & style
- Home type: SingleFamily
- Property subtype: Single Family Residence
Materials
- Stucco, Wood
- Foundation: Slab
- Roof: Composition
Condition
- Year built: 1991
Utilities & green energy
- Electric: 220 Volts in Kitchen, 220 Volts in Laundry
- Sewer: Public Sewer
- Water: Public
- Utilities for property: Cable Available, Public, Electric, Sewer In & Connected, Internet Available, Natural Gas Available
Community & HOA
Location
- Region: Antelope
Financial & listing details
- Price per square foot: $297/sqft
- Tax assessed value: $553,140
- Price range: $649.9K - $649.9K
- Date on market: 8/20/2026
Estimated market value
$638,400
$606,000 - $670,000
$2,964/mo
Price history
| Date | Event | Price |
|---|---|---|
| 8/20/2026 | Listed for sale | $649,900+29.7%$297/sqft |
Source: MetroList Services of CA #226104303 Report a problem | ||
| 4/9/2021 | Sold | $501,000+8%$229/sqft |
Source: MetroList Services of CA #20080846 Report a problem | ||
| 2/27/2021 | Pending sale | $463,900$212/sqft |
Source: Big Block Realty North Report a problem | ||
| 2/21/2021 | Listed for sale | $463,900+4.3%$212/sqft |
Source: Big Block Realty North Report a problem | ||
| 1/25/2021 | Sold | $444,600+168.6%$203/sqft |
Source: Public Record Report a problem | ||
| 12/13/1999 | Sold | $165,500+28.2%$76/sqft |
Source: Public Record Report a problem | ||
| 12/11/1998 | Sold | $129,045$59/sqft |
Source: Public Record Report a problem | ||
Public tax history
| Year | Property taxes | Tax assessment |
|---|---|---|
| 2026 | -- | $553,140 +2% |
| 2025 | $6,179 -2.2% | $542,295 +2% |
| 2024 | $6,316 +2.2% | $531,663 +2% |
| 2023 | $6,180 +0.8% | $521,240 +2% |
| 2022 | $6,128 +11% | $511,020 +117.5% |
| 2021 | $5,521 +74.6% | $234,979 +1% |
| 2020 | $3,162 +9.7% | $232,570 +2% |
| 2019 | $2,883 +2.4% | $228,010 +2% |
| 2018 | $2,816 +3.1% | $223,540 +2% |
| 2017 | $2,731 +1.9% | $219,158 +2% |
| 2016 | $2,679 +5.6% | $214,862 +1.5% |
| 2015 | $2,537 | $211,636 +2% |
| 2014 | $2,537 | $207,492 +0.5% |
| 2013 | -- | $206,555 +16.5% |
| 2012 | -- | $177,290 -6% |
| 2011 | -- | $188,608 -4.3% |
| 2010 | -- | $197,053 +1.8% |
| 2008 | -- | $193,650 +2% |
| 2007 | -- | $189,854 +2% |
| 2006 | -- | $186,133 +2% |
| 2005 | -- | $182,484 +2% |
| 2004 | -- | $178,907 +1.9% |
| 2003 | -- | $175,629 +2% |
| 2002 | -- | $172,186 +2% |
| 2001 | -- | $168,810 +2% |
| 2000 | -- | $165,500 |
Find assessor info on the county website
Monthly payment
Est. payment
Payment breakdown
Explore the cost of this home by adjusting the details. Changes won't be saved.Climate risks
Neighborhood: 95843
Nearby schools
GreatSchools rating
- 4/10Oak Hill Elementary SchoolGrades: K-6Distance: 0.4 mi
- 5/10Wilson C. Riles Middle SchoolGrades: 7-8Distance: 0.6 mi
- 7/10Center HighGrades: 9-12Distance: 0.6 mi
- $464,9003 bd2 ba1.6k sqft8530 Thornbury Dr, Antelope, CA 95843Off Market
- $500,0003 bd3 ba1.9k sqft8522 Thornbury Dr, Antelope, CA 95843Sold
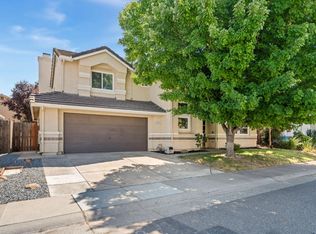
- $522,8004 bd3 ba2.1k sqft8649 Shadow Crest Cir, Antelope, CA 95843Off Market
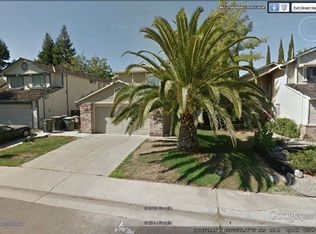
- $507,9004 bd3 ba2.1k sqft8653 Shadow Crest Cir, Antelope, CA 95843Off Market
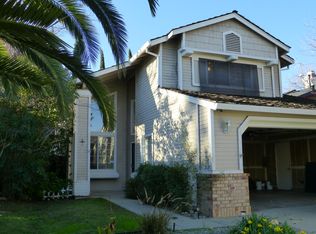
- $491,2003 bd3 ba1.8k sqft8645 Shadow Crest Cir, Antelope, CA 95843Off Market
- $484,7004 bd2 ba1.9k sqft8657 Shadow Crest Cir, Antelope, CA 95843Off Market
- $457,3003 bd2 ba1.6k sqft8525 Thornbury Dr, Antelope, CA 95843Off Market
- $450,6003 bd2 ba1.6k sqft8518 Thornbury Dr, Antelope, CA 95843Off Market
A local agent can set up tours, give advice and negotiate with sellers.
Similar homes
- $610,0004 bd3 ba2.5k sqft4424 Winje Dr, Antelope, CA 95843For Sale
 MLS ID #226082352, Jenna Meyerstein. MetroList Services of CA
 - $585,0004 bd3 ba2k sqft2809 Gibson View Way, Antelope, CA 95843For Sale
 MLS ID #226104151, Mark Boston. MetroList Services of CA
 - $525,0004 bd3 ba1.8k sqft8111 Aztec Way, Antelope, CA 95843For Sale
 MLS ID #226104781, Manraj Sangha. MetroList Services of CA
 - $585,8024 bd3 ba2.3k sqft3589 Sun Maiden Way, Antelope, CA 95843New Construction
 MLS ID #226103699, Melody Elskes. MetroList Services of CA
 - $465,0003 bd2 ba1.3k sqft3731 Willow Bend Pl, Antelope, CA 95843For SaleMLS ID #226106221, Yama Sharifi. MetroList Services of CA
- $560,0003 bd3 ba2k sqft8516 El Lindo Ct, Antelope, CA 95843For SaleMLS ID #226100632, Toni Braun. MetroList Services of CA
- $659,0005 bd3 ba2.3k sqft7648 Boardwalk Way, Antelope, CA 95843For SaleMLS ID #226101552, Tatyana Makovey. MetroList Services of CA
- $599,9904 bd3 ba2.4k sqft3923 Garmisch Ct, Antelope, CA 95843For SaleMLS ID #226054472, John Cooper. MetroList Services of CA
- $539,9004 bd3 ba1.9k sqft8541 Brisenbourg Way, Antelope, CA 95843For SaleMLS ID #226088249, Harjit Swatch. MetroList Services of CA
- $469,0003 bd2 ba1.2k sqft3505 Pinehill Way, Antelope, CA 95843For SaleMLS ID #226104542, Delanee Keenan. MetroList Services of CA
- $659,8885 bd3 ba2.4k sqft8201 Mulrany Way, Antelope, CA 95843For SaleMLS ID #226090959, Aaron Dupzyk. MetroList Services of CA
- $639,9005 bd3 ba2.5k sqft4517 Winje Dr, Antelope, CA 95843For SaleMLS ID #226091030, Gerardo Belmontes. MetroList Services of CA
- $570,0004 bd3 ba1.9k sqft8304 Story Ridge Way, Antelope, CA 95843For SaleMLS ID #226052834, Jennifer Hawkins. MetroList Services of CA
- $580,0004 bd3 ba1.9k sqft8509 Zachis Way, Antelope, CA 95843For SaleMLS ID #226069464, Mona Hammes. MetroList Services of CA
- $--3 bd2 ba1.1k sqft8636 Sycamore Glen Way, Antelope, CA 95843AuctionAuction.com 2
- $535,0003 bd2 ba1.5k sqft7652 Laguna Beach Way, Antelope, CA 95843For SaleMLS ID #226106203, Irina Pankratova. MetroList Services of CA
- $479,0003 bd2 ba1.1k sqft4830 Rayneal Way, Antelope, CA 95843For SaleMLS ID #226104124, Rachel Adams Lee. MetroList Services of CA
- $548,9993 bd3 ba1.6k sqft3304 Groveland Way, Antelope, CA 95843For SaleMLS ID #226090904, Justin Johnson. MetroList Services of CA
- $550,0003 bd3 ba1.8k sqft4544 Winter Oak Way, Antelope, CA 95843For SaleMLS ID #226101333, Brian Dombroski. MetroList Services of CA
- $615,0002 bd3 ba2k sqft4861 Peace Lily Ln, Roseville, CA 95747For SaleMLS ID #226106281, Lisa Soltesz. MetroList Services of CA
Local buyer's agents are ready to help
