Welcome to 4830 Rayneal Way, an adorable well-loved 3-bedroom, 2-bath home tucked into the heart of Antelope, where privacy and comfort, thoughtful updates, and a backyard made for slowing down come together beautifully. Step inside to high-vaulted ceilings, with dome skylights that create an abundance of natural light making the home feel bright and inviting. Enjoy updated kitchen features: granite countertops, stainless steel appliances, a charming garden window with remote controlled automatic blinds, recessed lighting, and an easy flow into the intimate dining area and cozy living room, creating the perfect open layout for everyday life and entertaining. New home updates include: roof, gutters, HVAC system, SMART thermostat, dual-paned windows throughout, and water heater to add peace of mind. Both bathrooms are updated the home includes ceiling fans in three rooms. Outside, front yard motion detector light over the garage, the newer fully fenced backyard feels like its own little private retreat with multiple spaces to lounge, including a peaceful pond with a waterfall feature, and gazebo. You'll also love the built-in garage cabinetry for extra storage and organization, quiet neighborhood setting, and convenient location close to schools, parks, hiking trails, shopping, dining, and everything Antelope has to offer. This is the kind of home that feels good the minute you walk through the door.
Pending
Price cut: $10K (9/18)
$469,000
4830 Rayneal Way, Antelope, CA 95843
3beds
1,195sqft
Single Family Residence
Built in 1994
5,902 Square Feet Lot
$467,100 Zestimate®
$392/sqft
$-- HOA
What's special
Stainless steel appliancesRecessed lightingGranite countertopsUpdated kitchen featuresDual-paned windows throughoutHigh-vaulted ceilings
- 57 days
- 1,089
- 68
Likely to sell faster than
Zillow last checked:
Listing updated:
Listed by:
Rachel Adams Lee DRE #01905860,
Keller Williams Realty,
Heather Adams DRE #02126684 209-923-3649,
Keller Williams Realty
Source: MetroList Services of CA,MLS#: 226104124Originating MLS: MetroList Services, Inc.
Facts & features
Interior
Bedrooms & bathrooms
- Bedrooms: 3
- Bathrooms: 2
- Full bathrooms: 2
Dining room
- Features: Dining/Living Combo
Kitchen
- Features: Granite Counters
Heating
- Central, Fireplace(s)
Cooling
- Ceiling Fan(s), Central Air
Appliances
- Included: Built-In Gas Range, Built-In Refrigerator, Dishwasher, Disposal, Microwave
- Laundry: Gas Dryer Hookup, In Garage
Features
- Flooring: Carpet, Laminate, Linoleum, Tile
- Number of fireplaces: 1
- Fireplace features: Living Room, Wood Burning
Interior area
- Total interior livable area: 1,195 sqft
Property
Parking
- Total spaces: 2
- Parking features: Attached
- Attached garage spaces: 2
Lot
- Size: 5,902 Square Feet
- Features: Landscape Back, Landscape Front
Details
- Parcel number: 20316100610000
- Zoning: RD-7
- Special conditions: Standard
Construction
Type & style
- Home type: SingleFamily
- Property subtype: Single Family Residence
Materials
- Wood, Other
- Foundation: Concrete, Slab
- Roof: Shingle,Composition
Condition
- Year built: 1994
Utilities & green energy
- Electric: 220 Volts in Laundry
- Sewer: Public Sewer
- Water: Public
- Utilities for property: Public
Community & HOA
Location
- Region: Antelope
Financial & listing details
- Price per square foot: $392/sqft
- Tax assessed value: $304,357
- Price range: $469K - $469K
- Date on market: 8/19/2026
Estimated market value
$467,100
$444,000 - $490,000
$2,384/mo
Price history
| Date | Event | Price |
|---|---|---|
| 10/13/2026 | Pending sale | $469,000$392/sqft |
Source: MetroList Services of CA #226104124 Report a problem | ||
| 9/18/2026 | Price change | $469,000-2.1%$392/sqft |
Source: MetroList Services of CA #226104124 Report a problem | ||
| 8/19/2026 | Listed for sale | $479,000+137.1%$401/sqft |
Source: MetroList Services of CA #226104124 Report a problem | ||
| 6/28/2002 | Sold | $202,000+74.9%$169/sqft |
Source: Public Record Report a problem | ||
| 4/11/1994 | Sold | $115,500$97/sqft |
Source: Public Record Report a problem | ||
Public tax history
| Year | Property taxes | Tax assessment |
|---|---|---|
| 2026 | -- | $304,357 +2% |
| 2025 | $3,245 +2.3% | $298,390 +2% |
| 2024 | $3,172 +1.1% | $292,540 +2% |
| 2023 | $3,137 -0.1% | $286,805 +2% |
| 2022 | $3,141 -0.5% | $281,182 +2% |
| 2021 | $3,156 +0.8% | $275,669 +1% |
| 2020 | $3,132 +1.4% | $272,844 +2% |
| 2019 | $3,087 +3.7% | $267,495 +2% |
| 2018 | $2,977 +1.5% | $262,251 +2% |
| 2017 | $2,935 +2.6% | $257,109 +2% |
| 2016 | $2,859 -10.9% | $252,068 +1.5% |
| 2015 | $3,209 | $248,282 +9% |
| 2014 | $3,209 | $227,823 +23% |
| 2013 | -- | $185,222 +17% |
| 2012 | -- | $158,311 -6% |
| 2011 | -- | $168,416 -8% |
| 2010 | -- | $183,062 -19.4% |
| 2008 | -- | $227,183 +2% |
| 2007 | -- | $222,729 +2% |
| 2006 | -- | $218,362 +2% |
| 2005 | -- | $214,081 +2% |
| 2004 | -- | $209,885 +1.9% |
| 2003 | -- | $206,040 +55.6% |
| 2002 | -- | $132,414 +2% |
| 2001 | -- | $129,818 +8.2% |
| 2000 | -- | $120,030 |
Find assessor info on the county website
Monthly payment
Est. payment
Payment breakdown
Explore the cost of this home by adjusting the details. Changes won't be saved.Climate risks
Neighborhood: 95843
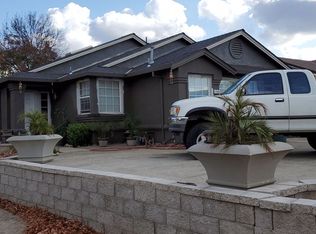

Similar homes
- $478,8003 bd2 ba1.4k sqft8436 Windford Way, Antelope, CA 95843For Sale
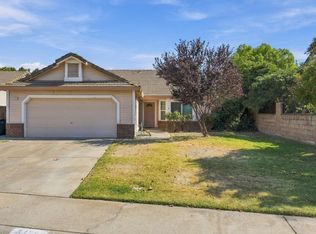 MLS ID #226104646, Jen Grannes. MetroList Services of CA
 - $470,0003 bd2 ba1.4k sqft8124 Palmerson Dr, Antelope, CA 95843For Sale
 MLS ID #226116490, Paul Boudier. MetroList Services of CA
 - $510,0003 bd3 ba1.7k sqft3758 Douglas Fir Ct, Antelope, CA 95843For Sale
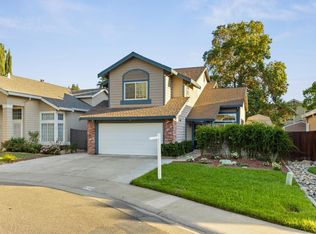 MLS ID #226124980, Alisa Morar. MetroList Services of CA
 - $475,0003 bd3 ba1.4k sqft3537 Pinehill Way, Antelope, CA 95843For Sale
 MLS ID #226106736, Jessica Spellerberg. MetroList Services of CA
Local buyer's agents are ready to help
