PRICED TO SELL! Welcome home to this beautifully updated 2-story, offering a functional floor plan, updated finishes, and plenty of space to spread out! The updated kitchen features quartz countertops, deep single bay sink, farmhouse faucet, tile backsplash and newer appliances, while the fresh paint, updated flooring, lighting and fixtures make the home move-in-ready. Hardwood flooring flows through much of the main level, and the convenient laundry room provides plenty of cabinetry and storage. Upstairs you'll find three bedrooms plus a versatile loft that can be used as an office. The primary suite features a large walk-in closet plus a refreshed bath with dual sinks, new mirrors, separate shower and tub. The finished lower level adds even more living space with an additional living area, bedroom, full bath with tiled shower, LVP flooring, built-in storage and a clever under-stair area perfect for pets or a fun play area for kids. Outside, enjoy the fenced in backyard with stone planters, seating area with firepit and electric pergola, perfect for entertaining. Other features include NEW roof, siding and gutters in summer 2026, oversized 2-car garage, built-in organization in most of the closets and nice landscaping. This home sits at the end of a street with no through traffic and is conveniently located close to shopping, restaurants, interstate access, and Scott AFB. Passed city occupancy inspection. Community Park and pool. MUST SEE!
Active
Listed by: Homes By Janell • Janell M Schmittling • 618-444-6141
$399,999
853 Allenbrook Ave, O'Fallon, IL 62269
4beds
2,886sqft
Single Family Residence
Built in 2012
7,840 Square Feet Lot
$-- Zestimate®
$139/sqft
$42/mo HOA
What's special
Farmhouse faucetNice landscapingFresh paintUpdated finishesFunctional floor planDeep single bay sinkBuilt-in storage
- 7 days
- 635
- 63
Likely to sell faster than
Zillow last checked:
Listing updated:
Listed by:
Janell M Schmittling 618-444-6141,
Homes By Janell
Source: MARIS,MLS#: 26063287 Originating MLS: Southwestern Illinois Board of REALTORS
Originating MLS: Southwestern Illinois Board of REALTORSFacts & features
Interior
Bedrooms & bathrooms
- Bedrooms: 4
- Bathrooms: 4
- Full bathrooms: 3
- 1/2 bathrooms: 1
- Main level bathrooms: 1
Heating
- Forced Air
Cooling
- Central Air
Appliances
- Included: Dishwasher, Microwave, Range, Refrigerator
- Laundry: Main Level
Features
- Ceiling Fan(s), Double Vanity, Eat-in Kitchen, Kitchen/Dining Room Combo, See Remarks, Separate Shower, Walk-In Closet(s)
- Flooring: Carpet, Hardwood
- Doors: Panel Door(s), Sliding Doors, Storm Door(s)
- Basement: Partially Finished,Full,Sleeping Area,Storage Space
- Number of fireplaces: 1
- Fireplace features: Family Room
Interior area
- Total structure area: 2,886
- Total interior livable area: 2,886 sqft
- Finished area above ground: 1,950
- Finished area below ground: 936
Property
Parking
- Total spaces: 2
- Parking features: Garage Faces Front, Oversized
- Attached garage spaces: 2
Features
- Levels: Two
- Patio & porch: Covered, Front Porch, Patio, See Remarks
- Exterior features: Fire Pit
- Fencing: Back Yard
Lot
- Size: 7,840 Square Feet
- Features: Adjoins Common Ground, Back Yard, Interior Lot
Details
- Parcel number: 0323.0107012
- Special conditions: Standard
Construction
Type & style
- Home type: SingleFamily
- Architectural style: Traditional
- Property subtype: Single Family Residence
Materials
- Brick, Vinyl Siding
- Roof: Architectural Shingle
Condition
- Year built: 2012
Utilities & green energy
- Electric: Ameren
- Sewer: Public Sewer
- Water: Public
- Utilities for property: Cable Available, Electricity Connected, Natural Gas Connected
Community & HOA
Community
- Subdivision: Savannah Hills 1st Add
HOA
- Has HOA: Yes
- Amenities included: Association Management
- Services included: Management
- HOA fee: $500 annually
- HOA name: Savannah Hills
Location
- Region: Ofallon
Financial & listing details
- Price per square foot: $139/sqft
- Tax assessed value: $92,475
- Annual tax amount: $7,439
- Date on market: 10/9/2026
- Cumulative days on market: 7 days
- Listing terms: Cash,Conventional,FHA,VA Loan
- Electric utility on property: Yes
Estimated market value
Not available
Estimated sales range
Not available
Not available
Price history
| Date | Event | Price |
|---|---|---|
| 10/9/2026 | Listed for sale | $399,999+53.8%$139/sqft |
Source:  MARIS #26063287 Report a problem MARIS #26063287 Report a problem | ||
| 12/2/2021 | Sold | $260,000$90/sqft |
Source: MARIS #21075028 Report a problem | ||
| 10/25/2021 | Pending sale | $260,000+33%$90/sqft |
Source: MARIS #21075028 Report a problem | ||
| 3/2/2012 | Sold | $195,500-2.3%$68/sqft |
Source: MARIS #4014238 Report a problem | ||
| 12/15/2011 | Listed for sale | $200,015$69/sqft |
Source: Holden Realty Inc, dba RE/MAX Preferred #4014238 Report a problem | ||
Public tax history
| Year | Property taxes | Tax assessment |
|---|---|---|
| 2024 | $6,169 +8% | $92,475 +13% |
| 2023 | $5,711 +5.5% | $81,822 +6.4% |
| 2022 | $5,414 +3.8% | $76,870 +5.4% |
| 2021 | $5,215 +0.7% | $72,960 +1.9% |
| 2020 | $5,179 +2.6% | $71,599 +3.6% |
| 2019 | $5,048 +4.6% | $69,111 +4.8% |
| 2018 | $4,825 +0.8% | $65,928 +4.2% |
| 2017 | $4,786 | $63,254 +2.3% |
| 2016 | $4,786 +6.4% | $61,826 -3% |
| 2014 | $4,499 +15640.7% | $63,717 -1.8% |
| 2013 | $29 | $64,891 -2.2% |
| 2012 | -- | $66,365 +17503.4% |
| 2011 | -- | $377 -1% |
| 2010 | -- | $381 |
| 2009 | -- | $381 +3.5% |
| 2008 | -- | $368 |
Find assessor info on the county website
Monthly payment
Est. payment
Payment breakdown
Explore the cost of this home by adjusting the details. Changes won't be saved.Climate risks
Neighborhood: 62269
Nearby schools
Schools provided by the listing agent
- Elementary: Ofallon Dist 90
- Middle: Ofallon Dist 90
- High: Ofallon
Source: MARIS. This data may not be complete. We recommend contacting the local school district to confirm school assignments for this home.
Similar homes
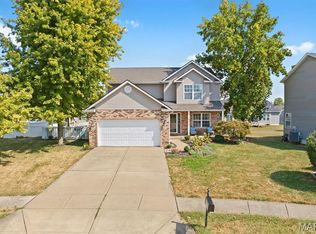
- $375,0004 bd4 ba2.5k sqft516 Highland View Dr, O'Fallon, IL 62269For Sale

 MLS ID #26063979, Carla T Owens, Coldwell Banker Brown Realtors. MARIS
 - $450,0004 bd4 ba3.7k sqft799 Allenbrook Ave, O Fallon, IL 62269For Sale
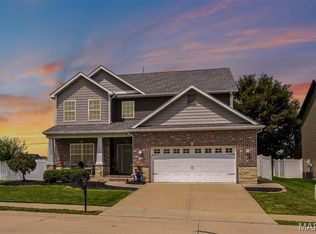 MLS ID #26048122, Mareva Durbin, Keller Williams Marquee. MARIS
 - $438,0004 bd3 ba2.4k sqft513 Frost Ct, O'Fallon, IL 62269For Sale
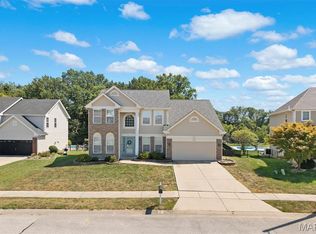 MLS ID #26056976, Sarah Speakes, Coldwell Banker Brown Realtors. MARIS
 - $450,0003 bd2 ba1.7k sqft1309 Hollander Ct, O'Fallon, IL 62269For Sale
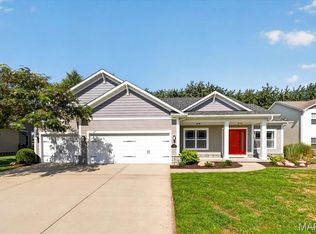 MLS ID #26064483, Shawna Holtman, Keller Williams Pinnacle. MARIS
 - $450,0004 bd4 ba3.5k sqft923 Saint Nicholas Dr, O Fallon, IL 62269For SaleMLS ID #26054178, James L Blasingame, Keller Williams Marquee. MARIS
- $449,9005 bd4 ba3.1k sqft683 Willowbrook Way, O Fallon, IL 62269For SaleMLS ID #26046087, Rob L Cole, Judy Dempcy Homes Powered by KW Pinnacle. MARIS
- $420,0004 bd4 ba3.1k sqft1511 Nottinghill Dr, O'Fallon, IL 62269For SaleMLS ID #26042851, Sally R Hohn, Coldwell Banker Brown Realtors. MARIS
- $385,0003 bd3 ba2.6k sqft622 Rain Hollow Dr, O'Fallon, IL 62269For SaleMLS ID #26058997, Kenbra Knight, RE/MAX Alliance. MARIS
- $425,0004 bd3 ba2.7k sqft1895 Cedarwood Trl, Belleville, IL 62226For SaleMLS ID #26058304, Shannon Scott, Keller Williams Marquee. MARIS
- $365,0004 bd4 ba2.4k sqft630 Aladar Dr, O Fallon, IL 62269For SaleMLS ID #26030760, Monica Lemp, Keller Williams Marquee. MARIS
- $400,0003 bd3 ba2.1k sqft820 Applewood Creek Dr, Fairview Heights, IL 62208For SaleMLS ID #26037333, Shawna Holtman, Keller Williams Pinnacle. MARIS
- $389,9004 bd3 ba2.6k sqft868 Calista Ridge Dr, Shiloh, IL 62221For SaleMLS ID #26063535, Celeste Wheeler, RE/MAX Preferred. MARIS
- $330,0004 bd2 ba2.1k sqft502 Fontainebleau, O'Fallon, IL 62269For SaleMLS ID #26058551, Colby Schrumpf, RE/MAX Alliance. MARIS
- $484,9004 bd3 ba3.4k sqft428 Marbleton Cir, O'Fallon, IL 62269For SaleMLS ID #26037304, Caitlin Brinkmann, Keller Williams Pinnacle. MARIS
- $585,0004 bd4 ba3.5k sqft1331 Timber Ridge Trace Dr #O, O'Fallon, IL 62269For SaleMLS ID #26040435, David A Walker, Keller Williams Marquee. MARIS
- $499,9005 bd5 ba3.8k sqft707 Wheatfield Rd, O'Fallon, IL 62269For SaleMLS ID #26049662, Rachel Grimm, Homes By Janell. MARIS
- $329,9005 bd3 ba3k sqft107 Stacy Dr, Fairview Heights, IL 62208For SaleMLS ID #26064463, Kevin Wrigley, Fusion Realty, LLC. MARIS
- $425,0003 bd3 ba3.7k sqft19 Country Maples, Glen Carbon, IL 62034For SaleMLS ID #26058476, Kara Fitterer, Berkshire Hathaway HomeServices Select Properties. MARIS
- $425,0004 bd2 ba3.2k sqft233 Beauregard Dr, Shiloh, IL 62221For SaleMLS ID #26063584, Rachel Grimm, Homes By Janell. MARIS
- $549,0003 bd4 ba3.2k sqft132 Callaway Ct, O'Fallon, IL 62269For SaleMLS ID #26053037, Connie F Kappert, Re/Max Signature Properties. MARIS
