Very well maintained all brick home in Thornbriar Sub. Among the many features are newer windows, roof, kitchen cabinets with corian countertops, and a tiled tub/shower combo in master bath. This split floorplan offers ample storage and space for all to enjoy from the LR-DR to the family room and out to the screened porch! The fully fenced backyard offers peace and privacy and includes a storage shed for gardening essentials and a separate sitting area. Double parking pad. Please give owner at least a 2 hr notice to show. Occupancy can be available around mid-August
Active
$234,900
853 Sagewood Dr, Hinesville, GA 31313
3beds
--sqft
:
Get pre-qualified$1,606/mo
Single Family Residence
Built in 1998
10,454 Square Feet Lot
$234,700 Zestimate®
$--/sqft
$-- HOA
What's special
Fully fenced backyardAll brick homeSplit floorplanDouble parking padFamily roomSeparate sitting areaScreened porch
- 54 days |
- 100 |
- 3 |
Zillow last checked:
Listing updated:
Listed by:
Edith F Dawson 912-876-3538,
ERA Southeast Coastal
Source: GAMLS,MLS#: 10784447
Facts & features
Interior
Bedrooms & bathrooms
- Bedrooms: 3
- Bathrooms: 2
- Full bathrooms: 2
- Main level bathrooms: 2
- Main level bedrooms: 3
Rooms
- Room types: Foyer
Heating
- Heat Pump
Cooling
- Heat Pump
Appliances
- Included: Dishwasher, Disposal, Electric Water Heater, Ice Maker, Refrigerator
- Laundry: Other
Features
- Split Bedroom Plan, Walk-In Closet(s)
- Flooring: Carpet, Vinyl
- Windows: Double Pane Windows
- Basement: None
- Has fireplace: No
Interior area
- Total structure area: 0
- Finished area above ground: 0
- Finished area below ground: 0
Property
Parking
- Parking features: Parking Pad
- Has uncovered spaces: Yes
Features
- Levels: One
- Stories: 1
- Patio & porch: Screened
- Fencing: Privacy
Lot
- Size: 10,454 Square Feet
- Features: Other
Details
- Additional structures: Shed(s)
- Parcel number: 068A 061
Construction
Type & style
- Home type: SingleFamily
- Architectural style: Ranch
- Property subtype: Single Family Residence
Materials
- Brick
- Foundation: Slab
- Roof: Other
Condition
- Resale
- New construction: No
- Year built: 1998
Utilities & green energy
- Sewer: Public Sewer
- Water: Public
- Utilities for property: Sewer Available
Community & HOA
Community
- Features: Street Lights
- Security: Smoke Detector(s)
- Subdivision: Thornbriar
HOA
- Has HOA: No
- Services included: None
Location
- Region: Hinesville
Financial & listing details
- Tax assessed value: $213,491
- Annual tax amount: $2,843
- Date on market: 6/10/2026
- Cumulative days on market: 54 days
- Listing agreement: Exclusive Agency
Estimated market value
$234,700
$223,000 - $246,000
$1,881/mo
Price history
| Date | Event | Price |
|---|---|---|
| 6/11/2026 | Listed for sale | $234,900+195.5% |
Source: HABR #170467 Report a problem | ||
| 5/28/1998 | Sold | $79,500 |
Source: Agent Provided Report a problem | ||
Public tax history
| Year | Property taxes | Tax assessment |
|---|---|---|
| 2025 | $2,843 -10.3% | $85,396 +7.6% |
| 2024 | $3,169 +23.2% | $79,398 +16.9% |
| 2023 | $2,572 +13% | $67,937 +12.2% |
| 2022 | $2,276 +3.2% | $60,537 +10.2% |
| 2021 | $2,206 +10.6% | $54,957 +20.2% |
| 2020 | $1,994 -0.6% | $45,726 -1% |
| 2019 | $2,005 +1.1% | $46,181 -1% |
| 2018 | $1,984 +39.3% | $46,636 +7.8% |
| 2017 | $1,425 -21% | $43,270 -0.9% |
| 2016 | $1,803 -22.4% | $43,681 +0.1% |
| 2015 | $2,325 | $43,655 -14.4% |
| 2014 | $2,325 | $51,026 +3.2% |
| 2013 | $2,325 | $49,427 |
| 2012 | -- | -- |
| 2011 | -- | -- |
| 2010 | -- | -- |
| 2009 | -- | -- |
Find assessor info on the county website
Monthly payment
Est. payment
Payment breakdown
Explore the cost of this home by adjusting the details. Changes won't be saved.Climate risks
Neighborhood: 31313
Nearby schools
GreatSchools rating
- 5/10Joseph Martin Elementary SchoolGrades: K-5Distance: 0.2 mi
- 4/10Snelson-Golden Middle SchoolGrades: 6-8Distance: 0.1 mi
- 3/10Liberty County High SchoolGrades: 9-12Distance: 2.6 mi
Schools provided by the listing agent
- Elementary: Martin
- Middle: Snelson Golden
- High: Liberty
Source: GAMLS. This data may not be complete. We recommend contacting the local school district to confirm school assignments for this home.
- $243,7003 bd2 ba1.5k sqft851 Sagewood Dr, Hinesville, GA 31313Off Market
- $259,6003 bd2 ba1.5k sqft849 Sagewood Dr, Hinesville, GA 31313Off Market
- $254,7003 bd2 ba1.7k sqft850 Sagewood Dr, Hinesville, GA 31313Off Market
- $166,6003 bd2 ba1.1k sqft852 Sagewood Dr, Hinesville, GA 31313Off Market
- $245,4005 bd2 ba1.7k sqft847 Sagewood Dr, Hinesville, GA 31313Off Market
- $247,50010 bd2 ba1.4k sqft848 Sagewood Dr, Hinesville, GA 31313Off Market
- $243,2003 bd2 ba1.5k sqft903 Primrose Ln, Hinesville, GA 31313Off Market
- $255,6004 bd2 ba1.6k sqft902 Primrose Ln, Hinesville, GA 31313Off Market
A local agent can set up tours, give advice and negotiate with sellers.
Similar homes
- $239,0003 bd3 ba1.4k sqft932 Primrose Ln, Hinesville, GA 31313For Sale
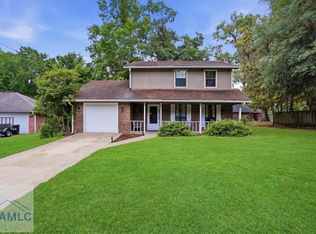 MLS ID #170051, Junior Matthews, LPT Realty, LLC. HABR
 - $225,0003 bd2 ba1.5k sqft1265 Windrow Dr, Hinesville, GA 31313For Sale
 MLS ID #171069, BERNADETTE RAMBHAROSE, CENTURY 21 Action Realty. HABR
 - $236,0003 bd2 ba1.6k sqft440 Elm St, Hinesville, GA 31313For Sale
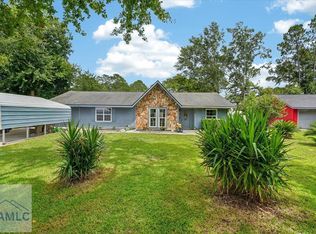 MLS ID #170984, The Boggs-Jones Team, Boggs Realty. HABR
 - $230,0003 bd2 ba1.3k sqft1031 Barley Dr, Hinesville, GA 31313For Sale
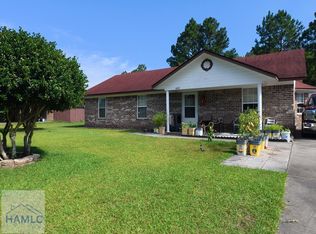 MLS ID #170748, John F Clark, Prestige Coastal Properties, LLC. HABR
 - $229,0003 bd2 ba1.4k sqft614 1st St, Hinesville, GA 31313Active
 MLS ID #10802759, Kelly McGlothlin, EXIT Grassroots Realty. GAMLS
 - $230,0003 bd2 ba1.2k sqft665 Windhaven Dr, Hinesville, GA 31313ActiveMLS ID #10701230, Kathy L Villafane, Real Estate Resource Center. GAMLS
- $214,9003 bd2 ba1.2k sqft1062 Kelly Dr, Hinesville, GA 31313For SaleMLS ID #171028, Jessica Victoria, 912|Living. HABR
- $224,9004 bd3 ba2.7k sqft602 Georgia Ave, Hinesville, GA 31313For SaleMLS ID #169747, ANGELA POWELL, EXIT TEAM REALTY. HABR
- $246,0003 bd2 ba1.7k sqft1956 Heathrow Dr, Hinesville, GA 31313For SaleMLS ID #171068, Gerald Haggray, Rawls Realty, Inc.. HABR
- $237,5003 bd2 ba1.5k sqft656 Mahoney Rd, Hinesville, GA 31313ActiveMLS ID #10798063, Silvy Tompkins, Next Move Real Estate. GAMLS
- $229,9003 bd2 ba1.5k sqft706 Pineview Ct, Hinesville, GA 31313For SaleMLS ID #166886, DAGMAR I. MADDEN, Coldwell Banker Southern Coast. HABR
- $248,0004 bd2 ba1.6k sqft2140 Walberg Dr, Hinesville, GA 31313For SaleMLS ID #171014, Crystal Sweetman, Real Broker LLC. HABR
- $260,0003 bd2 ba1.7k sqft503 Creek View Dr, Hinesville, GA 31313For SaleMLS ID #169830, David Shimp, BHHS Bay Street Realty Group. HABR
- $240,0003 bd2 ba100 sqft612 Georgia Ave, Hinesville, GA 31313Active Under ContractMLS ID #10800684, Loretta Rose, Coldwell Banker Southern Coast. GAMLS
- $239,9003 bd2 ba1.2k sqft2011 Ossabaw Dr, Hinesville, GA 31313ActiveMLS ID #10817457, Tessa Garcia, 912|Living. GAMLS
- $241,0003 bd2 ba1.4k sqft1343 Loblolly Dr, Hinesville, GA 31313ActiveMLS ID #10777466, Steven T Koleno, Beycome Brokerage Realty LLC. GAMLS
- $250,0003 bd2 ba1.7k sqft977 Wedgewood Way, Hinesville, GA 31313For SaleMLS ID #170128, Melony Zanafonetis, KELLER WILLIAMS REALTY COASTAL AREA PARTNERS. HABR
- $217,4003 bd2 ba1.1k sqft1453 Enterprise Dr, Hinesville, GA 31313For SaleMLS ID #170813, Ashley Johnson, EXP Realty LLC. HABR
- $210,0003 bd2 ba1.3k sqft801 Wildwood Dr, Hinesville, GA 31313For SaleMLS ID #169353, Miranda Gisewhite, Weichert,REALTORS - Real Estate Professionals. HABR
- $234,9003 bd2 ba1.7k sqft218 Kevin Rd, Hinesville, GA 31313For SaleMLS ID #169928, BELEN LATAG, Great American Realtors. HABR
