Open to negotiating with agents* SHOWINGS START FRIDAY, 8/21** This beautifully maintained 3-bedroom, 2 full bathroom home offers 1,902 square feet of thoughtfully updated living space that's ready for its next owners.
Inside, you'll find a bright, welcoming home featuring custom concrete countertops, fresh paint throughout much of the interior, and a new kitchen stove, blending modern updates with timeless charm. Every improvement has been made with care, reflecting the pride of ownership throughout the property.
The finished lower level provides an expansive second living area that's perfect for entertaining—whether you're hosting game days, movie nights, or family gatherings, this versatile space is ready to fit your lifestyle.
Step outside to enjoy the freshly stained deck overlooking the backyard—an ideal spot for morning coffee, summer barbecues, or relaxing evenings. Recent exterior updates, including freshly painted doors and trim, along with professional lawn care and thoughtful landscaping, ensure this home shines inside and out.
One of the standout features is the oversized one-car garage, offering room for a vehicle plus a golf cart and additional storage, making it perfect for hobbies, outdoor equipment, or a workshop space.
Pending
$315,000
8532 Talma Ct, Saint Louis, MO 63123
3beds
1,902sqft
SingleFamily
Built in 1964
6,011 Square Feet Lot
$360,200 Zestimate®
$166/sqft
$-- HOA
What's special
Bright welcoming homeNew kitchen stove
What the owner loves about this home
Location truly sets this home apart. Enjoy being within walking distance of 9 Mile Garden, Matilda Park, and several local restaurants. You're also just minutes from Tower Tee, Crestwood, South City, shopping, coffee shops, and countless neighborhood favorites. With quick access to major highways and downtown St. Louis, you'll love the convenience while still enjoying the quiet charm of this established neighborhood.
Home Highlights
3 bedrooms | 2 full bathrooms
1,902 square feet
Custom concrete countertops
New kitchen stove
Fresh interior paint
Finished lower level ideal for entertaining
Freshly stained deck
Beautifully maintained yard with professional lawn care
Oversized one-car garage with room for a vehicle, golf cart, and additional storage
Walkable to 9 Mile Garden, Matilda Park, and local restaurants
Minutes from Tower Tee, Crestwood, South City, shopping, and major highways
This move-in ready home has been lovingly maintained and thoughtfully updated, offering the perfect combination of comfort, style, and an unbeatable Affton location. Come see why 8532 Talma Ct. is the perfect place to call home!
- 69 days
- 103
- 2
Listed by:
Property Owner (636) 751-2150
Facts & features
Interior
Bedrooms & bathrooms
- Bedrooms: 3
- Bathrooms: 2
- Full bathrooms: 2
Heating
- Forced air, Gas
Cooling
- Central
Features
- Flooring: Hardwood
- Basement: Finished
- Has fireplace: No
Interior area
- Total interior livable area: 1,902 sqft
Property
Parking
- Parking features: Garage - Attached
Features
- Exterior features: Brick
Lot
- Size: 6,011 Square Feet
Details
- Parcel number: 25J331070
Construction
Type & style
- Home type: SingleFamily
Condition
- New construction: No
- Year built: 1964
Community & HOA
Location
- Region: Saint Louis
Financial & listing details
- Price per square foot: $166/sqft
- Tax assessed value: $259,900
- Annual tax amount: $3,658
- Date on market: 8/13/2026
Estimated market value
$360,200
$342,000 - $378,000
$2,167/mo
Price history
| Date | Event | Price |
|---|---|---|
| 8/25/2026 | Pending sale | $315,000$166/sqft |
Source: Owner Report a problem | ||
| 8/13/2026 | Listed for sale | $315,000+28.6%$166/sqft |
Source: Owner Report a problem | ||
| 9/19/2023 | Sold | -- |
Source:  MARIS #23050097 Report a problem MARIS #23050097 Report a problem | ||
| 8/26/2023 | Pending sale | $245,000$129/sqft |
Source: MARIS #23050097 Report a problem | ||
| 8/24/2023 | Listed for sale | $245,000+75.1%$129/sqft |
Source: MARIS #23050097 Report a problem | ||
| 5/4/2010 | Sold | -- |
Source: Public Record Report a problem | ||
| 1/18/2010 | Listing removed | $139,900$74/sqft |
Source: Vflyer #90046675 Report a problem | ||
| 11/8/2009 | Price change | $139,900-3.5%$74/sqft |
Source: Vflyer #90046675 Report a problem | ||
| 10/20/2009 | Price change | $144,900+3.6%$76/sqft |
Source: Vflyer #90046675 Report a problem | ||
| 10/2/2009 | Price change | $139,900-3.5%$74/sqft |
Source: Klaus Bank #90046675 Report a problem | ||
| 9/20/2009 | Price change | $144,900-3.3%$76/sqft |
Source: Klaus Bank #90046675 Report a problem | ||
| 9/6/2009 | Listed for sale | $149,900$79/sqft |
Source: Klaus Bank #90046675 Report a problem | ||
| 4/11/2001 | Sold | -- |
Source: Public Record Report a problem | ||
Public tax history
| Year | Property taxes | Tax assessment |
|---|---|---|
| 2025 | $3,658 +24.2% | $49,390 +35.2% |
| 2024 | $2,946 +3.4% | $36,520 |
| 2023 | $2,848 +6.2% | $36,520 +16.6% |
| 2022 | $2,682 +2.4% | $31,310 |
| 2021 | $2,620 +4.4% | $31,310 +11.9% |
| 2020 | $2,509 +7.5% | $27,970 |
| 2019 | $2,334 | $27,970 +21.5% |
| 2018 | $2,334 | $23,030 |
| 2017 | $2,334 +0.6% | $23,030 +7.9% |
| 2016 | $2,320 +14.6% | $21,340 |
| 2015 | $2,024 | $21,340 -11.6% |
| 2014 | $2,024 -12.2% | $24,130 |
| 2013 | $2,305 | $24,130 -2.1% |
| 2012 | -- | $24,640 |
| 2011 | -- | $24,640 -12.8% |
| 2010 | $2,356 +7.3% | $28,270 |
| 2009 | $2,195 +1.4% | $28,270 -4.7% |
| 2008 | $2,165 +11.7% | $29,660 |
| 2007 | $1,937 | $29,660 +24.7% |
| 2006 | $1,937 -0.2% | $23,780 |
| 2005 | $1,941 | $23,780 +16.1% |
| 2003 | -- | $20,480 +14.8% |
| 2002 | $1,324 +19.5% | $17,840 |
| 2001 | $1,108 | $17,840 |
Find assessor info on the county website
Monthly payment
Est. payment
Payment breakdown
Explore the cost of this home by adjusting the details. Changes won't be saved.Climate risks
Neighborhood: 63123
Nearby schools
Schools provided by the listing agent
- Elementary: Rogers
- Middle: Affton
- High: Affton
Source: The MLS. This data may not be complete. We recommend contacting the local school district to confirm school assignments for this home.
Similar homes
- $350,0004 bd3 ba1.7k sqft9929 Berwick Dr, Saint Louis, MO 63123For Sale

 MLS ID #26067024, Jim Kempf, Coldwell Banker Premier Group. MARIS
 - $299,0003 bd2 ba1.3k sqft9256 Coral Dr, Saint Louis, MO 63123For Sale
 MLS ID #26059189, Maureen A Wiehage, Keller Williams Realty St. Louis. MARIS
 - $295,0003 bd2 ba2.2k sqft7912 Pembroke Dr, Saint Louis, MO 63123For Sale
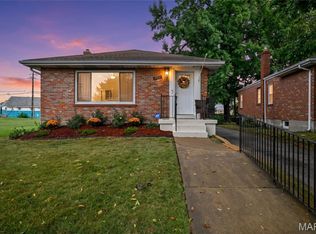 MLS ID #26063899, Kim Platt, Coldwell Banker Realty - Gundaker West Regional. MARIS
 - $359,9003 bd3 ba2.2k sqft5329 Lode Ave, Saint Louis, MO 63123For Sale
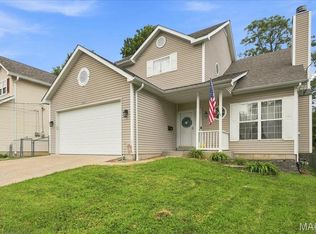 MLS ID #26065102, Megan E Bozoarth, Nettwork Global. MARIS
 - $260,0003 bd2 ba1.4k sqft9049 Southview Ln, Saint Louis, MO 63123For SaleMLS ID #26067104, Amy Jo Grillo, Keller Williams Realty West. MARIS
- $335,0003 bd3 ba2.4k sqft9821 Whitcomb Ln, Saint Louis, MO 63123For SaleMLS ID #26059514, Edward R Tayoan, Eichelberger Realty LLC. MARIS
- $300,0003 bd2 ba1.5k sqft7000 Holly Hills Ave, Saint Louis, MO 63123For SaleMLS ID #26063256, Wendy L Schulze, RE/MAX Results. MARIS
- $225,0003 bd2 ba1.9k sqft8510 S Laclede Station Rd, Saint Louis, MO 63123For SaleMLS ID #26067272, Lexi M Engelbach, Keller Williams Chesterfield. MARIS
- $350,0004 bd2 ba2.4k sqft7101 Stafford Ct, Saint Louis, MO 63123For SaleMLS ID #26064225, Melissa L Anderson, Redfin Corporation. MARIS
- $289,9004 bd2 ba2.4k sqft9607 Reavis Rd, Saint Louis, MO 63123For SaleMLS ID #26053683, Tracey De Simon, Coldwell Banker Realty - Gundaker West Regional. MARIS
- $270,0003 bd2 ba1.2k sqft4725 Candace Dr, Saint Louis, MO 63123For SaleMLS ID #26055540, Jessica M Krieger Urich, Pivit, LLC. MARIS
- $280,0003 bd2 ba1.3k sqft6733 Bonnie Ave, Saint Louis, MO 63123For SaleMLS ID #26059557, Sam E VandenBrink, Worth Clark Realty. MARIS
- $339,9003 bd2 ba1.5k sqft701 Garlyn Ct, Saint Louis, MO 63123For SaleMLS ID #26028486, Pamela Berra, ReeceNichols Real Estate. MARIS
- $230,0003 bd1 ba1.3k sqft8606 Vasel Ave, Saint Louis, MO 63123For SaleMLS ID #26050843, Ben Lytle, Opendoor Brokerage LLC. MARIS
- $240,0003 bd2 ba1.1k sqft5229 Lakewood Ave, Saint Louis, MO 63123For SaleMLS ID #26061248, Sarah N Nguyen-Bani, RE/MAX Results. MARIS
- $249,9003 bd2 ba1.1k sqft6347 Ashwell Dr, Saint Louis, MO 63123For SaleMLS ID #26064607, Allen Brake, Allen Brake Real Estate. MARIS
