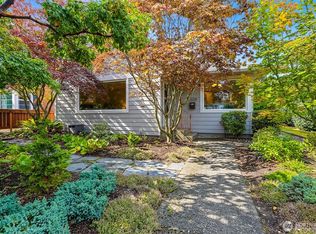
Rarely do charm and ease of ownership coexist. Lucky for you, this Crown Hill home underwent a massive studs-out remodel in 2015-16, delivering rare quality. Living on 2 levels plus a full basement, with a true 2-car garage, this home offers high-end finishes and thoughtful upgrades with top notch materials. The kitchen features Viking appliances, stunning quartz counters, and beautiful, thoughtfully designed cabinetry. The main floor is complemented by a gas fireplace and refinished true hardwood floors throughout the main living areas. The home is situated on three levels. The bright primary suite sits one floor below the main level and is a true retreat, with a spa-like bath featuring a temperature-controlled shower panel and body jets, plus a large walk-in closet! When Seattle gets cool again, wool carpet throughout and heated bathroom floors add that extra warmth. Nearly every major system has been replaced, offering the next owner true peace of mind and easy ownership. The bonus basement features a workbench and dedicated storage, effectively giving you a third functional level with egress. Enjoy a low-maintenance yard, an amazing deck with built-in seating, a gas hookup for the BBQ, and a hot tub! The location can't be beat: blocks to grocery stores such as Met Market, restaurants, and coffee shops, and just a few blocks to many major bus lines. This is a rare chance to own a fully remodeled, high-end home with nothing left to do but move in. Truly not to be missed!
Pending
Listed by: COMPASS • Patrick Buckley • 253-334-0285
$949,900
8538 19th Avenue NW, Seattle, WA 98117
2beds
1,680sqft
Single Family Residence
Built in 1947
3,998 Square Feet Lot
$898,700 Zestimate®
$565/sqft
$-- HOA
What's special
Gas fireplaceBeautiful thoughtfully designed cabinetryStunning quartz countersKitchen features viking appliancesWool carpet throughoutBright primary suiteHeated bathroom floors
- --
- on Zillow
- 125
- views
- 3
- saves
Likely to sell faster than
Zillow last checked:
Listing updated:
Listed by:
Patrick Buckley 253-334-0285 Patrick.Buckley@compass.com,
COMPASS
Source: NWMLS as distributed by MLS GRID,MLS#: 2555150
Facts & features
Interior
Bedrooms & bathrooms
- Bedrooms: 2
- Bathrooms: 2
- Full bathrooms: 1
- 3/4 bathrooms: 1
- Main level bathrooms: 1
Primary bedroom
- Level: Lower
Bedroom
- Level: Lower
Bathroom full
- Level: Main
Bathroom three quarter
- Level: Lower
Dining room
- Level: Main
Kitchen with eating space
- Level: Main
Living room
- Level: Main
Utility room
- Level: Lower
Heating
- Fireplace, 90%+ High Efficiency, Forced Air, Electric, Natural Gas
Cooling
- None
Appliances
- Included: Dishwasher, Disposal, Dryer, Microwave, Refrigerator, Stove(s)/Range(s), Washer, Dishwasher(s), Dryer(s), Garbage Disposal, Microwave(s), Refrigerator(s), Washer(s), Water Heater Location: basement
Features
- Bath Off Primary, Ceiling Fan(s), Dining Room
- Flooring: Hardwood, Carpet
- Windows: Dbl Pane/Storm Window
- Basement: Daylight,Finished,Unfinished
- Number of fireplaces: 1
- Fireplace features: Gas, Main Level: 1, Fireplace
Interior area
- Total structure area: 1,680
- Total interior livable area: 1,680 sqft
Property
Parking
- Total spaces: 2
- Parking features: Detached Garage
- Has garage: Yes
- Covered spaces: 2
Features
- Levels: Two
- Stories: 2
- Patio & porch: Bath Off Primary, Ceiling Fan(s), Dbl Pane/Storm Window, Dining Room, Fireplace, Hot Tub/Spa, Security System, Sprinkler System, Walk-In Closet(s)
- Has spa: Yes
- Spa features: Indoor
Lot
- Size: 3,998 Square Feet
- Features: Paved, Cable TV, Deck, Fenced-Partially, Gas Available, Hot Tub/Spa, Sprinkler System
- Topography: Partial Slope
- Residential vegetation: Brush, Garden Space
Details
- Parcel number: 3300701345
- Special conditions: Standard
Construction
Type & style
- Home type: SingleFamily
- Architectural style: 2 Stories w/Bsmnt
- Property subtype: Single Family Residence
Materials
- Cement Planked, Wood Products, Cement Plank
- Foundation: Poured Concrete
- Roof: Composition
Condition
- Good
- Year built: 1947
Utilities & green energy
- Electric: Company: Seattle City Light
- Sewer: Available, Sewer Connected, Company: Seattle Public Utilities
- Water: Public, Company: Seattle Public Utilities
Community & HOA
Community
- Security: Security System
- Subdivision: Crown Hill
Location
- Region: Seattle
Financial & listing details
- Price per square foot: $565/sqft
- Tax assessed value: $1,034,000
- Annual tax amount: $10,868
- Date on market: 7/15/2026
- Listing terms: Conventional,FHA,VA Loan
- Inclusions: Dishwasher(s), Dryer(s), Garbage Disposal, Microwave(s), Refrigerator(s), Stove(s)/Range(s), Washer(s)
Estimated market value
$898,700
$854,000 - $944,000
$4,051/mo
Price history
| Date | Event | Price |
|---|---|---|
| 9/13/2026 | Pending sale | $949,900$565/sqft |
Source:  NWMLS as distributed by MLS GRID #2555150 Report a problem NWMLS as distributed by MLS GRID #2555150 Report a problem | ||
| 7/15/2026 | Listed for sale | $949,900+512.8%$565/sqft |
Source: NWMLS as distributed by MLS GRID #2555150 Report a problem | ||
| 3/29/1991 | Sold | $155,000$92/sqft |
Source: Agent Provided Report a problem | ||
Public tax history
| Year | Property taxes | Tax assessment |
|---|---|---|
| 2025 | $10,868 +14.5% | $1,034,000 +6.8% |
| 2024 | $9,492 +11.1% | $968,000 +9.5% |
| 2023 | $8,546 +10.9% | $884,000 -0.2% |
| 2022 | $7,705 +3.8% | $886,000 +12.7% |
| 2021 | $7,423 +12.3% | $786,000 +19.1% |
| 2020 | $6,608 +10.5% | $660,000 +9.8% |
| 2019 | $5,981 +11% | $601,300 -0.2% |
| 2018 | $5,388 -0.1% | $602,300 +0.9% |
| 2017 | $5,392 +50.9% | $597,000 +27.3% |
| 2016 | $3,572 | $469,000 +16.7% |
| 2015 | $3,572 | $402,000 +12.9% |
| 2014 | $3,572 | $356,000 +8.5% |
| 2013 | $3,572 | $328,000 +5.1% |
| 2012 | -- | $312,000 |
| 2011 | -- | $312,000 -5.5% |
| 2010 | -- | $330,000 |
| 2009 | -- | $330,000 +4.4% |
| 2007 | -- | $316,000 +5.3% |
| 2006 | -- | $300,000 +3.4% |
| 2005 | -- | $290,000 +37.4% |
| 2001 | $2,521 +10.5% | $211,000 +16.6% |
| 2000 | $2,281 | $181,000 |
Find assessor info on the county website
Monthly payment
Est. payment
Payment breakdown
Explore the cost of this home by adjusting the details. Changes won't be saved.Climate risks
Neighborhood: Crown Hill

Similar homes
- $995,0004 bd2 ba2k sqft2305 NW 85th Street, Seattle, WA 98117Active
 MLS ID #2595307, Danny Adamson. NWMLS as distributed by MLS GRID
 - $975,0003 bd2 ba1.5k sqft7705 13th Avenue NW, Seattle, WA 98117Active
 MLS ID #2594285, Danny Adamson. NWMLS as distributed by MLS GRID
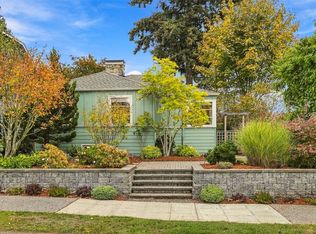
 - $1,089,0003 bd2 ba2.1k sqftH.E. Nelson Addition, Seattle, WA 98117Active
 MLS ID #2595095, Sydnie Taylor. NWMLS as distributed by MLS GRID
 - $949,9002 bd1 ba2k sqft9508 Mary Avenue NW, Seattle, WA 98117Active
 MLS ID #2588618, Laurie Lynn Boyd. NWMLS as distributed by MLS GRID
