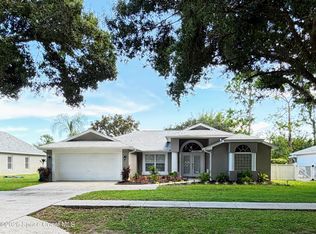
Welcome home to this beautifully maintained 3-bedroom, 2-bath gem tucked into a sought-after West Melbourne community, where peaceful canal views meet everyday luxury.
Step outside and fall in love with the backyard: mature trees (including a fig tree!), an extended patio, and a screened porch overlooking a serene canal alive with wildlife. It's the kind of space that turns ordinary evenings into something special, morning coffee with birdsong, sunset dinners under the stars, all within a fully fenced yard.
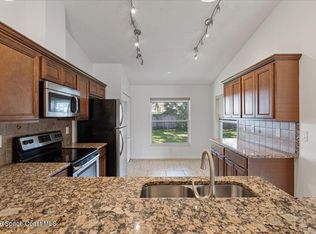
Inside, the split floorplan offers privacy and flow, with quartz countertops, no carpet anywhere (tile and luxury vinyl throughout), and vaulted ceilings that make every room feel bright and open. The spacious primary suite is a true retreat, featuring a massive walk-in closet, double vanity, and a walk-in shower. This home has been cared for down to the details: a newer AC with a transferable warranty through May 2028 and service and maintenance agreement trough May 2027, whole-house clear storm shutters, and a tankless water heater for endless hot water. Add in city water and sewer, plus an HOA of just $165/year, and you have a rare combination of comfort, low maintenance, and unbeatable value.
Homes like this, move-in ready, private, and priced right in West Melbourne, don't last long. Schedule your showing today.
Pending
$336,900
854 Hunters Creek Dr, West Melbourne, FL 32904
3beds
1,460sqft
:
Get pre-qualified$2,182/mo
Single Family Residence
Built in 1996
8,712 Square Feet Lot
$336,400 Zestimate®
$231/sqft
$14/mo HOA
What's special
Fully fenced yardQuartz countertopsPeaceful canal viewsWhole-house clear storm shuttersWalk-in showerExtended patioDouble vanity
- 27 days |
- 414 |
- 26 |
Zillow last checked:
Listing updated:
Listed by:
Chaleah Gehrman 321-349-4013,
Denovo Realty
Source: Space Coast AOR,MLS#: 1082684
Facts & features
Interior
Bedrooms & bathrooms
- Bedrooms: 3
- Bathrooms: 2
- Full bathrooms: 2
Heating
- Central
Cooling
- Central Air
Appliances
- Included: Dishwasher, Disposal, Electric Cooktop, Electric Oven, Electric Range, Microwave, Refrigerator
- Laundry: Electric Dryer Hookup, In Unit, Washer Hookup
Features
- Ceiling Fan(s), Open Floorplan, Pantry, Primary Bathroom - Shower No Tub, Split Bedrooms, Vaulted Ceiling(s), Walk-In Closet(s)
- Flooring: Tile
- Has fireplace: No
Interior area
- Total interior livable area: 1,460 sqft
Video & virtual tour
Property
Parking
- Total spaces: 2
- Parking features: Attached, Garage, Garage Door Opener
- Attached garage spaces: 2
Features
- Levels: One
- Stories: 1
- Patio & porch: Covered, Patio, Rear Porch, Screened, Terrace
- Exterior features: Storm Shutters
- Fencing: Fenced,Wood,Wrought Iron
- Has view: Yes
- View description: Canal
- Has water view: Yes
- Water view: Canal
- Waterfront features: Canal Front
- Body of water: Canal Non-Navigation
Lot
- Size: 8,712 Square Feet
- Features: Many Trees, Sprinklers In Front, Sprinklers In Rear
Details
- Additional parcels included: 2733681
- Parcel number: 2736362700000.00123.00
- Special conditions: Standard
Construction
Type & style
- Home type: SingleFamily
- Architectural style: A-Frame
- Property subtype: Single Family Residence
Materials
- Block, Concrete, Stucco
- Roof: Shingle
Condition
- New construction: No
- Year built: 1996
Utilities & green energy
- Sewer: Public Sewer
- Water: Public
- Utilities for property: Cable Available, Sewer Connected, Water Connected
Community & HOA
Community
- Subdivision: Hunters Creek Phase II
HOA
- Has HOA: Yes
- Amenities included: Maintenance Grounds, Other
- HOA fee: $165 annually
- HOA name: Hunters Creek
Location
- Region: West Melbourne
Financial & listing details
- Price per square foot: $231/sqft
- Tax assessed value: $294,040
- Annual tax amount: $1,196
- Date on market: 7/16/2026
- Listing terms: Cash,Conventional,FHA,VA Loan
- Road surface type: Asphalt
Estimated market value
$336,400
$320,000 - $353,000
$2,178/mo
Price history
| Date | Event | Price |
|---|---|---|
| 7/19/2026 | Pending sale | $336,900$231/sqft |
Source: Space Coast AOR #1082684 Report a problem | ||
| 7/16/2026 | Listed for sale | $336,900+233.6%$231/sqft |
Source: Space Coast AOR #1082684 Report a problem | ||
| 9/15/1998 | Sold | $101,000+260.7%$69/sqft |
Source: Public Record Report a problem | ||
| 10/19/1995 | Sold | $28,000$19/sqft |
Source: Public Record Report a problem | ||
Public tax history
| Year | Property taxes | Tax assessment |
|---|---|---|
| 2025 | $1,196 +14.5% | $112,260 +2.9% |
| 2024 | $1,045 +4.5% | $109,100 +3% |
| 2023 | $1,000 +5.5% | $105,930 +3% |
| 2022 | $948 -0.4% | $102,850 +3% |
| 2021 | $952 +6.5% | $99,860 +1.4% |
| 2020 | $894 +1% | $98,490 +2.3% |
| 2019 | $885 | $96,280 +1.9% |
| 2018 | $885 +0.7% | $94,490 +2.1% |
| 2017 | $878 +3% | $92,550 +2.1% |
| 2016 | $852 -0.6% | $90,650 +0.7% |
| 2015 | $857 -1.8% | $90,020 +0.8% |
| 2014 | $873 | $89,310 -17.2% |
| 2013 | -- | $107,820 +24.6% |
| 2012 | $631 -25.7% | $86,520 -15.3% |
| 2011 | $849 -2.3% | $102,090 -16.1% |
| 2010 | $869 +7.3% | $121,610 -11.5% |
| 2009 | $810 -1.9% | $137,420 -16.7% |
| 2008 | $825 -17.6% | $165,000 -9.3% |
| 2007 | $1,001 -20.9% | $182,000 +15.2% |
| 2005 | $1,266 +10% | $158,020 +35.6% |
| 2004 | $1,150 -1.2% | $116,500 +14.3% |
| 2003 | $1,165 +4.4% | $101,890 +12% |
| 2002 | $1,115 +2.8% | $90,970 +6.1% |
| 2001 | $1,085 +7.3% | $85,780 +6.5% |
| 2000 | $1,011 | $80,510 |
Find assessor info on the county website
Monthly payment
Est. payment
Payment breakdown
Explore the cost of this home by adjusting the details. Changes won't be saved.Climate risks
Neighborhood: 32904
Getting around
15 / 100
Car-DependentNearby schools
GreatSchools rating
- 4/10Roy Allen Elementary SchoolGrades: PK-6Distance: 2 mi
- 5/10Central Middle SchoolGrades: 7-8Distance: 2.4 mi
- 6/10Melbourne Senior High SchoolGrades: 9-12Distance: 3.9 mi
Schools provided by the listing agent
- Elementary: Roy Allen
- Middle: Central
- High: Melbourne
Source: Space Coast AOR. This data may not be complete. We recommend contacting the local school district to confirm school assignments for this home.
- $372,6003 bd2 ba1.8k sqft852 Hunters Creek Dr, West Melbourne, FL 32904Off Market
- $412,8003 bd2 ba1.9k sqft869 Hunters Creek Dr, West Melbourne, FL 32904Off Market
- $382,0003 bd2 ba2.2k sqft871 Hunters Creek Dr, West Melbourne, FL 32904Off Market

- $332,5003 bd2 ba1.5k sqft875 Hunters Creek Dr, West Melbourne, FL 32904Off Market
- $436,7004 bd2 ba2k sqft858 Hunters Creek Dr, West Melbourne, FL 32904Off Market
- $369,8003 bd2 ba2k sqft850 Hunters Creek Dr, West Melbourne, FL 32904Off Market
- $420,2003 bd2 ba2.2k sqft877 Hunters Creek Dr, West Melbourne, FL 32904Off Market
- $380,8003 bd2 ba1.4k sqft7715 Greenboro Dr, West Melbourne, FL 32904Off Market
A local agent can set up tours, give advice and negotiate with sellers.
Similar homes
- $415,0003 bd2 ba1.7k sqft7729 Greenboro Dr, West Melbourne, FL 32904For Sale
 MLS ID #1084818, Mary J. Satoro. Space Coast AOR
 - $329,0003 bd2 ba1.3k sqft1623 Vista Lake Cir, Melbourne, FL 32904For Sale
 MLS ID #1084365, Rachel N Feiss. Space Coast AOR
 - $375,0003 bd2 ba1.5k sqft816 Hunters Creek Dr, West Melbourne, FL 32904For Sale
 MLS ID #1078496, Danyel Nicole Choban. Space Coast AOR
 - $385,0003 bd2 ba1.8k sqft1741 Brookshire Cir, West Melbourne, FL 32904For Sale
 MLS ID #1084590, Steven Koleno. Space Coast AOR
 - $410,0003 bd2 ba1.6k sqft897 Hunters Creek Dr, West Melbourne, FL 32904For SaleMLS ID #1078332, Tiffany Score. Space Coast AOR
- $349,9003 bd2 ba1.4k sqft287 McClain Dr, West Melbourne, FL 32904For SaleMLS ID #1074932, Kim Wilson. Space Coast AOR
- $350,0003 bd2 ba1.5k sqft6044 Serene Pl, West Melbourne, FL 32904For SaleMLS ID #1081641, Neel Sheth. Space Coast AOR
- $339,0003 bd2 ba1.3k sqft4388 Palladian Way, Melbourne, FL 32904For SaleMLS ID #1075107, Patty Guvendik. Space Coast AOR
- $299,9003 bd11 ba1.1k sqft5181 Frederick Ave, West Melbourne, FL 32904For SaleMLS ID #1083928, Robert E Jones. Space Coast AOR
- $349,5004 bd3 ba1.9k sqft163 Murano Dr, West Melbourne, FL 32904For SaleMLS ID #1084259, Todd Ostrander. Space Coast AOR
- $316,0003 bd2 ba1.3k sqft1741 Cadillac Cir S, Melbourne, FL 32935For SaleMLS ID #1084784, Kristie Escalera. Space Coast AOR
- $360,0003 bd2 ba1.3k sqft249 McClain Dr, West Melbourne, FL 32904For SaleMLS ID #1075930, John G Blake. Space Coast AOR
- $250,0004 bd3 ba1.4k sqft2311 Arizona St, Melbourne, FL 32904For SaleMLS ID #1084851, Adrian Rodriguez. Space Coast AOR
- $494,9003 bd2 ba1.9k sqft609 Manor Pl, West Melbourne, FL 32904For SaleMLS ID #1082394, Barbara C Wall. Space Coast AOR
- $325,0003 bd2 ba1.8k sqft2180 Brookshire Cir, West Melbourne, FL 32904For SaleMLS ID #1076533, Thomas Taranto. Space Coast AOR
- $240,0003 bd2 ba1.6k sqft2321 Arizona St, Melbourne, FL 32904For SaleMLS ID #1084835, Adrian Rodriguez. Space Coast AOR
- $323,0003 bd2 ba1.8k sqft620 Brockton Way, West Melbourne, FL 32904For SaleMLS ID #1072636, Andy Noel. Space Coast AOR
- $307,9003 bd2 ba1.8k sqft969 Danville Cir, West Melbourne, FL 32904For SaleMLS ID #1073100, Misty A Morrison. Space Coast AOR
- $310,0003 bd2 ba1.4k sqft811 Cronin Ave, Melbourne, FL 32935For SaleMLS ID #1084512, Timothy Ball. Space Coast AOR
- $437,0003 bd2 ba1.6k sqft681 Sheridan Woods Dr, West Melbourne, FL 32904For SaleMLS ID #1081057, James Andrew Roemer. Space Coast AOR
