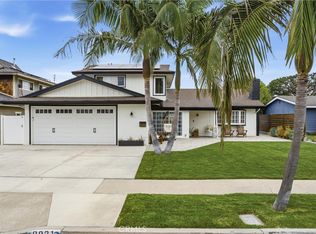
Welcome to 8541 Kelso Drive, a truly exceptional residence located in the highly sought-after Moffett Tract of Huntington Beach. Thoughtfully remodeled, meticulously maintained, and loaded with premium upgrades, this is the kind of home that rarely comes to market. From the moment you arrive, you're greeted by a beautifully designed front yard that maximizes every inch of space with both beauty and functionality, creating incredible curb appeal and setting the tone for what awaits inside. Offering 4 bedrooms, 2 bathrooms, and a permitted room addition, the home combines comfortable everyday living with seamless indoor-outdoor entertaining. The front living room welcomes you with soaring vaulted ceilings, creating a bright and airy atmosphere that enhances the home's open feel. The beautifully designed floor plan flows effortlessly and opens through stunning bifold doors to what can only be described as a resort-caliber backyard—arguably one of the finest you'll find in Huntington Beach. Designed for both relaxation and entertaining, the backyard is a true showpiece. The sparkling saltwater pool is complemented by pool solar and a dramatic waterfall feature that cascades into a sunken fire pit lounge, creating a one-of-a-kind outdoor experience. Multiple entertaining areas, mature landscaping, and thoughtful design elements make this backyard feel like a private resort, whether you're hosting large gatherings or enjoying a quiet evening at home. Inside, the home continues to impress with thoughtful upgrades throughout, including a paid-off solar system, central air conditioning, upgraded electrical panel, custom screens for both the front and rear of the home, and countless improvements that reflect true pride of ownership. Situated in one of Huntington Beach's most desirable neighborhoods, you'll enjoy award-winning schools, underground utilities (no power lines!) nearby parks, easy access to world-class beaches, shopping, dining, and everything Surf City has to offer. Homes of this quality, with this level of renovation and a backyard of this caliber, are exceptionally rare. This is more than just a home—it's a lifestyle. A true unicorn property that must be seen to be appreciated and one that won't last long.
Pending
Listed by: Seven Gables Real Estate • Victoria Hill • Contact: 714-654-1779
$1,999,888
8541 Kelso Dr, Huntington Beach, CA 92646
4beds
1,780sqft
:
Get pre-qualified$12,390/mo
Single Family Residence
Built in 1975
6,489 Square Feet Lot
$1,964,800 Zestimate®
$1,124/sqft
$-- HOA
What's special
Sparkling saltwater poolPool solarMature landscapingDramatic waterfall featureResort-caliber backyardSunken fire pit loungeMultiple entertaining areas
- 28 days |
- 3,056 |
- 233 |
Likely to sell faster than
Zillow last checked:
Listing updated:
Listed by:
Victoria Hill DRE #01956954 714-654-1779,
Seven Gables Real Estate
Source: CRMLS,MLS#: OC26130022 Originating MLS: California Regional MLS
Originating MLS: California Regional MLSFacts & features
Interior
Bedrooms & bathrooms
- Bedrooms: 4
- Bathrooms: 2
- Full bathrooms: 1
- 3/4 bathrooms: 1
- Main level bathrooms: 2
- Main level bedrooms: 4
Rooms
- Room types: Bedroom, Family Room, Living Room, Primary Bedroom
Primary bedroom
- Features: Primary Suite
Bedroom
- Features: All Bedrooms Down
Bathroom
- Features: Upgraded, Walk-In Shower
Heating
- Central
Cooling
- Central Air
Appliances
- Included: Dishwasher, Gas Range
- Laundry: Inside
Features
- Breakfast Bar, Built-in Features, Ceiling Fan(s), Eat-in Kitchen, Quartz Counters, Recessed Lighting, All Bedrooms Down, Primary Suite
- Flooring: Tile, Wood
- Has fireplace: Yes
- Fireplace features: Living Room
- Common walls with other units/homes: No Common Walls
Interior area
- Total interior livable area: 1,780 sqft
Video & virtual tour
Property
Parking
- Total spaces: 2
- Parking features: Garage
- Attached garage spaces: 2
Features
- Levels: One
- Stories: 1
- Entry location: front
- Has private pool: Yes
- Pool features: Private
- Has spa: Yes
- Spa features: Private
- Has view: Yes
- View description: Neighborhood
Lot
- Size: 6,489 Square Feet
- Features: 0-1 Unit/Acre, Drip Irrigation/Bubblers, Sprinklers In Front
Details
- Parcel number: 15159246
- Special conditions: Standard,Trust
Construction
Type & style
- Home type: SingleFamily
- Property subtype: Single Family Residence
Condition
- Updated/Remodeled,Turnkey
- New construction: No
- Year built: 1975
Utilities & green energy
- Sewer: Public Sewer
- Water: Public
- Utilities for property: Sewer Connected
Community & HOA
Community
- Features: Park, Street Lights, Suburban, Sidewalks
- Subdivision: Landmark (Land)
Location
- Region: Huntington Beach
Financial & listing details
- Price per square foot: $1,124/sqft
- Tax assessed value: $1,048,257
- Annual tax amount: $11,850
- Date on market: 6/24/2026
- Cumulative days on market: 28 days
- Listing terms: Submit
Estimated market value
$1,964,800
$1.87M - $2.06M
$6,324/mo
Price history
| Date | Event | Price |
|---|---|---|
| 7/9/2026 | Pending sale | $1,999,888+196.3%$1,124/sqft |
Source:  CRMLS #OC26130022 Report a problem CRMLS #OC26130022 Report a problem | ||
| 7/9/2026 | Listing removed | $8,500$5/sqft |
Source: CRMLS #OC26137739 Report a problem | ||
| 6/24/2026 | Listed for rent | $8,500$5/sqft |
Source: CRMLS #OC26137739 Report a problem | ||
| 5/23/2016 | Sold | $675,000$379/sqft |
Source: Public Record Report a problem | ||
Public tax history
| Year | Property taxes | Tax assessment |
|---|---|---|
| 2025 | $11,850 +1.8% | $1,048,257 +2% |
| 2024 | $11,644 +2.3% | $1,027,703 +2% |
| 2023 | $11,386 +2.7% | $1,007,552 +2% |
| 2022 | $11,087 +1.9% | $987,797 +2% |
| 2021 | $10,880 -5.7% | $968,429 +1% |
| 2020 | $11,532 +6.7% | $958,499 +12.2% |
| 2019 | $10,809 +11.1% | $854,272 +2% |
| 2018 | $9,733 +3% | $837,522 +2% |
| 2017 | $9,453 | $821,100 +220.5% |
| 2016 | $9,453 +209.2% | $256,158 +1.5% |
| 2015 | $3,057 +3.2% | $252,311 +2% |
| 2014 | $2,961 | $247,369 +0.5% |
| 2013 | -- | $246,252 +2% |
| 2012 | -- | $241,424 +2% |
| 2011 | -- | $236,691 +0.8% |
| 2010 | -- | $234,923 -0.2% |
| 2009 | -- | $235,482 +2% |
| 2008 | -- | $230,865 +2% |
| 2007 | -- | $226,339 +2% |
| 2006 | -- | $221,901 +2% |
| 2005 | -- | $217,550 +2% |
| 2004 | -- | $213,285 +1.9% |
| 2003 | -- | $209,376 +2% |
| 2002 | -- | $205,271 +2% |
| 2001 | $2,049 -2.6% | $201,247 +2% |
| 2000 | $2,104 | $197,301 |
Find assessor info on the county website
Monthly payment
Est. payment
Payment breakdown
Explore the cost of this home by adjusting the details. Changes won't be saved.Climate risks
Neighborhood: 92646
Nearby schools
GreatSchools rating
- 9/10S. A. Moffett Elementary SchoolGrades: K-5Distance: 0.3 mi
- 8/10Isaac L. Sowers Middle SchoolGrades: 6-8Distance: 0.9 mi
- 9/10Edison High SchoolGrades: 9-12Distance: 1.3 mi
- $1,666,7005 bd3 ba1.8k sqft8531 Kelso Dr, Huntington Beach, CA 92646Off Market

- $1,552,4005 bd3 ba1.8k sqft8561 Kelso Dr, Huntington Beach, CA 92646Off Market
- $1,449,7004 bd2 ba1.6k sqft8542 Oxley Cir, Huntington Beach, CA 92646Off Market

- $1,724,6005 bd3 ba2.3k sqft8562 Oxley Cir, Huntington Beach, CA 92646Off Market
- $1,454,2004 bd2 ba1.5k sqft8532 Oxley Cir, Huntington Beach, CA 92646Off Market
- $1,754,3005 bd3 ba2.2k sqft8571 Kelso Dr, Huntington Beach, CA 92646Off Market
- $1,686,3005 bd3 ba1.8k sqft8521 Kelso Dr, Huntington Beach, CA 92646Off Market
- $1,755,8005 bd3 ba1.9k sqft8542 Kelso Dr, Huntington Beach, CA 92646Off Market
A local agent can set up tours, give advice and negotiate with sellers.
Similar homes
- $2,000,0003 bd3 ba2.2k sqft21891 Starfire Ln, Huntington Beach, CA 92646For Sale
 MLS ID #OC26127227, Nick Abraham, Compass. CRMLS
 - $1,900,0003 bd2 ba1.6k sqft21321 Compass Ln, Huntington Beach, CA 92646For Sale
 MLS ID #OC26147222, Nick Abraham, Compass. CRMLS
 - $1,899,0004 bd3 ba2.3k sqft17361 Alta Vis, Huntington Beach, CA 92647For Sale
 MLS ID #OC26158515, Kate Olivas, First Team Real Estate. CRMLS
 - $1,500,0005 bd2 ba2k sqft8021 Sunset Cir, Huntington Beach, CA 92646For Sale
 MLS ID #OC26142189, Jamie Pirritano, The L3. CRMLS
 - $1,999,9993 bd3 ba1.9k sqft1697 Labrador Dr, Costa Mesa, CA 92626For SaleMLS ID #OC26148613, Mandy Collister, Torelli Realty. CRMLS
- $1,568,0004 bd3 ba1.8k sqft19051 Randi Ln, Huntington Beach, CA 92646For SaleMLS ID #OC26129034, Nguyen Nguyen, eXp Realty of California Inc. CRMLS
- $1,874,9005 bd4 ba2.4k sqft10091 Edye Dr, Huntington Beach, CA 92646For SaleMLS ID #OC26150178, Sam Beshara, RE/MAX TerraSol. CRMLS
- $1,749,0004 bd4 ba2.5k sqft215 Knoxville Ave, Huntington Beach, CA 92648For SaleMLS ID #PW26108264, Kate Nash, First Team Real Estate. CRMLS
- $1,949,0005 bd3 ba2.3k sqft17392 Lido Ln, Huntington Beach, CA 92647For SaleMLS ID #OC26134412, Chelsea Roger, Coldwell Banker Realty. CRMLS
- $1,579,0005 bd3 ba2.1k sqft17684 Beech St, Fountain Valley, CA 92708For SaleMLS ID #OC26152467, Lily Campbell, First Team Real Estate. CRMLS
- $2,799,0004 bd4 ba2.3k sqft21791 Summerwind Ln, Huntington Beach, CA 92646For SaleMLS ID #OC26133209, Ken Tran, eXp Realty of California Inc. CRMLS
- $2,325,0003 bd4 ba2.6k sqft613 9th St, Huntington Beach, CA 92648For SaleMLS ID #OC26119817, Ellysa Marino, Luxre Realty, Inc.. CRMLS
- $1,950,0004 bd3 ba2k sqft3592 Windspun Dr, Huntington Beach, CA 92649For SaleMLS ID #OC26025106, Darlene Summers, Summerland Real Estate. CRMLS
- $1,749,0005 bd3 ba2.3k sqft17661 Still Harbor Ln, Huntington Beach, CA 92647For SaleMLS ID #OC26142638, David Macleod, Coldwell Banker Realty. CRMLS
- $1,799,0004 bd4 ba2.2k sqft10618 El Toro Ave, Fountain Valley, CA 92708For SaleMLS ID #OC26121492, Carlos Hernandez, Re/Max Coastal Homes. CRMLS
- $2,299,0003 bd3 ba2.1k sqft17140 Edgewater Ln, Huntington Beach, CA 92649For SaleMLS ID #OC26152341, Jody Clegg, Compass. CRMLS
- $1,675,0004 bd3 ba2.2k sqft5471 Meadowlark Dr, Huntington Beach, CA 92649For SaleMLS ID #PV26124778, Lee Williams, Real Brokerage Technologies, I. CRMLS
- $1,950,0004 bd3 ba2.4k sqft26 Alegria, Irvine, CA 92620For SaleMLS ID #OC26150122, Irene Zhang, Keller Williams Realty Irvine. CRMLS
- $1,980,0005 bd3 ba2.3k sqft19 Tiara, Irvine, CA 92614For SaleMLS ID #OC26139966, Emma Cohen, Latitude 33 Real Estate. CRMLS
- $1,599,9004 bd3 ba1.7k sqft16842 Lucia Ln, Huntington Beach, CA 92647For SaleMLS ID #OC26093229, Burcu Kayiran, Beverly & Company, Inc.. CRMLS
Local buyer's agents are ready to help
