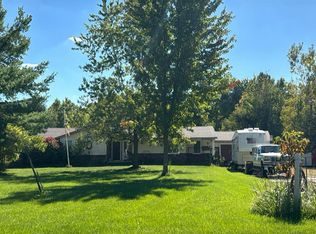
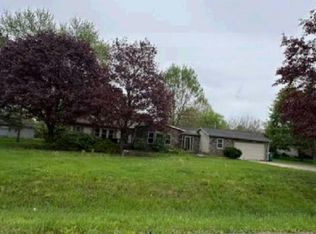
***OPEN HOUSE SAT 10/3 NOON-2PM*** A perfect mix of private country living with the conveniences of city amenities in this 1997 built ranch home nestled on nearly 4 acres in Monroe County! This newer construction ranch features 3 bedrooms, 2.1 bathrooms, neutral hard surface flooring and paint throughout, a remodeled granite kitchen, a full basement, an attached garage, and an outbuilding on a fenced lot! Upon entry, you'll be greeted by the formal living space with stunning views of the private and wooded backyard! The remodeled granite kitchen boasts a stainless appliance package, a formal dining area, a breakfast nook, a breakfast island and a walk-in pantry! Cozy family room with a natural fireplace and a sliding doorwall to covered patio and oversized deck! The main floor primary suite offers a walk-in closet and a full bath. Convenient main floor laundry makes those tedious chores convenient! Full basement ready for your finishes or storage. Oversized two car attached garage for those snowy Mitten mornings. 4 fenced acres back to woods with a 24x12 outbuilding that has water, electrical, heating and cooling! Ample parking in the driveway and located on a PAVED road! Monroe County, Milan Schools and easy access to highways for commuters!
For sale
$550,000
8543 Oakville Waltz Rd, Belleville, MI 48111
3beds
1,800sqft
Single Family Residence
Built in 1997
3.96 Acres Lot
$531,000 Zestimate®
$306/sqft
$-- HOA
What's special
- 32 days
- 2,159
- 106
Zillow last checked:
Listing updated:
Listed by:
Therese Antonelli 734-777-9094,
Moving The Mitten RE Group Inc 734-627-7100
Source: Realcomp II,MLS#: 20261078995
Facts & features
Interior
Bedrooms & bathrooms
- Bedrooms: 3
- Bathrooms: 3
- Full bathrooms: 2
- 1/2 bathrooms: 1
Primary bedroom
- Level: Entry
- Area: 165
- Dimensions: 15 X 11
Bedroom
- Level: Entry
- Area: 140
- Dimensions: 14 X 10
Bedroom
- Level: Entry
- Area: 121
- Dimensions: 11 X 11
Primary bathroom
- Level: Entry
- Area: 40
- Dimensions: 8 X 5
Other
- Level: Entry
- Area: 35
- Dimensions: 7 X 5
Other
- Level: Entry
- Area: 25
- Dimensions: 5 X 5
Other
- Level: Entry
- Area: 40
- Dimensions: 8 X 5
Dining room
- Level: Entry
- Area: 88
- Dimensions: 11 X 8
Family room
- Level: Entry
- Area: 210
- Dimensions: 15 X 14
Kitchen
- Level: Entry
- Area: 169
- Dimensions: 13 X 13
Laundry
- Level: Entry
- Area: 77
- Dimensions: 11 X 7
Living room
- Level: Entry
- Area: 276
- Dimensions: 23 X 12
Heating
- Forced Air, Natural Gas
Cooling
- Ceiling Fans, Central Air
Appliances
- Included: Built In Gas Oven, Dishwasher, Dryer, Free Standing Refrigerator, Gas Cooktop, Microwave, Washer
- Laundry: Laundry Room
Features
- Basement: Full,Unfinished
- Has fireplace: Yes
- Fireplace features: Family Room
Interior area
- Total interior livable area: 1,800 sqft
- Finished area above ground: 1,800
Video & virtual tour
Property
Parking
- Total spaces: 2
- Parking features: Two Car Garage, Attached, Electricityin Garage, Garage Door Opener
- Attached garage spaces: 2
Features
- Levels: One
- Stories: 1
- Entry location: GroundLevel
- Patio & porch: Deck
- Pool features: None
- Fencing: Fenced
Lot
- Size: 3.96 Acres
- Dimensions: 168 x 1028 x 168 x 1025
Details
- Additional structures: Sheds
- Parcel number: 580600602300
- Special conditions: Short Sale No,Standard
Construction
Type & style
- Home type: SingleFamily
- Architectural style: Ranch
- Property subtype: Single Family Residence
Materials
- Vinyl Siding
- Foundation: Basement, Block, Sump Pump
Condition
- New construction: No
- Year built: 1997
- Major remodel year: 2016
Utilities & green energy
- Sewer: Septic Tank
- Water: Public
Community & HOA
HOA
- Has HOA: No
Location
- Region: Belleville
Financial & listing details
- Price per square foot: $306/sqft
- Tax assessed value: $132,383
- Annual tax amount: $4,645
- Date on market: 10/2/2026
- Cumulative days on market: 32 days
- Listing agreement: Exclusive Right To Sell
- Listing terms: Cash,Conventional,FHA,Usda Loan,Va Loan
- Exclusions: Exclusion(s) Exist
Estimated market value
$531,000
$504,000 - $558,000
$2,343/mo
Price history
| Date | Event | Price |
|---|---|---|
| 10/2/2026 | Listed for sale | $550,000+286.2%$306/sqft |
Source:  Realcomp II #20261078995 Report a problem | ||
| 10/28/2016 | Sold | $142,419+5.5%$79/sqft |
Source: Agent Provided Report a problem | ||
| 7/27/2016 | Pending sale | $135,000$75/sqft |
Source: Owners.com #3238421 Report a problem | ||
| 7/8/2016 | Price change | $135,000-3.6%$75/sqft |
Source: REALHome Services and Solutions #3238421 Report a problem | ||
| 5/31/2016 | Price change | $140,000-5.4%$78/sqft |
Source: REALHome Services and Solutions #3238421 Report a problem | ||
| 4/27/2016 | Price change | $148,000-10.3%$82/sqft |
Source: REALHome Services and Solutions #3238421 Report a problem | ||
| 4/1/2016 | Pending sale | $165,000$92/sqft |
Source: Owners.com #3238421 Report a problem | ||
| 3/17/2016 | Listed for sale | $165,000-45.6%$92/sqft |
Source: Owners.com #3238421 Report a problem | ||
| 12/1/2014 | Sold | $303,060+68.5%$168/sqft |
Source: Public Record Report a problem | ||
| 1/5/2001 | Sold | $179,900$100/sqft |
Source: Public Record Report a problem | ||
Public tax history
| Year | Property taxes | Tax assessment |
|---|---|---|
| 2025 | $4,301 +8.4% | $165,750 -0.8% |
| 2024 | $3,969 +5% | $167,150 +7.5% |
| 2023 | $3,781 +3% | $155,500 +18.3% |
| 2022 | $3,670 -0.2% | $131,400 +6.3% |
| 2021 | $3,677 +50.9% | $123,650 +11.6% |
| 2020 | $2,437 -39.6% | $110,800 +4.3% |
| 2019 | $4,032 | $106,250 -2.1% |
| 2018 | $4,032 -11.9% | $108,500 |
| 2017 | $4,575 | $108,500 +9.2% |
| 2016 | $4,575 | $99,400 +17.4% |
| 2015 | $4,575 +86.6% | $84,700 |
| 2014 | $2,452 +4.4% | $84,700 +2.2% |
| 2013 | $2,349 | $82,850 +2.4% |
| 2012 | -- | $80,900 -3.8% |
| 2011 | -- | $84,100 -3.6% |
| 2010 | -- | $87,250 -23.3% |
| 2009 | -- | $113,700 -16.3% |
| 2008 | -- | $135,800 +0.3% |
| 2007 | -- | $135,400 -0.7% |
| 2006 | -- | $136,400 -3.7% |
| 2005 | -- | $141,600 +24% |
| 2003 | -- | $114,200 +5% |
| 2002 | -- | $108,800 +7.8% |
| 2001 | -- | $100,912 |
Find assessor info on the county website
Monthly payment
Est. payment
Payment breakdown
Explore the cost of this home by adjusting the details. Changes won't be saved.Climate risks
Neighborhood: 48111
- $219,600-- bd-- ba-- sqft8585 Oakville Waltz Rd, Belleville, MI 48111Off Market
- $337,3003 bd2 ba1.7k sqft8519 Oakville Waltz Rd, Belleville, MI 48111Off Market

- $246,900-- bd-- ba-- sqft8601 Oakville Waltz Rd, Belleville, MI 48111Off Market
- $369,2003 bd2 ba3k sqft8511 Oakville Waltz Rd, Belleville, MI 48111Off Market
Similar homes
- $--4 bd3 ba2.6k sqft46801 Executive Dr, Belleville, MI 48111Auction
 Auction.com 2
- $--3 bd3 ba2.4k sqft15601 Bak Rd, Van Buren Township, MI 48111Auction
 Auction.com 1
- $455,0003 bd3 ba1.8k sqft26347 Sherwood Rd, Belleville, MI 48111For Sale

 MLS ID #20261076004, Glenn Silvenis, RE/MAX Crossroads III. Realcomp II
- $450,0003 bd2 ba2.1k sqft21210 Sherwood Rd, Belleville, MI 48111For Sale
 MLS ID #20261076327, Therese Antonelli, Moving The Mitten RE Group Inc. Realcomp II
- $420,0004 bd1 ba1.7k sqft25813 Karr Rd, Belleville, MI 48111For SaleMLS ID #20261087712, Melissa Jolliff, REMAX Masterpiece of Michigan. Realcomp II
- $450,0003 bd2 ba1.6k sqft3939 Fay Rd, Carleton, MI 48117For SaleMLS ID #20261087260, Michael Olivero, Real Estate One-Monroe. Realcomp II
- $749,9003 bd2 ba1.6k sqft27170 Sherwood Rd, Belleville, MI 48111For SaleMLS ID #20261082032, Nikolaos Metaxas, Cambridge Realty Group LLC. Realcomp II
- $360,0003 bd2 ba1.7k sqft48536 Willow Rd, Belleville, MI 48111For SaleMLS ID #20261084307, Brandon Johnson, eXp Realty Best Life and Company. Realcomp II
- $469,9003 bd2 ba1.3k sqft12500 Tuttle Hill Rd, Willis, MI 48191For Sale
 MLS ID #50225675, Jonathan Minerick, HomeCoin.com. MiRealSource
- $315,0004 bd1 ba1.2k sqft46820 Hull Rd, Van Buren Township, MI 48111For SaleMLS ID #20261087804, Glenn Silvenis, RE/MAX Crossroads III. Realcomp II
- $325,0003 bd2 ba1.4k sqft43550 Willow Rd, Belleville, MI 48111For SaleMLS ID #20261084982, Karen Lee-Lemieux, KW Showcase Realty. Realcomp II
- $699,0004 bd2 ba1.8k sqft12915 Lake Point Pass, Van Buren Township, MI 48111For SaleMLS ID #20261081668, Brett M Barry, EXP Realty Main. Realcomp II
- $344,9004 bd2 ba2.5k sqft45223 Wear Rd, Belleville, MI 48111For SaleMLS ID #20261070651, Kelly A Matelic, Park Avenue Realty Inc. Realcomp II
- $499,9005 bd3 ba2.5k sqft39755 Willow Rd, Belleville, MI 48164For SaleMLS ID #20261066788, Patricia Fritz-Saenz, Real Estate One-Southgate. Realcomp II
- $429,9004 bd4 ba2.1k sqft409 Breakwater Ct, Belleville, MI 48111For SaleMLS ID #20261076954, Elizabeth M Aldridge, RE/MAX Crossroads III. Realcomp II
- $299,9003 bd1 ba1.5k sqft17963 Martinsville Rd, Belleville, MI 48111For SaleMLS ID #20261051521, Gerald K Dixon, Professional Realty Team LLC. Realcomp II
- $290,0003 bd2 ba1.4k sqft41801 Fret Rd, Van Buren Township, MI 48111For SaleMLS ID #20261087235, Jessica Jones Liberati, Social House Group Belleville. Realcomp II
- $369,9904 bd2 ba2.2k sqft1655 Muehleisen Rd, Dundee, MI 48131For SaleMLS ID #50226333, Katie Breeding, Home Time Realty. MiRealSource
