Gorgeous East Texas retreat set up to live, play and be self sufficient. Priced below appraised value so you can step right into instant equity. This custom metal roof home sits on two tracts totaling about 41 acres (house tract plus wooded/timber tract) with a 1.5 acre stocked pond, massive resort style pool, guest/pool house, big insulated shop with solar array, RV hookups with separate septic, greenhouse and a covered party pavilion with outdoor kitchen. It is hard to find all of this on one property in Upshur County. Inside the main home you will find 3 bedrooms, 3.5 baths, an office that could be a 4th bedroom, fresh interior paint, new wood floors, three fireplaces and a remodeled kitchen that was relocated and rebuilt with Patagonia quartzite, hickory cabinets, gas cooktop, big sink and views over the pool and pond. Primary suite has dual closets, jetted tub, walk in shower and a hidden safe room finished with ballistic panels. There is also a second laundry upstairs. Outside is where this property shines. Gunite pool that was built for entertaining. Pavilion for big gatherings. Separate guest/pool house with its own bed and bath. Tornado shelter. Improved drainage. Sprinklers on Wi Fi. Fenced pasture area. Garden beds with automatic watering. Room for bees and ag or timber exemption. Two RV spots with 50 amp, water and septic. Large shop with tall doors, car lift that will stay and tons of storage. The home was thoughtfully set up to run and monitor remotely. Solar is mounted on the shop and tied into battery backup. Propane generator is in place to recharge batteries. Whole house water filtration. Ability to choose well water or community water. Security camera system. All of this makes it an ideal multigenerational compound, homestead, car person property or prep minded buyer who still wants a beautiful house. Bring qualified buyers who want land, water, pool, shop and privacy. This one actually has it. And it is priced below appraised value so buyers
For sale
Price cut: $51K (6/30)
$1,399,000
8545 Fm 726 N, Diana, TX 75640
4beds
3,712sqft
:
Get pre-qualified$9,731/mo
Single Family Residence
Built in 2006
-- sqft lot
$1,363,100 Zestimate®
$377/sqft
$-- HOA
What's special
Fresh interior paintPavilion for big gatheringsWhole house water filtrationTornado shelterNew wood floorsImproved drainageFenced pasture area
- 254 days |
- 440 |
- 22 |
Zillow last checked:
Listing updated:
Listed by:
Julie Woods 903-587-5373,
Julie Woods & Associates - Longview
Source: GTARMLS,MLS#: 25016612
Facts & features
Interior
Bedrooms & bathrooms
- Bedrooms: 4
- Bathrooms: 5
- Full bathrooms: 4
- 1/2 bathrooms: 1
Rooms
- Room types: Office, Family Room, Utility Room, Library/Study, Mother-in-Law Suite
Primary bedroom
- Features: Master Bedroom Split
- Level: Main
Bedroom
- Features: Guest Bedroom Split, Walk-In Closet(s)
Bathroom
- Features: Shower/Tub, Separate Walk-In Closets
Dining room
- Features: Separate Formal Dining
Kitchen
- Features: Breakfast Bar
Heating
- Central/Electric
Cooling
- Central Electric
Appliances
- Included: Range/Oven-Gas, Dishwasher, Disposal, Gas Water Heater, Electric Water Heater, 2 or more Water Heaters
Features
- Ceiling Fan(s), Vaulted Ceiling(s)
- Flooring: Wood, Tile
- Has fireplace: Yes
- Fireplace features: Wood Burning Stove
Interior area
- Total structure area: 3,712
- Total interior livable area: 3,712 sqft
Property
Parking
- Total spaces: 19
- Parking features: Garage Faces Side, Detached, Golf Cart Garage, Boat, Workshop in Garage, RV Access/Parking, Garage Faces Front
- Garage spaces: 19
- Has uncovered spaces: Yes
Features
- Levels: Two
- Stories: 2
- Patio & porch: Patio Open, Patio Covered, Porch
- Exterior features: Barbecue, Sprinkler System, Gutter(s), Outdoor Kitchen
- Pool features: Heated, Gunite, In Ground, Chlorine
- Has spa: Yes
- Spa features: Bath
- Fencing: Wood,Metal,Cross Fenced,Barbed Wire,Stone
Lot
- Features: Wooded
Details
- Additional structures: Guest Quarters, Gazebo, Storage, Metal Outbuilding(s), Greenhouse, Stable(s), Barn(s), Workshop
- Parcel number: 51313
- Special conditions: None
Construction
Type & style
- Home type: SingleFamily
- Architectural style: Traditional
- Property subtype: Single Family Residence
Materials
- Stone, Siding
- Foundation: Slab
- Roof: Aluminum/Metal
Condition
- Year built: 2006
Utilities & green energy
- Sewer: Aerobic Septic
- Water: Well, Community
Community & HOA
Community
- Security: Security Gate, Security Lights
- Subdivision: Floyd
HOA
- Has HOA: No
Location
- Region: Diana
Financial & listing details
- Price per square foot: $377/sqft
- Tax assessed value: $883,520
- Annual tax amount: $12,178
- Date on market: 11/13/2025
- Listing terms: Conventional,FHA,VA Loan,Must Qualify,Cash
Estimated market value
$1,363,100
$1.29M - $1.43M
$4,051/mo
Price history
| Date | Event | Price |
|---|---|---|
| 6/30/2026 | Price change | $1,399,000-3.5%$377/sqft |
Source:  LGVBOARD #20257759 Report a problem LGVBOARD #20257759 Report a problem | ||
| 5/18/2026 | Price change | $1,450,000-1.7%$391/sqft |
Source:  GTARMLS #25016612 Report a problem GTARMLS #25016612 Report a problem | ||
| 4/28/2026 | Price change | $1,475,000+47.5%$397/sqft |
Source: LGVBOARD #20257759 Report a problem | ||
| 3/19/2026 | Price change | $1,000,000-16.6%$269/sqft |
Source: GTARMLS #26002933 Report a problem | ||
| 2/25/2026 | Price change | $1,199,000-20%$323/sqft |
Source: LGVBOARD #20261360 Report a problem | ||
| 2/14/2026 | Price change | $1,499,000-6.3%$404/sqft |
Source: LGVBOARD #20257759 Report a problem | ||
| 2/4/2026 | Price change | $1,599,000-3.1%$431/sqft |
Source: LGVBOARD #20257759 Report a problem | ||
| 11/13/2025 | Listed for sale | $1,650,000-2.7%$445/sqft |
Source: NTREIS #21112278 Report a problem | ||
| 11/1/2025 | Listing removed | $1,695,000$457/sqft |
Source: LGVBOARD #20253196 Report a problem | ||
| 6/30/2025 | Price change | $1,695,000-5%$457/sqft |
Source: LGVBOARD #20253524 Report a problem | ||
| 5/9/2025 | Listed for sale | $1,785,000-0.6%$481/sqft |
Source: LGVBOARD #20253196 Report a problem | ||
| 5/6/2025 | Listing removed | $1,795,000$484/sqft |
Source: LGVBOARD #20243446 Report a problem | ||
| 3/24/2025 | Price change | $1,795,000-10%$484/sqft |
Source: LGVBOARD #20243446 Report a problem | ||
| 3/4/2025 | Price change | $1,995,000-7.2%$537/sqft |
Source: LGVBOARD #20243446 Report a problem | ||
| 12/7/2024 | Price change | $2,150,000-4.4%$579/sqft |
Source: LGVBOARD #20243446 Report a problem | ||
| 11/22/2024 | Price change | $2,250,000-4.3%$606/sqft |
Source: LGVBOARD #20243446 Report a problem | ||
| 9/6/2024 | Price change | $2,350,000-4.1%$633/sqft |
Source: LGVBOARD #20243446 Report a problem | ||
| 8/21/2024 | Pending sale | $2,450,000$660/sqft |
Source: LGVBOARD #20243446 Report a problem | ||
| 6/3/2024 | Listed for sale | $2,450,000$660/sqft |
Source: LGVBOARD #20243446 Report a problem | ||
| 1/5/2016 | Sold | -- |
Source: Agent Provided Report a problem | ||
Public tax history
| Year | Property taxes | Tax assessment |
|---|---|---|
| 2025 | $12,096 +7.3% | $854,524 +7.9% |
| 2024 | $11,275 | $792,253 +6.3% |
| 2023 | -- | $745,376 +26.4% |
| 2022 | -- | $589,770 +12.7% |
| 2021 | -- | $523,320 +8.5% |
| 2020 | -- | $482,290 -0.9% |
| 2019 | -- | $486,550 +3.9% |
| 2018 | -- | $468,260 +1.1% |
| 2017 | -- | $462,990 -1.8% |
| 2016 | -- | $471,660 -3.5% |
| 2015 | -- | $488,580 +0.8% |
| 2014 | -- | $484,500 -8.6% |
| 2013 | -- | $530,170 +4.2% |
| 2012 | -- | $508,820 +5.1% |
| 2011 | -- | $484,250 +10.2% |
| 2010 | -- | $439,610 +1% |
| 2009 | -- | $435,080 -5.8% |
| 2008 | -- | $461,890 +8.3% |
| 2007 | -- | $426,300 |
Find assessor info on the county website
Monthly payment
Est. payment
Payment breakdown
Explore the cost of this home by adjusting the details. Changes won't be saved.Climate risks
Neighborhood: 75640
Nearby schools
GreatSchools rating
- 9/10Robert F Hunt Elementary SchoolGrades: PK-5Distance: 4.4 mi
- 8/10New Diana Middle SchoolGrades: 6-8Distance: 3.9 mi
- 5/10New Diana High SchoolGrades: 9-12Distance: 4 mi
Schools provided by the listing agent
- Elementary: New Diana
- Middle: New Diana
- High: New Diana
Source: GTARMLS. This data may not be complete. We recommend contacting the local school district to confirm school assignments for this home.
- $305,700-- bd2 ba2k sqft3845 Zinnia Rd, Diana, TX 75640Off Market
- $--4 bd2 ba2.1k sqft8665 Fm 726 N, Diana, TX 75640Sold

- $373,3003 bd2 ba2k sqft8544 Fm 726 N, Diana, TX 75640Off Market
- $399,0005 bd2 ba2.1k sqft8681 Fm 726 N, Diana, TX 75640For Sale

- $379,7002 bd2 ba1.8k sqft3821 Zinnia Rd, Diana, TX 75640Off Market
- $23,350-- bd2 ba1.3k sqft1895 Oak Rd, Diana, TX 75640Off Market
- $--6 bd2 ba2.4k sqft1933 Oak Rd, Diana, TX 75640Sold
- $247,7003 bd2 ba1.6k sqft1959 Oak Rd, Diana, TX 75640Off Market
A local agent can set up tours, give advice and negotiate with sellers.
A local lender can help you make sure your offer is ready when you are.
Similar homes
- $1,599,0003 bd2 ba3.4k sqft5989 State Highway 259 N, Diana, TX 75640For Sale
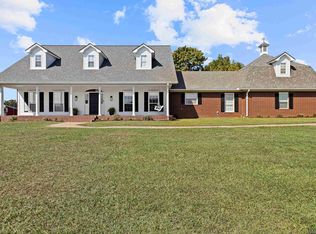 MLS ID #20254314, Diana T Stokes, Coldwell Banker Lenhart. LGVBOARD
 - $1,599,0003 bd3 ba3.4k sqft5989 State Highway 259, Diana, TX 75640For Sale
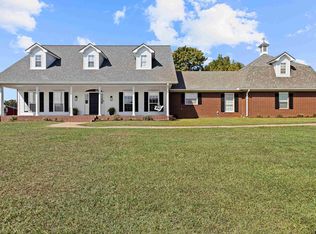 MLS ID #25009481, Diana Stokes, Coldwell Banker Lenhart-Longview. GTARMLS
 - $730,0004 bd2 ba2.5k sqft22624 State Highway 154, Diana, TX 75640For Sale
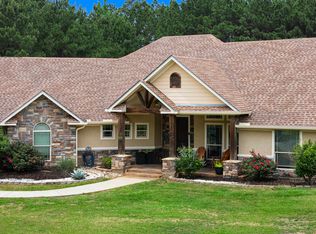 MLS ID #20263410, Kelly Groce, Coldwell Banker Lenhart. LGVBOARD
 - $1,500,0004 bd4 ba4k sqft617 Private Road 1134, Gilmer, TX 75645For Sale
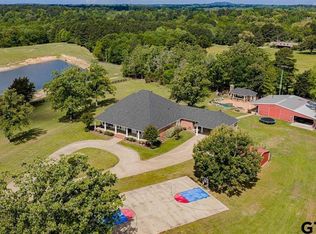 MLS ID #26006684, Trina Griffith, Trina Griffith & Company. GTARMLS
 - $799,0003 bd3 ba2.4k sqft420 Eagle Court Rd, Diana, TX 75640For SaleMLS ID #20263212, Janti Patel, Ramsey Realty Group. LGVBOARD
- $1,495,0004 bd3 ba3.1k sqft989 Mustang Dr, Longview, TX 75605For SaleMLS ID #20260489, Jodie Marr, Daub Realty. LGVBOARD
- $1,500,0004 bd4 ba4k sqft617 Highway 1134, Gilmer, TX 75644For SaleMLS ID #20263340, Trina O Griffith. LGVBOARD
- $1,200,0004 bd5 ba4.7k sqft107 Bella Terra Dr, Longview, TX 75605For SaleMLS ID #20264890, Debi Farrell, Summers Cook & Company. LGVBOARD
- $1,299,9004 bd4 ba4.2k sqft1655 County Road 1627, Linden, TX 75563For SaleMLS ID #20263195, Marcie Lowery, Realty Texas LLC. LGVBOARD
- $1,575,0007 bd5 ba5k sqft1189 Jonquil Rd, Gilmer, TX 75645For SaleMLS ID #20263543, Wendy R Yielding-Ashley, Texas Real Estate Executives. LGVBOARD
- $1,249,0004 bd3 ba2.6k sqft861 Spellings Rd, Marshall, TX 75670For SaleMLS ID #20264958, Zachary Lastra, Clayton Realty Solutions. LGVBOARD
- $1,199,9004 bd2 ba2.2k sqft3989 Bob O Link Rd, Gilmer, TX 75645For SaleMLS ID #26008774, Kimberly Buettner, Texas Real Estate Executives. GTARMLS
- $975,0003 bd3 ba2.2k sqft6841 State Highway 154 E, Gilmer, TX 75645For SaleMLS ID #21336611, Leah Rolen. NTREIS
- $924,9004 bd4 ba3.3k sqft136 Clydesdale Ct, Gilmer, TX 75645For SaleMLS ID #26008429, Emiley Brown, Elevate Haven Realty, LLC. GTARMLS
- $1,291,0883 bd4 ba3.8k sqft29700 State Highway 49, Jefferson, TX 75657For SaleMLS ID #97988, Stephen Schwartz. REALSTACK
- $1,690,0003 bd3 ba2.8k sqft9822 Nasturtium, Ore City, TX 75683For SaleMLS ID #21300164, Kayla Flanary. NTREIS
- $1,195,0004 bd4 ba4.8k sqft180 Hill Top Kelly Ranch Rd W, Jefferson, TX 75657For SaleMLS ID #20263121, Kelly Groce, Coldwell Banker Lenhart. LGVBOARD
- $1,400,0003 bd2 ba1.9k sqft1400 Foster Rd, Jefferson, TX 75657For SaleMLS ID #20263171, Susan W Jackson. LGVBOARD
- $849,5003 bd4 ba3k sqft14702 State Highway 155 N, Ore City, TX 75683For SaleMLS ID #26007722, Scott Nolan, Nolan Properties, LLC. GTARMLS
- $975,0004 bd5 ba3.1k sqft1546 Paw Paw Rd, Gilmer, TX 75645For SaleMLS ID #20264852, Francie Bell. LGVBOARD
