Introducing 855 Lilac Drive, a well-maintained 3-bedroom, 1.5-bath ranch situated on a beautiful corner lot in Florissant. Offering a functional floor plan and solid bones, this move-in ready home presents an excellent opportunity for buyers looking to build equity through cosmetic updates and make it their own. The main level features hardwood flooring throughout much of the home, a spacious living area, and an updated kitchen with refreshed cabinetry and ample storage. The partially finished lower level provides additional living space ideal for a recreation room, home office, workout area, or flex space. Outside, you’ll find a generous yard, mature landscaping, and a unique koi pond that creates a peaceful outdoor retreat. Numerous improvements have been completed over the years, reflecting the pride of ownership throughout the property. Conveniently located near shopping, restaurants, parks, and major commuter routes, 855 Lilac offers a rare opportunity to personalize a well-cared-for home without taking on a major renovation project. Property is being sold as-is and is subject to lender approval of the short sale.
Active under contract
Listed by: Ascend Real Estate Advisors • Antione T Lawrence • Contact: 314-471-5073
$107,000
855 Lilac Dr, Florissant, MO 63031
3beds
1,872sqft
Single Family Residence
Built in 1956
9,125 Square Feet Lot
$-- Zestimate®
$57/sqft
$-- HOA
What's special
Generous yardBeautiful corner lotMature landscaping
- 51 days |
- 79 |
- 2 |
Zillow last checked:
Listing updated:
Listed by:
Antione T Lawrence 314-471-5073,
Ascend Real Estate Advisors
Source: MARIS,MLS#: 26033843 Originating MLS: St. Louis Association of REALTORS
Originating MLS: St. Louis Association of REALTORSFacts & features
Interior
Bedrooms & bathrooms
- Bedrooms: 3
- Bathrooms: 2
- Full bathrooms: 1
- 1/2 bathrooms: 1
- Main level bathrooms: 2
- Main level bedrooms: 3
Heating
- Natural Gas
Cooling
- Ceiling Fan(s), Central Air
Features
- Basement: Partially Finished,Full
- Has fireplace: No
Interior area
- Total structure area: 1,872
- Total interior livable area: 1,872 sqft
- Finished area above ground: 936
- Finished area below ground: 936
Property
Parking
- Total spaces: 1
- Parking features: Attached
- Attached garage spaces: 1
Features
- Levels: One
Lot
- Size: 9,125 Square Feet
- Features: Corner Lot
Details
- Parcel number: 07J430117
- Special conditions: Short Sale
Construction
Type & style
- Home type: SingleFamily
- Architectural style: Ranch
- Property subtype: Single Family Residence
Materials
- Vinyl Siding
Condition
- Year built: 1956
Utilities & green energy
- Electric: Single Phase
- Sewer: Public Sewer
- Water: Public
Community & HOA
Community
- Subdivision: Florissant Gardens 1
HOA
- Has HOA: No
Location
- Region: Florissant
Financial & listing details
- Price per square foot: $57/sqft
- Tax assessed value: $148,900
- Annual tax amount: $2,478
- Date on market: 6/1/2026
- Cumulative days on market: 51 days
- Listing terms: Cash,Conventional
Estimated market value
Not available
Estimated sales range
Not available
$1,836/mo
Price history
| Date | Event | Price |
|---|---|---|
| 6/8/2026 | Contingent | $107,000$57/sqft |
Source:  MARIS #26033843 Report a problem MARIS #26033843 Report a problem | ||
| 6/1/2026 | Listed for sale | $107,000-33.1%$57/sqft |
Source: MARIS #26033843 Report a problem | ||
| 10/11/2022 | Sold | -- |
Source: MARIS #22053262 Report a problem | ||
| 9/8/2022 | Pending sale | $160,000$85/sqft |
Source: MARIS #22053262 Report a problem | ||
| 9/7/2022 | Price change | $160,000+14.3%$85/sqft |
Source: MARIS #22053262 Report a problem | ||
| 8/17/2022 | Pending sale | $140,000$75/sqft |
Source: MARIS #22053262 Report a problem | ||
| 8/12/2022 | Listed for sale | $140,000$75/sqft |
Source: MARIS #22053262 Report a problem | ||
Public tax history
| Year | Property taxes | Tax assessment |
|---|---|---|
| 2025 | $2,478 +6.3% | $28,290 +8.8% |
| 2024 | $2,331 +0.1% | $26,010 |
| 2023 | $2,327 +15.9% | $26,010 +30.2% |
| 2022 | $2,009 +2.7% | $19,970 |
| 2021 | $1,957 +18.5% | $19,970 +26.2% |
| 2020 | $1,651 +9.8% | $15,830 |
| 2019 | $1,503 | $15,830 +17.8% |
| 2018 | $1,503 | $13,440 |
| 2017 | $1,503 +0.1% | $13,440 +0.9% |
| 2016 | $1,502 -0.5% | $13,320 |
| 2015 | $1,509 | $13,320 -10.9% |
| 2014 | $1,509 -6% | $14,950 |
| 2013 | $1,606 | $14,950 -14.2% |
| 2012 | -- | $17,420 |
| 2011 | -- | $17,420 -11.4% |
| 2010 | $1,957 +6.1% | $19,660 |
| 2009 | $1,844 +7.3% | $19,660 -2.6% |
| 2008 | $1,719 +17.5% | $20,180 |
| 2007 | $1,463 | $20,180 +24.1% |
| 2006 | $1,463 +2.4% | $16,260 |
| 2005 | $1,429 +35% | $16,260 +24.4% |
| 2003 | $1,059 +4.8% | $13,070 +3.6% |
| 2002 | $1,011 +12.1% | $12,620 |
| 2001 | $901 | $12,620 |
Find assessor info on the county website
Monthly payment
Est. payment
Payment breakdown
Explore the cost of this home by adjusting the details. Changes won't be saved.Climate risks
Neighborhood: 63031
Nearby schools
GreatSchools rating
- 2/10Walker Elementary SchoolGrades: PK-5Distance: 0.3 mi
- 3/10Northwest Middle SchoolGrades: 6-8Distance: 0.8 mi
- 3/10Hazelwood West High SchoolGrades: 9-12Distance: 3.1 mi
Schools provided by the listing agent
- Elementary: Walker Elem.
- Middle: Northwest Middle
- High: Hazelwood West High
Source: MARIS. This data may not be complete. We recommend contacting the local school district to confirm school assignments for this home.
- $164,7003 bd2 ba936 sqft1810 Gardenia Dr, Florissant, MO 63031Off Market

- $143,5003 bd1 ba936 sqft1820 Gardenia Dr, Florissant, MO 63031Off Market
- $149,8003 bd1 ba864 sqft815 Lilac Dr, Florissant, MO 63031Off Market

- $183,3003 bd1 ba1.2k sqft840 Lilac Dr, Florissant, MO 63031Off Market

- $151,1003 bd1 ba1.1k sqft850 Lilac Dr, Florissant, MO 63031Off Market
- $172,2003 bd2 ba936 sqft860 Lilac Dr, Florissant, MO 63031Off Market
- $187,3003 bd2 ba1.5k sqft830 Lilac Dr, Florissant, MO 63031Off Market
- $153,6003 bd1 ba925 sqft875 Lilac Dr, Florissant, MO 63031Off Market
A local agent can set up tours, give advice and negotiate with sellers.
A local lender can help you make sure your offer is ready when you are.
Similar homes
- $94,9003 bd1 ba1k sqft116 Henquin Dr, Saint Louis, MO 63135For Sale

 MLS ID #26043126, Beverly Lacueva, Coldwell Banker Realty - Gundaker. MARIS
 - $149,9003 bd1 ba936 sqft740 Crowder Dr, Florissant, MO 63031For Sale
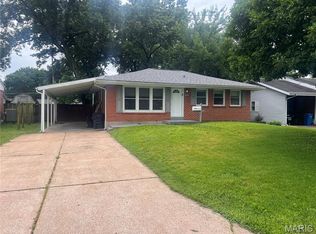 MLS ID #26041910, Joe A Archambault, The Closing Pros LLC. MARIS
 - $139,9003 bd2 ba1.1k sqft2423 Soundview Ct, Florissant, MO 63031For Sale
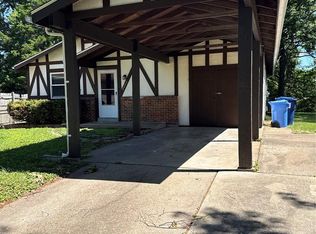 MLS ID #26039122, Christopher Stjernholm, Trelora Realty, Inc. MARIS
 - $150,0003 bd2 ba1k sqft2353 Kingsford Dr, Florissant, MO 63031For Sale
 MLS ID #26041899, Joe A Archambault, The Closing Pros LLC. MARIS
 - $99,9003 bd2 ba1.1k sqft1126 Haley Ave, Saint Louis, MO 63121For SaleMLS ID #26043565, Christopher Stjernholm, Trelora Realty, Inc. MARIS
- $110,0003 bd2 ba1.5k sqft1125 Soria St, Saint Louis, MO 63138For SaleMLS ID #26024841, Gary Le'Roi Newton, Properties by G. Le' Roi LLC. MARIS
- $99,9003 bd2 ba936 sqft13 Barto Dr, Saint Louis, MO 63135For SaleMLS ID #25081650, Michelle Syberg, Mid America Property Partners. MARIS
- $99,0003 bd2 ba1k sqft10264 Dacey Dr, Saint Louis, MO 63136For SaleMLS ID #26031849, Jim Li, US Midwest Realty. MARIS
- $99,9993 bd2 ba1.3k sqft1601 Lakemoor Dr, Saint Louis, MO 63136For SaleMLS ID #26002217, Mike R Johnson, BHHS Select Properties. MARIS
- $105,0004 bd1 ba1.5k sqft2540 Shannon Ave, Saint Louis, MO 63136For SaleMLS ID #26033316, Adrian Lascano, The Realty Center. MARIS
- $99,9002 bd1 ba1.4k sqft2409 Wieck Dr, Saint Louis, MO 63136For SaleMLS ID #26026732, Kurt A Nalls, Topnotch Properties, LLC. MARIS
- $125,0002 bd1 ba1k sqft324 Ames Pl, Saint Louis, MO 63135For SaleMLS ID #26045721, Keith M Yuede, RE/MAX EDGE. MARIS
- $105,0003 bd1 ba1.1k sqft127 Ben Nevis Rd, Saint Louis, MO 63137For SaleMLS ID #26041331, Jeff R Feldman, Worth Clark Realty. MARIS
- $119,9002 bd2 ba1k sqft721 N Elizabeth Ave, Saint Louis, MO 63135For SaleMLS ID #26038578, Tyson Patrick, Nettwork Global. MARIS
- $119,0003 bd1 ba1k sqft9822 Treadway Ln, Saint Louis, MO 63134For SaleMLS ID #26031660, Jennifer Risley, Keller Williams Realty St. Louis. MARIS
- $125,0002 bd2 ba1.4k sqft2926 Forest Dr, Alton, IL 62002For SaleMLS ID #26046185, Casey Bennington, Market Pro Realty, Inc. MARIS
- $159,9003 bd2 ba2.4k sqft7012 N Hanley Rd, Hazelwood, MO 63042For SaleMLS ID #26040006, Jeanie M Wakula, Big Bend Realty LLC. MARIS
- $130,0003 bd1 ba1k sqft10 Drummond Dr, Saint Louis, MO 63135For SaleMLS ID #26034256, Josh J Cox, The Closing Pros LLC. MARIS
- $85,0003 bd2 ba1.1k sqft705 Beardsley Ct, Saint Louis, MO 63135For SaleMLS ID #26026587, Leo Salazar, EXP Realty, LLC. MARIS
- $120,0003 bd1 ba1.3k sqft7801 Ellington Dr, Saint Louis, MO 63121For SaleMLS ID #25082350, Jeannette Johnson, America Realty. MARIS
