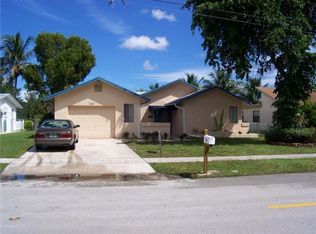
Welcome to 8555 Eagle Run Drive, a beautifully updated 3-bedroom, 2-bath home offering 1,986 square feet of living space, a 2-car garage, and a peaceful lake view in the gated community of Wedgewood Estates. Step inside to a bright, spacious interior featuring high vaulted ceilings, tile flooring throughout the main living areas, and an updated kitchen and bathrooms. One of the home's standout features is the large screened-in enclosure overlooking the lake. Additional features include a 2022 tile roof, 2020 A/C system, accordion hurricane shutters, and a dedicated laundry room. The home is currently vacant and truly move-in ready, allowing the new owner to settle in without waiting for renovations or updates. Located in the all-ages, gated Wedgewood Estates community, residents enjoy access to a community swimming pool, tennis courts, fitness center, and playground. HOA services also include lawn maintenance and basic cable, making homeownership even more convenient. Enjoy a central Boca Raton location with convenient access to shopping, dining, entertainment, and major roadways. This Boca Raton home checks all the boxes.
Pending
$665,000
8555 Eagle Run Drive, Boca Raton, FL 33434
3beds
1,986sqft
Single Family Residence
Built in 1987
5,575 Square Feet Lot
$-- Zestimate®
$335/sqft
$348/mo HOA
What's special
Peaceful lake viewHigh vaulted ceilingsAccordion hurricane shuttersBright spacious interiorUpdated kitchen and bathroomsDedicated laundry room
- 53 days
- 105
- 0
Likely to sell faster than
Zillow last checked:
Listing updated:
Listed by:
Steven Koleno 804-656-5007,
Beycome of Florida LLC,
Carolina Maria Villaraos 305-498-4553,
Society Homes, Inc
Source: BeachesMLS,MLS#: B26072417 Originating MLS: BeachesMLS
Facts & features
Interior
Bedrooms & bathrooms
- Bedrooms: 3
- Bathrooms: 2
- Full bathrooms: 2
- Main level bathrooms: 2
- Main level bedrooms: 3
Heating
- Central
Cooling
- Central Air
Appliances
- Included: Dryer, Dishwasher, Disposal, Microwave, Oven, Refrigerator, Washer
- Laundry: Inside
Features
- High Ceilings, Main Level Primary, Split Bedrooms, Bar
- Flooring: Ceramic Tile
- Has fireplace: No
Interior area
- Total structure area: 1,986
- Total interior livable area: 1,986 sqft
Video & virtual tour
Property
Parking
- Total spaces: 6
- Parking features: Attached, Garage
- Attached garage spaces: 2
Accessibility
- Accessibility features: None
Features
- Levels: One
- Stories: 1
- Exterior features: Tennis Court(s)
- Pool features: Association, Heated
- On waterfront: Yes
- Waterfront features: Lake Front
Lot
- Size: 5,575 Square Feet
- Dimensions: 60 x 94
- Features: < 1/4 Acre
Details
- Parcel number: 00424717080000290
- Zoning: RS
- Special conditions: Standard
Construction
Type & style
- Home type: SingleFamily
- Property subtype: Single Family Residence
Materials
- CBSConcreteBlockStructure, Block
- Roof: Tile
Condition
- Updated/Remodeled
- New construction: No
- Year built: 1987
Utilities & green energy
- Sewer: Public Sewer
- Water: Public
- Utilities for property: Cable Available, Electricity Connected, Phone Available, Water Connected
Community & HOA
Community
- Features: Home Owners Association, Gated, Street Lights
- Security: Gated Community
- Subdivision: WEDGEWOOD ESTS
HOA
- Has HOA: Yes
- Amenities included: Clubhouse, Fitness Center, Maintenance Grounds, Gated, Maintenance, Playground, Pickleball, Pool
- Services included: Common Areas, Cable TV, Internet, Maintenance Grounds, Pool(s), Recreation Facilities, Reserve Fund
- HOA fee: $348 monthly
Location
- Region: Boca Raton
Financial & listing details
- Price per square foot: $335/sqft
- Tax assessed value: $508,716
- Annual tax amount: $12,401
- Date on market: 9/4/2026
- Cumulative days on market: 31 days
- Listing terms: Cash,Conventional,FHA,Other,VA Loan
- Electric utility on property: Yes
Estimated market value
Not available
Estimated sales range
Not available
Not available
Price history
| Date | Event | Price |
|---|---|---|
| 9/18/2026 | Pending sale | $665,000$335/sqft |
Source:  BeachesMLS #B26072417 Report a problem | ||
| 9/4/2026 | Listed for sale | $665,000+69.3%$335/sqft |
Source: BeachesMLS #B26072417 Report a problem | ||
| 5/30/2026 | Listing removed | $4,200$2/sqft |
Source: Zillow Rentals Report a problem | ||
| 5/15/2026 | Listed for rent | $4,200+7.7%$2/sqft |
Source: Zillow Rentals Report a problem | ||
| 9/29/2025 | Listing removed | $3,900$2/sqft |
Source: Zillow Rentals Report a problem | ||
| 9/8/2025 | Listed for rent | $3,900+11.4%$2/sqft |
Source: Zillow Rentals Report a problem | ||
| 1/28/2023 | Listing removed | -- |
Source: Zillow Rentals Report a problem | ||
| 11/28/2022 | Listed for rent | $3,500$2/sqft |
Source: Zillow Rental Network_1 #R10848516 Report a problem | ||
| 4/15/2019 | Listing removed | $392,800$198/sqft |
Source: Palm Beach Premier Real Estate #RX-10510445 Report a problem | ||
| 4/10/2019 | Price change | $392,800-3.7%$198/sqft |
Source: Palm Beach Premier Real Estate #RX-10510445 Report a problem | ||
| 4/3/2019 | Price change | $408,000+2.3%$205/sqft |
Source: Palm Beach Premier Real Estate #RX-10510445 Report a problem | ||
| 3/6/2019 | Listed for sale | $398,800+45.5%$201/sqft |
Source: Palm Beach Premier Real Estate #RX-10510445 Report a problem | ||
| 1/2/2019 | Sold | $274,100+52.3%$138/sqft |
Source: Public Record Report a problem | ||
| 11/20/2018 | Listed for sale | -- |
Source: Auction.com Report a problem | ||
| 12/16/1994 | Sold | $180,000$91/sqft |
Source: Public Record Report a problem | ||
Public tax history
| Year | Property taxes | Tax assessment |
|---|---|---|
| 2025 | $12,398 +2.7% | $462,469 +10% |
| 2024 | $12,074 +3% | $420,426 +10% |
| 2023 | $11,726 +75.4% | $382,205 +10% |
| 2022 | $6,686 +13.6% | $347,459 +10% |
| 2021 | $5,888 -1.7% | $315,872 -1.1% |
| 2020 | $5,993 +1.8% | $319,306 +3.2% |
| 2019 | $5,886 | $309,306 +60.4% |
| 2018 | $5,886 +95.2% | $192,826 +2.1% |
| 2017 | $3,016 +1.8% | $188,860 +2.1% |
| 2016 | $2,963 0% | $184,976 +0.7% |
| 2015 | $2,964 -2.4% | $183,690 +0.8% |
| 2014 | $3,037 +1.6% | $182,232 +1.5% |
| 2013 | $2,988 -0.1% | $179,539 +1.7% |
| 2012 | $2,990 +1.5% | $176,538 +3% |
| 2011 | $2,948 +0.2% | $171,396 +1.5% |
| 2010 | $2,941 +7.5% | $168,863 +2.7% |
| 2009 | $2,735 +11.6% | $164,424 +0.1% |
| 2008 | $2,450 -3.7% | $164,260 +3% |
| 2007 | $2,543 -6.2% | $159,476 +2.5% |
| 2006 | $2,712 | $155,586 +3% |
| 2005 | -- | $151,054 +3% |
| 2004 | $1,262 +410.9% | $146,654 +1.9% |
| 2003 | $247 -90.1% | $143,920 +2.4% |
| 2002 | $2,496 +0.7% | $140,547 +1.6% |
| 2001 | $2,480 +4.8% | $138,334 +3% |
| 2000 | $2,367 +14.7% | $134,305 +2.7% |
| 1999 | $2,064 | $130,774 |
Find assessor info on the county website
Monthly payment
Est. payment
Payment breakdown
Explore the cost of this home by adjusting the details. Changes won't be saved.Climate risks
Neighborhood: 33434
Nearby schools
Schools provided by the listing agent
- Elementary: Sunrise Park
- Middle: Eagles Landing
- High: Olympic Heights
Source: BeachesMLS. This data may not be complete. We recommend contacting the local school district to confirm school assignments for this home.



Similar homes
- $670,0003 bd2 ba1.8k sqft18270 CORAL CHASE Drive, Boca Raton, FL 33498For Sale
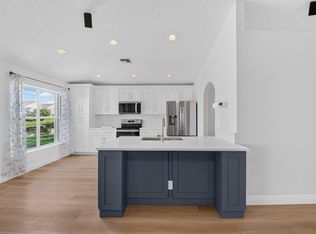
 MLS ID #B26076578, Gonzalo Cadavieco, Cadamex Realty Group. BeachesMLS
- $674,9993 bd3 ba1.8k sqft11420 Coral Bay Drive, Boca Raton, FL 33498For Sale
 MLS ID #B26060109, Erik Jeffrey Ginsberg PA, Compass Florida LLC. BeachesMLS
- $688,5003 bd2 ba1.7k sqft23437 Water Circle, Boca Raton, FL 33486For Sale
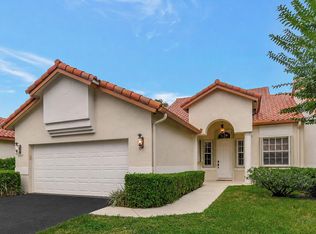 MLS ID #B26092319, Stacey L Swaye, One Sotheby's International Realty. BeachesMLS
- $695,0003 bd2 ba1.9k sqft6355 NW 80th Drive, Parkland, FL 33067For Sale
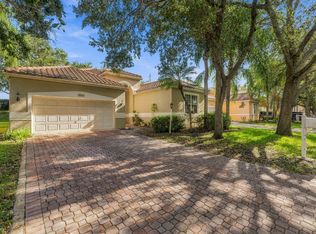 MLS ID #B26085962, Evan Smith, CENTURY 21 Tenace Realty. BeachesMLS
- $649,0003 bd2 ba1.8k sqft8481 VIA D ORO, Boca Raton, FL 33433For SaleMLS ID #B26077628, Javier E Fonseca, RE/MAX Direct. BeachesMLS
- $779,0003 bd2 ba1.8k sqft10145 HARBOURTOWN Court, Boca Raton, FL 33498For SaleMLS ID #B26085942, Robert M Cahan, Lang Realty/ BR. BeachesMLS
- $764,9003 bd2 ba1.9k sqft11289 NW 65TH Manor, Parkland, FL 33076For SaleMLS ID #B26087808, Michael L Citron, Parrot Realty LLC. BeachesMLS
- $540,0003 bd3 ba1.7k sqft19914 VILLA LANTE Place, Boca Raton, FL 33434For SaleMLS ID #B26077219, Marcy Javor, Signature One Luxury Estates LLC. BeachesMLS
- $639,5003 bd2 ba2.3k sqftGL Homes, Boynton Beach, FL 33437For SaleMLS ID #B26050350, Roxana Campbell, RE/MAX Direct. BeachesMLS
- $650,0003 bd2 ba2.7k sqft11576 Puerto Boulevard, Boynton Beach, FL 33437For SaleMLS ID #B26062751, Paul Jay Saperstein, EXP Realty LLC. BeachesMLS
- $619,9003 bd3 ba2.3k sqft10086 Mizner Falls Way, Boynton Beach, FL 33437For SaleMLS ID #B26089585, Joan A Saqui, William Raveis Real Estate. BeachesMLS
- $799,9003 bd2 ba2.1k sqft11327 Wingfoot Drive, Boynton Beach, FL 33437For SaleMLS ID #R11142414, Robert Alan Bomzer, Coldwell Banker Realty. BeachesMLS
- $629,9994 bd2 ba1.8k sqft6701 NW 20TH Street, Margate, FL 33063For SaleMLS ID #B26090773, Daniela Romero, Icon Realty Advisors LLC. BeachesMLS
- $860,0003 bd3 ba1.9k sqft10599 Saint Thomas Drive, Boca Raton, FL 33498For SaleMLS ID #B26083971, Esther Levin-Morrison, The Corcoran Group. BeachesMLS
- $630,0004 bd2 ba1.7k sqft7470 NW 10TH Court, Plantation, FL 33313For SaleMLS ID #B26086539, Maria D Duval PA, RE/MAX FIRST. BeachesMLS
- $650,0003 bd2 ba1.6k sqft1023 SW 25TH Place, Boynton Beach, FL 33426For SaleMLS ID #B26069676, Abbey Adair, Century 21 Realty Professionals. BeachesMLS
- $599,0003 bd3 ba2.4k sqft6802 Treves Way, Boynton Beach, FL 33437For SaleMLS ID #B26084870, Pamela Y Krammer PLL, CENTURY 21 Tenace Realty. BeachesMLS
- $699,9003 bd2 ba2k sqft905 NW 21ST Way, Delray Beach, FL 33445For SaleMLS ID #B26075282, Dror Gerges, Leader Realty. BeachesMLS
- $597,0003 bd3 ba2.3k sqft11564 Puerto Boulevard, Boynton Beach, FL 33437For SaleMLS ID #B26035969, Madeline Cohen, Realty 100. BeachesMLS
- $565,0003 bd2 ba2.3k sqft10255 Sunset Bend Drive, Boca Raton, FL 33428For SaleMLS ID #R11117117, Michael T Nathanson, RE/MAX Services. BeachesMLS
