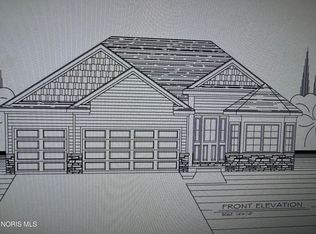
The Kalkaska featuring, Great room with 10 ft ceilings, Crown mold, and gas fireplace. Kitchen with painted maple cabinets, quartz counters, center island and pantry, . Sunroom with cathedral ceiling, paddle fan and picture widow. Primary bedroom with pan ceiling, double vanity, walk in closet and custom tile shower. Loft with walk in storage. Stoney Creek features, clubhouse, pool, pickle ball courts and walking trails. Call for plans and specs.
New construction
$462,350
8559 Windsong Ct, Monclova, OH 43542
3beds
2,100sqft
:
Get pre-qualified$3,687/mo
Villa
Built in 2026
-- sqft lot
$461,200 Zestimate®
$220/sqft
$340/mo HOA
What's special
Gas fireplaceWalking trailsPickle ball courtsQuartz countersCrown moldDouble vanitySunroom with cathedral ceiling
- 63 days |
- 66 |
- 2 |
Zillow last checked:
Listing updated:
Listed by:
Carl E. Wise 419-376-8311,
RE/MAX Executives
Source: NORIS,MLS#: 10008618
Facts & features
Interior
Bedrooms & bathrooms
- Bedrooms: 3
- Bathrooms: 2
- Full bathrooms: 2
Bedroom 3
- Level: Main
- Dimensions: 12 x 11
Other
- Description: Custom shower
- Dimensions: 14 x 13
Other
- Level: Main
- Dimensions: 15 x 13
Other
- Level: Main
- Dimensions: 8 x 7
Great room
- Description: Gas Fireplace and crown molding
- Level: Main
- Dimensions: 21 x 14
Kitchen
- Description: Painted cabinets and center island
- Level: Main
- Dimensions: 27 x 14
Loft
- Level: Upper
- Dimensions: 20 x 14
Sun room
- Description: Cathedral ceiling
- Level: Main
- Dimensions: 14 x 11
Utility room
- Level: Main
- Dimensions: 10 x 7
Heating
- Forced Air, Natural Gas
Cooling
- Ceiling Fan(s), Central Air
Appliances
- Included: Dishwasher, Microwave, Water Heater, Gas Range, Gas Range Connection
- Laundry: Electric Dryer Hookup, Main Level, Sink
Features
- Breakfast Bar, Built In Shower Chair, Ceiling Fan(s), Crown Molding, Double Vanity, Entrance Foyer, Open Floorplan, Primary Bathroom, Storage
- Flooring: Carpet, Ceramic Tile, Hardwood
- Windows: Double Pane Windows, Insulated Windows
- Has basement: No
- Number of fireplaces: 1
- Fireplace features: Gas, Glass Doors, Screen(s)
- Common walls with other units/homes: No Common Walls
Interior area
- Total structure area: 2,100
- Total interior livable area: 2,100 sqft
Property
Parking
- Total spaces: 6
- Parking features: Concrete, Attached Garage, Driveway, Garage Door Opener
- Garage spaces: 2
- Has uncovered spaces: Yes
Features
- Levels: One
- Patio & porch: Rear Patio, Front Porch
- Exterior features: Private Yard
- Has private pool: Yes
- Pool features: Heated, In Ground
- Has view: Yes
- View description: Trees/Woods
- Waterfront features: Pond
Lot
- Features: Cul-De-Sac, Sprinklers In Front, Sprinklers In Rear
Details
- Parcel number: 3820514
- Other equipment: Irrigation Equipment
Construction
Type & style
- Home type: Condo
- Architectural style: Craftsman
- Property subtype: Villa
Materials
- Batts Insulation, Blown-In Insulation, Concrete, Frame, Vinyl Siding
- Foundation: Crawl Space
- Roof: Asphalt,Shingle
Condition
- New Construction
- New construction: Yes
- Year built: 2026
Details
- Warranty included: Yes
Utilities & green energy
- Electric: Circuit Breakers
- Sewer: Sanitary Sewer, Storm Sewer
- Water: Public
- Utilities for property: Electricity Connected, Natural Gas Connected, Sewer Connected, Water Connected, Underground Utilities
Community & HOA
Community
- Features: Curbs, Pickleball Court(s), Sidewalks, Street Lights
- Security: Carbon Monoxide Detector(s), Smoke Detector(s)
- Subdivision: Stoney Creek
HOA
- Has HOA: Yes
- Amenities included: Clubhouse, Fitness Center, Game Room, Meeting Room, Pickleball Court(s), Pool, Recreation Facilities, Recreation Room, TV Area
- Services included: Lawn Care, Maintenance Grounds, Snow Removal
- HOA fee: $170 monthly
- Second HOA fee: $170 monthly
Location
- Region: Monclova
Financial & listing details
- Price per square foot: $220/sqft
- Date on market: 6/3/2026
- Listing terms: Cash,Conventional,FHA,VA Loan
- Electric utility on property: Yes
- Road surface type: Asphalt
Estimated market value
$461,200
$438,000 - $484,000
$2,934/mo
Price history
| Date | Event | Price |
|---|---|---|
| 6/3/2026 | Listed for sale | $462,350$220/sqft |
Source: NORIS #10008618 Report a problem | ||
Public tax history
Tax history is unavailable.
Monthly payment
Est. payment
Payment breakdown
Explore the cost of this home by adjusting the details. Changes won't be saved.Climate risks
Neighborhood: 43542
Nearby schools
GreatSchools rating
- 8/10Monclova Elementary SchoolGrades: K-4Distance: 1.8 mi
- 8/10Anthony Wayne Junior High SchoolGrades: 7-8Distance: 3.2 mi
- 7/10Anthony Wayne High SchoolGrades: 9-12Distance: 3.1 mi
Schools provided by the listing agent
- Elementary: Monclova
- Middle: Fallen Timbers
- High: Anthony Wayne
Source: NORIS. This data may not be complete. We recommend contacting the local school district to confirm school assignments for this home.
- $363,2004 bd2 ba2.1k sqft9060 Maumee Western Rd, Monclova, OH 43542Off Market
- $632,0005 bd3 ba2.5k sqft9010 Maumee Western Rd, Monclova, OH 43542Off Market
- $236,7002 bd1 ba880 sqft9110 Maumee Western Rd, Monclova, OH 43542Off Market
- $542,0004 bd3 ba2.4k sqft3587 S Crissey Rd, Monclova, OH 43542Off Market
- $583,9004 bd2 ba2.8k sqft9000 Maumee Western Rd, Monclova, OH 43542Off Market
- $447,8003 bd2 ba1.8k sqft3629 S Crissey Rd, Monclova, OH 43542Off Market
- $495,5002.5 acres3545 Crissey Rd, Monclova, OH 43542Off Market
- $320,0003 bd2 ba1.3k sqft3663 S Crissey Rd, Monclova, OH 43542Off Market
A local agent can set up tours, give advice and negotiate with sellers.
Similar homes
- $463,3552 bd2 ba2.1k sqft8425 Artisan, Monclova, OH 43542New Construction
 MLS ID #10007821, Carl E. Wise, RE/MAX Executives. NORIS
 - $424,2903 bd2 ba1.7k sqft8409 Artisan, Monclova, OH 43542New Construction
 MLS ID #10007807, Carl E. Wise, RE/MAX Executives. NORIS
 - $507,5004 bd3 ba2.4k sqft8502 Snapdragon Ln, Monclova, OH 43542For Sale
 MLS ID #10009506, Michael A Smith, Key Realty LTD. NORIS
 - $489,2003 bd2 ba1.9k sqft7849 Gala Dr, Holland, OH 43528New Construction
 MLS ID #10007006, Becky L. Bollin, Key Realty LTD. NORIS
 - $435,0003 bd2 ba2.4k sqft8744 Nebraska Ave, Toledo, OH 43617For SaleMLS ID #10010242, Brent Neff, Key Realty LTD. NORIS
- $469,9004 bd4 ba2.7k sqft2956 W Byrnwyck Rd, Maumee, OH 43537For SaleMLS ID #10009059, Paula Francine Nowicki, Key Realty LTD. NORIS
- $439,9904 bd3 ba2.2k sqft2141 Ellen Dr, Springfield Township, OH 43528New ConstructionNORIS
- $446,9003 bd2 ba1.9k sqft1025 Plum Grove Ln, Toledo, OH 43615New ConstructionMLS ID #10011286, Becky L. Bollin, Key Realty LTD. NORIS
- $449,0003 bd2 ba1.7k sqft2226 Gunn Rd, Holland, OH 43528New ConstructionMLS ID #10008140, Bryan E Doyle, Key Realty LTD. NORIS
- $469,9904 bd3 ba2.2k sqft7748 Hank Dr, Springfield Township, OH 43528New ConstructionNORIS
- $424,9905 bd3 ba2.5k sqft2148 Ellen Dr, Springfield Township, OH 43528New ConstructionNORIS
- $449,9003 bd3 ba2.3k sqft7910 Colony Woods Dr, Toledo, OH 43617For SaleMLS ID #10010331, Brenda Leggett, Seaway Asset Management Co.. NORIS
- $469,9004 bd3 ba2.7k sqft9033 Linden Lake Rd, Sylvania, OH 43560For SaleMLS ID #10011066, Shayna Powder, New Vision Realty, LLC. NORIS
- $449,9004 bd3 ba2.2k sqft8248 Kacie Ln, Waterville, OH 43566New ConstructionNORIS
- $669,9004 bd3 ba2.4k sqft8501 Alyssa Way, Monclova, OH 43542New ConstructionMLS ID #10005574, Douglas Miller, Key Realty LTD. NORIS
- $442,4003 bd2 ba2.1k sqft15038 Stonebridge Ln, Perrysburg, OH 43551New ConstructionMLS ID #10011248, Shannon Saggese, Serenity Realty LLC. NORIS
- $499,9004 bd3 ba2.7k sqft1470 Southridge Dr, Waterville, OH 43566For SaleMLS ID #10011040, Richard L. Helminiak, RE/MAX Preferred Associates. NORIS
- $419,9903 bd2 ba1.6k sqft7755 Hank Dr, Springfield Township, OH 43528New ConstructionNORIS
- $439,9003 bd2 ba1.5k sqft28920 Bates Rd, Perrysburg, OH 43551For SaleMLS ID #10010053, Abigail Vasko, Key Realty LTD. NORIS
- $444,9904 bd3 ba2k sqft7747 Hank Dr, Springfield Township, OH 43528New ConstructionNORIS
