PRICE REDUCED + $2,500 USE AS YOU CHOOSE!
Welcome to 856 Old 30 Road, where newer construction, plenty of breathing room, and a convenient Jacksonville location come together. Built in 2024 and situated on approximately one acre, this spacious double-wide manufactured home boasts over 1,800 heated square feet with a layout that offers both openness and separation where it matters.
From the moment you step inside, the amount of living space stands out. The home offers two separate living areas, giving you the flexibility to create a comfortable family room while still having another space for entertaining, movie nights, or simply spreading out. At the center of it all is the open kitchen and dining area, complete with an island, pantry storage, and a dedicated coffee bar that adds a fun and functional touch to the space.
The thoughtful split-bedroom floor plan features three bedrooms and two full bathrooms, with the primary suite privately positioned away from the secondary bedrooms. There's also a bonus/flex room ready to fit your lifestyle, whether that means a home office, playroom, gaming room, hobby space, or simply some much-appreciated extra room.
Step outside and you'll find approximately one acre to call your own, offering room to enjoy the outdoors while still keeping you connected to everything Jacksonville has to offer. Known as home to Marine Corps Base Camp Lejeune and Marine Corps Air Station New River, the Jacksonville area offers a unique mix of military community, shopping, dining, recreation, and convenient access to the Crystal Coast and surrounding coastal communities. From weekends spent exploring the coast to everyday errands in town, this location puts you within easy reach of it all.
And with a home this new, a little extra peace of mind never hurts. A transferable home service contract is already in place and available to transfer to the new owner.
With a 2024 build, generous interior space, an acre of land, and a location convenient to Jacksonville's military installations and everyday amenities, 856 Old 30 Road offers the opportunity to enjoy a little more room without feeling disconnected from town. Come see what life on Old 30 Road could look like!
For sale
Price cut: $2.5K (10/7)
$262,500
856 Old 30 Road, Jacksonville, NC 28546
3beds
1,812sqft
Manufactured Home
Built in 2024
1 Acres Lot
$262,500 Zestimate®
$145/sqft
$-- HOA
What's special
- 16 days
- 392
- 26
Likely to sell faster than
Zillow last checked:
Listing updated:
Listed by:
Elisabeth Johnston 910-915-5162,
Johnston & Company Real Estate
Source: Hive MLS,MLS#: 100605473 Originating MLS: Jacksonville Board of Realtors
Originating MLS: Jacksonville Board of RealtorsFacts & features
Interior
Bedrooms & bathrooms
- Bedrooms: 3
- Bathrooms: 2
- Full bathrooms: 2
Rooms
- Room types: Bedroom 2, Bedroom 3, Bedroom 4, Master Bedroom, Living Room, Dining Room, Family Room
Primary bedroom
- Dimensions: 14 x 12
Bedroom 2
- Dimensions: 10 x 12
Bedroom 3
- Dimensions: 9 x 12
Bedroom 4
- Dimensions: 10 x 12
Dining room
- Dimensions: 11 x 12
Family room
- Dimensions: 14 x 12
Kitchen
- Dimensions: 10 x 13
Living room
- Dimensions: 18 x 12
Heating
- Electric, Forced Air, Heat Pump
Cooling
- Central Air
Appliances
- Included: Refrigerator, Range
- Laundry: Dryer Hookup, Washer Hookup
Features
- Walk-in Closet(s), Kitchen Island, Pantry, Walk-In Closet(s)
- Flooring: Laminate
- Has fireplace: No
Interior area
- Total structure area: 1,812
- Total interior livable area: 1,812 sqft
Property
Parking
- Parking features: Gravel
Features
- Levels: One
- Patio & porch: Front Porch, Rear Porch
- Fencing: None
- View description: None
- Frontage type: See Remarks
Lot
- Size: 1 Acres
Details
- Parcel number: 112668.20
- Zoning: RA
- Special conditions: Standard
Construction
Type & style
- Home type: MobileManufactured
- Property subtype: Manufactured Home
Materials
- See Remarks, Brick Veneer, Vinyl Siding, Wood Frame
- Foundation: Crawl Space
- Roof: Shingle
Condition
- New construction: No
- Year built: 2024
Utilities & green energy
- Sewer: Septic Tank
- Water: Public
- Utilities for property: Cable Available
Community & HOA
Community
- Subdivision: Other
HOA
- Has HOA: No
Location
- Region: Jacksonville
Financial & listing details
- Price per square foot: $145/sqft
- Tax assessed value: $254,528
- Annual tax amount: $1,667
- Date on market: 9/22/2026
- Cumulative days on market: 17 days
- Listing agreement: Exclusive Right To Sell
- Listing terms: Cash,Conventional,FHA,USDA Loan,VA Loan
Estimated market value
$262,500
$249,000 - $276,000
Not available
Price history
| Date | Event | Price |
|---|---|---|
| 10/7/2026 | Price change | $262,500-0.9%$145/sqft |
Source:  Hive MLS #100605473 Report a problem Hive MLS #100605473 Report a problem | ||
| 9/22/2026 | Listed for sale | $265,000+7.7%$146/sqft |
Source: Hive MLS #100605473 Report a problem | ||
| 5/7/2025 | Sold | $246,000+720%$136/sqft |
Source: Public Record Report a problem | ||
| 11/13/2023 | Sold | $30,000$17/sqft |
Source: Public Record Report a problem | ||
Public tax history
| Year | Property taxes | Tax assessment |
|---|---|---|
| 2025 | $248 | $168,710 +344% |
| 2024 | $248 | $38,000 |
| 2023 | $248 -0.4% | $38,000 |
| 2022 | $249 +0.9% | $38,000 +8.6% |
| 2021 | $247 | $35,000 |
| 2020 | $247 | $35,000 |
| 2019 | $247 | $35,000 |
| 2018 | $247 +4.4% | $35,000 |
| 2017 | $236 | $35,000 |
| 2016 | $236 | $35,000 |
| 2015 | $236 | $35,000 |
Find assessor info on the county website
Monthly payment
Climate risks
Neighborhood: 28546
Nearby schools
Schools provided by the listing agent
- Elementary: Woodland Elementary School
- Middle: Hunters Creek
- High: White Oak
Source: Hive MLS. This data may not be complete. We recommend contacting the local school district to confirm school assignments for this home.
Similar homes
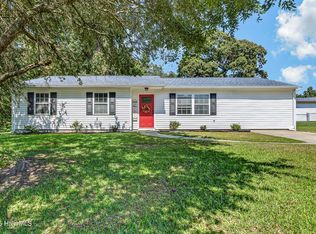
- $240,0003 bd2 ba1.5k sqft606 Duke Court, Jacksonville, NC 28546For Sale
 MLS ID #100608640, Heidi Davis, Anchor & Co. of Eastern North Carolina. Hive MLS
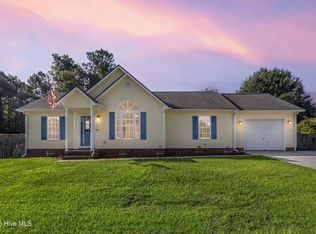
 - $249,9003 bd2 ba1.5k sqft349 Old 30 Road, Jacksonville, NC 28546For Sale
 MLS ID #100595001, Hilary Thompson, Berkshire Hathaway HomeServices Carolina Premier Properties. Hive MLS
 - $250,0003 bd2 ba1.3k sqft102 Crystal Stone Way, Jacksonville, NC 28546For Sale
 MLS ID #100601829, Judy Souders, Carolina Home Girl Realty. Hive MLS
 - $250,0003 bd2 ba1.4k sqft104 Stepping Stone Trail, Jacksonville, NC 28546For Sale
 MLS ID #100604019, Diane M Castro-Perez, Coldwell Banker Sea Coast Advantage-Hampstead. Hive MLS
 - $272,0003 bd2 ba1.3k sqft103 Forsythia Court, Jacksonville, NC 28546For SaleMLS ID #100606592, Trisha Dean, HomeSmart Connections. Hive MLS
- $249,9003 bd2 ba1.2k sqft402 Sterling Road, Jacksonville, NC 28546For SaleMLS ID #100605488, Laurie Colon, Realty One Group Affinity. Hive MLS
- $253,9004 bd2 ba1.7k sqft105 Yorkshire Drive, Jacksonville, NC 28546For SaleMLS ID #100601917, Austin Hoover, Navigate Realty - Jacksonville. Hive MLS
- $305,0004 bd3 ba1.5k sqft219 Hidden Oaks Drive, Jacksonville, NC 28546For SaleMLS ID #100607835, Christina De La Cruz, Realty One Group Affinity. Hive MLS
- $253,0003 bd2 ba1.4k sqft102 Yorkshire Drive, Jacksonville, NC 28546For SaleMLS ID #100568952, The Lemmond Group, REAL Broker LLC. Hive MLS
- $249,9003 bd2 ba1.7k sqft104 Princeton Drive, Jacksonville, NC 28546For SaleMLS ID #100582392, Renee Taylor, Coldwell Banker Sea Coast Advantage. Hive MLS
- $280,0004 bd2 ba1.6k sqft405 Chaps Court, Jacksonville, NC 28546For SaleMLS ID #100600853, Sharon C Lopezramirez, Coldwell Banker Sea Coast Advantage. Hive MLS
- $275,0003 bd2 ba1.6k sqft206 Rosewood Circle, Jacksonville, NC 28546For SaleMLS ID #100583163, Janet B Freshour, United Real Estate East Carolina. Hive MLS
- $329,9004 bd3 ba1.9k sqft310 Samuel Run Drive, Jacksonville, NC 28546For SaleMLS ID #100608672, Renee Taylor, HomeSmart Connections. Hive MLS
- $265,0003 bd3 ba1.5k sqft237 Shallowbag Bay Lane, Jacksonville, NC 28546For SaleMLS ID #100603221, Tanya Maldonado, eXp Realty. Hive MLS
- $239,9003 bd2 ba1.3k sqft15 Oxford Drive, Jacksonville, NC 28546For SaleMLS ID #100593086, Shirrie Brandenburg, Sterling Key Realty LLC. Hive MLS
- $229,8903 bd2 ba1k sqft104 Yorkshire Drive, Jacksonville, NC 28546For SaleMLS ID #100604900, Vance Murphy, eXp Realty. Hive MLS
- $190,0003 bd2 ba1k sqft206 Sheffield Road, Jacksonville, NC 28546For SaleMLS ID #100608678, Wesley D Hart, Century 21 Coastal Advantage. Hive MLS
- $259,0003 bd3 ba1.5k sqft409 Blockade Shoal Lane, Jacksonville, NC 28546For SaleMLS ID #100591555, Katie Simmons, Keller Williams Innovate - Jax. Hive MLS
- $315,0004 bd2 ba1.6k sqft108 Marble Court, Jacksonville, NC 28546For SaleMLS ID #100606044, Diane M Castro-Perez, Coldwell Banker Sea Coast Advantage-Hampstead. Hive MLS
