MOST AFFORDABLE IN THE NEIGHBORHOOD!! Beautiful 4-2-2 with nice covered back patio and view of pond. Large family room with plenty of wall space for furniture. Open kitchen with gas range, microwave, dishwasher, and big island. Refrigerator will remain. Gutters added around the house, 2 inch blinds, fans in all bedrooms, extra electrical circuits in the garage, big farm sink with sprayer faucet, upgraded shower head in master bath, wainscoting on the guest bath wall. Custom landscaping and brick-stone flowerbed border. Washer and dryer can stay with a full price offer. Better than new and priced to move quickly!
For sale
$343,000
8560 Beltmill Pkwy, Fort Worth, TX 76131
4beds
1,836sqft
:
Get pre-qualified$2,598/mo
Single Family Residence
Built in 2025
6,011 Square Feet Lot
$338,300 Zestimate®
$187/sqft
$50/mo HOA
What's special
View of pondBrick-stone flowerbed borderCovered back patioFans in all bedroomsCustom landscaping
- 23 days |
- 568 |
- 40 |
Likely to sell faster than
Zillow last checked:
Listing updated:
Listed by:
Bryan Waser 0483862 972-743-6337,
WaserGroup Real Estate Service 972-743-6337
Source: NTREIS,MLS#: 21319409
Facts & features
Interior
Bedrooms & bathrooms
- Bedrooms: 4
- Bathrooms: 2
- Full bathrooms: 2
Primary bedroom
- Level: First
- Dimensions: 15 x 14
Living room
- Level: First
- Dimensions: 18 x 17
Heating
- Central, Natural Gas
Cooling
- Central Air, Ceiling Fan(s), Electric
Appliances
- Included: Dishwasher, Disposal, Gas Range
- Laundry: Laundry in Utility Room
Features
- Decorative/Designer Lighting Fixtures, Eat-in Kitchen, High Speed Internet, Cable TV
- Flooring: Carpet, Ceramic Tile, Luxury Vinyl Plank
- Windows: Window Coverings
- Has basement: No
- Has fireplace: No
Interior area
- Total interior livable area: 1,836 sqft
Video & virtual tour
Property
Parking
- Total spaces: 2
- Parking features: Driveway
- Attached garage spaces: 2
Features
- Levels: One
- Stories: 1
- Patio & porch: Covered
- Pool features: None
- On waterfront: Yes
- Waterfront features: Lake Front
Lot
- Size: 6,011 Square Feet
- Features: Interior Lot
Details
- Parcel number: 43130065
Construction
Type & style
- Home type: SingleFamily
- Architectural style: Detached
- Property subtype: Single Family Residence
Materials
- Foundation: Slab
- Roof: Composition
Condition
- Year built: 2025
Utilities & green energy
- Sewer: Public Sewer
- Water: Public
- Utilities for property: Sewer Available, Water Available, Cable Available
Community & HOA
Community
- Security: Security System, Smoke Detector(s)
- Subdivision: Rosewood At Beltmill
HOA
- Has HOA: Yes
- Services included: All Facilities
- HOA fee: $600 annually
- HOA name: Vcm
- HOA phone: 972-612-2303
Location
- Region: Fort Worth
Financial & listing details
- Price per square foot: $187/sqft
- Annual tax amount: $1,083
- Date on market: 7/2/2026
- Cumulative days on market: 24 days
- Listing terms: Cash,Conventional,FHA,VA Loan
Estimated market value
$338,300
$321,000 - $355,000
$2,517/mo
Price history
| Date | Event | Price |
|---|---|---|
| 7/2/2026 | Listed for sale | $343,000$187/sqft |
Source: NTREIS #21319409 Report a problem | ||
Public tax history
Tax history is unavailable.
Monthly payment
Est. payment
Payment breakdown
Explore the cost of this home by adjusting the details. Changes won't be saved.Climate risks
Neighborhood: 76131
Nearby schools
GreatSchools rating
- 4/10Elizabeth Lopez Hatley Elementary SchoolGrades: PK-5Distance: 0.8 mi
- 4/10Prarie Vista Middle SchoolGrades: 6-8Distance: 1.4 mi
- 4/10Eagle Mountain High SchoolGrades: 9-12Distance: 2.3 mi
Schools provided by the listing agent
- Elementary: Elizabeth Lopez Hatley
- Middle: Prairie Vista
- High: Eagle Mountain
- District: Eagle MT-Saginaw ISD
Source: NTREIS. This data may not be complete. We recommend contacting the local school district to confirm school assignments for this home.
- $--4 bd2 ba2k sqft8561 Beltmill Pkwy, Fort Worth, TX 76131Sold
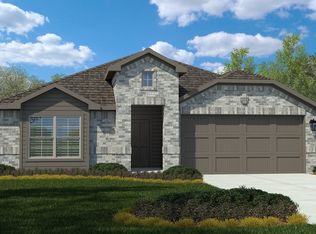
- $328,1003 bd2 ba1.6k sqft932 Bent Birch Dr, Fort Worth, TX 76131Off Market
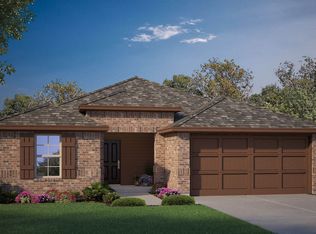
- $--4 bd3 ba2.2k sqft8401 Beltmill Pkwy, Fort Worth, TX 76131Sold
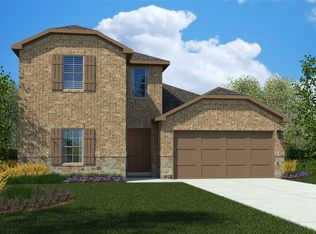
- $--4 bd2 ba1.8k sqft8417 Beltmill Pkwy, Fort Worth, TX 76131Sold
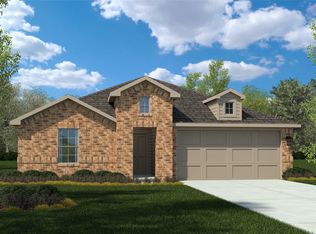
- $--4 bd2 ba1.8k sqft8528 Hollymead Ln, Fort Worth, TX 76131Sold
- $--4 bd3 ba2.2k sqft8540 Beltmill Pkwy, Fort Worth, TX 76131Sold
- $--4 bd2 ba1.8k sqft924 Bent Birch Dr, Fort Worth, TX 76131Sold
- $379,8004 bd3 ba2.2k sqft908 Bent Birch Dr, Fort Worth, TX 76131Off Market
A local agent can set up tours, give advice and negotiate with sellers.
A local lender can help you make sure your offer is ready when you are.
Similar homes
- $354,9904 bd2 ba1.7k sqft1073 Burnt Ranch Ln, Fort Worth, TX 76131New Construction
 MLS ID #21334201, Stephen Kahn. NTREIS
 - $348,1824 bd2 ba1.8k sqft1065 Foxburg Dr, Fort Worth, TX 76131New Construction
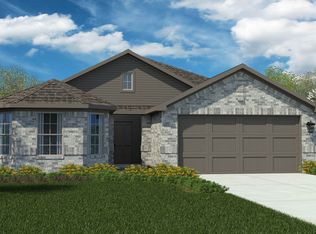 MLS ID #21334178, Stephen Kahn. NTREIS
 - $340,0004 bd2 ba1.8k sqft860 Round Robin Ln, Fort Worth, TX 76131For Sale
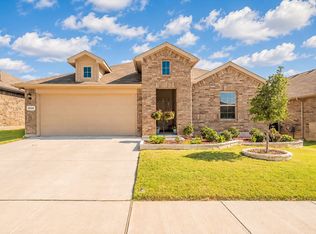 MLS ID #21324092, Emelee Field. NTREIS
 - $354,9904 bd2 ba1.8k sqft8529 Dunnstown Dr, Fort Worth, TX 76131New ConstructionNTREIS
- $329,0004 bd2 ba1.5k sqft336 Youngblood Ln, Fort Worth, TX 76131For SaleMLS ID #21276448, Stevie Pendergrass. NTREIS
- $347,0004 bd2 ba1.7k sqft8569 Big Apple Dr, Fort Worth, TX 76179For SaleMLS ID #21305463, Elaine Gross. NTREIS
- from $361,9904 bd2 ba1.8k sqftTEXAS CALI Plan, Rosewood at Beltmill, Fort Worth, TX 76131New ConstructionDR Horton
- $335,0004 bd2 ba1.7k sqft5208 Petal Meadows Dr, Fort Worth, TX 76179For SaleMLS ID #21254370, John Ellig. NTREIS
- $389,9994 bd3 ba2.1k sqft8948 Bronze Meadow Dr, Fort Worth, TX 76131For SaleMLS ID #21168009, Shana Martin. NTREIS
- $298,9993 bd2 ba1.4k sqft8732 Heliotrope Ln, Fort Worth, TX 76131For SaleMLS ID #21294632, Delia Sifuentes. NTREIS
- $380,0003 bd2 ba2.1k sqft7704 Anatolian Way, Fort Worth, TX 76131For SaleMLS ID #21313019, Dorothy Valiente. NTREIS
- from $343,9903 bd2 ba1.4k sqftBELLVUE Plan, Rosewood at Beltmill, Fort Worth, TX 76131New ConstructionDR Horton
- from $363,9904 bd2 ba1.7k sqftHUNTSVILLE Plan, Rosewood at Beltmill, Fort Worth, TX 76131New ConstructionDR Horton
- $369,6854 bd2 ba1.8k sqft1061 Standing Point Dr, Fort Worth, TX 76131New ConstructionMLS ID #21334262, Stephen Kahn. NTREIS
- from $375,9904 bd2 ba2k sqftKINGSTON Plan, Rosewood at Beltmill, Fort Worth, TX 76131New ConstructionDR Horton
- from $354,9903 bd2 ba1.6k sqftDENTON Plan, Rosewood at Beltmill, Fort Worth, TX 76131New ConstructionDR Horton
- $399,0004 bd3 ba2.1k sqft2504 Awensa Dr, Fort Worth, TX 76179For SaleMLS ID #21290992, Kerri Kay. NTREIS
- $363,4254 bd2 ba1.9k sqft1961 Bellatrix Dr, Haslet, TX 76052For SaleMLS ID #21327574, Jake White. NTREIS
- $335,0004 bd2 ba1.9k sqft1240 Almond Rd, Azle, TX 76020For SaleMLS ID #21164563, Gregory Arp. NTREIS
- $275,0003 bd2 ba1.4k sqft2812 Slatewood Dr, Fort Worth, TX 76179For SaleMLS ID #21309907, Jourdan Duke. NTREIS
