Stunning 3BR, 3BA home with 153ft of sandy frontage on Lake Minocqua, part of the coveted Minocqua Chain of Lakes! Inside, you’ll find a beautiful open-concept kitchen, dining and living area designed for both everyday living and entertaining. The kitchen features knotty Alder cabinetry, granite countertops and a walk-in pantry, while the adjacent wet bar is currently being used as a charming coffee nook. The living room and den both capture beautiful lake views, bringing the Northwoods scenery right into your home. A spacious laundry room offers additional storage and a convenient place to organize shoes, coats and outdoor layers. The walk-out lower level gives even more space to gather and relax, ft. a pellet stove, additional bar and flexible rooms that can be used for sleeping space or an office. For the ultimate movie night, the private home theater is complete with comfortable reclining seats. The pier/dock offers beautiful views overlooking the Minocqua Island and is the perfect spot to enjoy the famous 4th of July fireworks right from home. Located close to town, you can easily bike into downtown Minocqua, while snowmobile enthusiasts can head directly from the heated 28x60 garage onto the lake and trails. Additional features include central vac, natural gas, AC and an abundance of storage. With exceptional lake frontage, a level lot, oversized heated garage and unbeatable proximity to downtown Minocqua, this is a rare opportunity to enjoy the very best of Northwoods lake living!
For sale
$2,500,000
8560 Lambert Rd, Minocqua, WI 54548
3beds
3,280sqft
Single Family Residence
Built in ----
0.96 Acres Lot
$-- Zestimate®
$762/sqft
$-- HOA
What's special
Oversized heated garageWalk-in pantryKnotty alder cabinetryCentral vacAbundance of storageGranite countertopsLevel lot
- 4 days
- 1,495
- 64
Zillow last checked:
Listing updated:
Listed by:
NICHOLAS LASIER 715-614-2530,
LASIER REALTY, INC.
Source: GNMLS,MLS#: 219920
Facts & features
Interior
Bedrooms & bathrooms
- Bedrooms: 3
- Bathrooms: 3
- Full bathrooms: 2
- 1/2 bathrooms: 1
Primary bedroom
- Level: First
- Dimensions: 12x19'5
Bedroom
- Level: Basement
- Dimensions: 11'7x13'7
Bedroom
- Level: First
- Dimensions: 9'1x12'5
Bathroom
- Level: Basement
Bathroom
- Level: First
Bathroom
- Level: First
Bonus room
- Level: Basement
- Dimensions: 8'7x11'9
Breakfast room nook
- Level: First
- Dimensions: 7x6'3
Den
- Level: First
- Dimensions: 13'5x15
Dining room
- Level: First
- Dimensions: 12'8x12'8
Entry foyer
- Level: First
- Dimensions: 7x15'5
Kitchen
- Level: First
- Dimensions: 8'9x15'5
Laundry
- Level: First
- Dimensions: 12x6'10
Living room
- Level: First
- Dimensions: 17'2x21'7
Media room
- Level: Basement
- Dimensions: 14'6x21'9
Recreation
- Level: Basement
- Dimensions: 24'1x22'1
Heating
- Floor Furnace, Natural Gas
Cooling
- Central Air
Appliances
- Included: Dryer, Dishwasher, Gas Oven, Gas Range, Gas Water Heater, Microwave, Refrigerator, Washer
- Laundry: Main Level
Features
- Wet Bar, Ceiling Fan(s), Central Vacuum, Main Level Primary, Pantry
- Flooring: Carpet, Luxury Vinyl Plank, Tile, Wood
- Doors: French Doors
- Basement: Exterior Entry,Egress Windows,Full,Finished,Interior Entry,Walk-Out Access
- Number of fireplaces: 1
- Fireplace features: Gas, Gas Log, Multiple, Pellet Stove
Interior area
- Total structure area: 3,280
- Total interior livable area: 3,280 sqft
- Finished area above ground: 1,740
- Finished area below ground: 1,540
Property
Parking
- Total spaces: 8
- Parking features: Detached, Four Car Garage, Four or more Spaces, Garage, Heated Garage, Storage, Driveway
- Garage spaces: 4
- Has uncovered spaces: Yes
Features
- Levels: One
- Stories: 1
- Patio & porch: Deck, Open
- Exterior features: Dock, Landscaping, Paved Driveway
- Has view: Yes
- View description: Water
- Has water view: Yes
- Water view: Water
- Waterfront features: Shoreline - Sand, Lake Front
- Body of water: MINOCQUA
- Frontage type: Lakefront
- Frontage length: 153,153
Lot
- Size: 0.96 Acres
- Features: Lake Front, Views
Details
- Parcel number: MI21778
- Zoning description: Residential
Construction
Type & style
- Home type: SingleFamily
- Architectural style: One Story
- Property subtype: Single Family Residence
Materials
- Frame, Wood Siding
- Foundation: Poured
- Roof: Composition,Shingle
Utilities & green energy
- Sewer: County Septic Maintenance Program - Yes, Conventional Sewer
- Water: Drilled Well
Community & HOA
Community
- Features: Shopping
Location
- Region: Minocqua
Financial & listing details
- Price per square foot: $762/sqft
- Tax assessed value: $849,600
- Annual tax amount: $7,845
- Date on market: 10/5/2026
- Ownership: Fee Simple
Estimated market value
Not available
Estimated sales range
Not available
Not available
Price history
| Date | Event | Price |
|---|---|---|
| 10/5/2026 | Listed for sale | $2,500,000+42.7%$762/sqft |
Source:  GNMLS #219920 Report a problem GNMLS #219920 Report a problem | ||
| 4/29/2022 | Sold | $1,752,000+3.4%$534/sqft |
Source: GNMLS #195072 Report a problem | ||
| 4/1/2022 | Pending sale | $1,695,000$517/sqft |
Source: GNMLS #195072 Report a problem | ||
| 2/17/2022 | Contingent | $1,695,000$517/sqft |
Source: GNMLS #195072 Report a problem | ||
| 2/15/2022 | Listed for sale | $1,695,000+203.5%$517/sqft |
Source: GNMLS #195072 Report a problem | ||
| 3/17/2014 | Sold | $558,500-5%$170/sqft |
Source: Public Record Report a problem | ||
| 9/15/2012 | Listing removed | $588,000$179/sqft |
Source: First Weber Group #125724 Report a problem | ||
| 4/26/2012 | Listed for sale | $588,000-90.5%$179/sqft |
Source: First Weber Group #125724 Report a problem | ||
| 8/2/2011 | Listing removed | $6,200,000$1,890/sqft |
Source: Reachoo LLC Report a problem | ||
| 7/29/2011 | Listed for sale | $6,200,000$1,890/sqft |
Source: Reachoo LLC Report a problem | ||
Public tax history
| Year | Property taxes | Tax assessment |
|---|---|---|
| 2024 | $7,675 +2.5% | $849,600 |
| 2023 | $7,487 +10.2% | $849,600 +5.1% |
| 2022 | $6,791 -10.5% | $808,600 |
| 2021 | $7,591 +1.3% | $808,600 |
| 2020 | $7,492 +23.3% | $808,600 +33.8% |
| 2019 | $6,077 +3.4% | $604,400 |
| 2018 | $5,876 +2.4% | $604,400 |
| 2017 | $5,737 +12.5% | $604,400 +18.5% |
| 2016 | $5,100 +6.6% | $510,100 +2.4% |
| 2015 | $4,785 | $498,000 |
| 2014 | $4,785 -9.5% | $498,000 -20.3% |
| 2011 | $5,290 -8.3% | $624,800 |
| 2010 | $5,769 +1% | $624,800 |
| 2009 | $5,710 | $624,800 |
Find assessor info on the county website
Monthly payment
Est. payment
Payment breakdown
Explore the cost of this home by adjusting the details. Changes won't be saved.Climate risks
Neighborhood: 54548
Similar homes
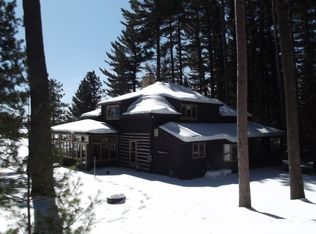
- $1,750,0004 bd3 ba1.8k sqft8468 Hower Rd, Minocqua, WI 54548For Sale
 MLS ID #219988, JODI DROST, REDMAN REALTY GROUP, LLC. GNMLS
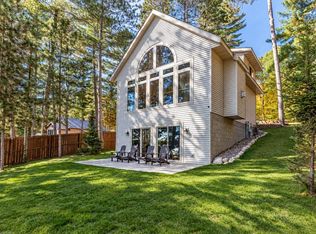
 - $1,999,0004 bd2 ba1.8k sqft8400 Big Ripley Is, Minocqua, WI 54548For Sale
 MLS ID #217773, ADAM REDMAN, REDMAN REALTY GROUP, LLC. GNMLS
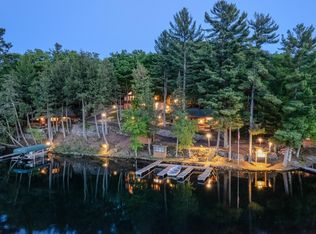
 - $3,100,0003 bd2 ba4.2k sqft8971 Thoroughfare Rd, Minocqua, WI 54548For Sale
 MLS ID #217883, ADAM REDMAN, REDMAN REALTY GROUP, LLC. GNMLS
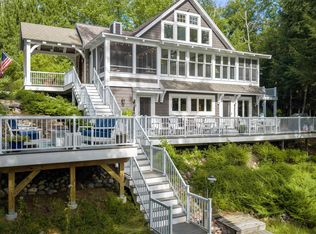
 - $2,700,0004 bd4 ba4.1k sqft6279 Eagle St, Rhinelander, WI 54501For Sale
 MLS ID #2032668, Christy Schneider. SCWMLS
