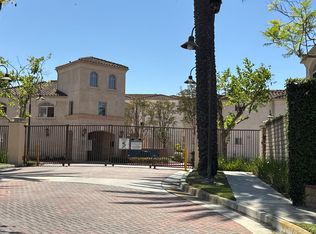
Welcome home to Unit #53 at Shady Glen — a single-level, ground-floor condo tucked inside one of Cypress's most desirable gated communities. No stairs and immediate access to your own private patio make this 2-bedroom, 1-bath residence as convenient as it is comfortable.
The open living area flows effortlessly to a covered private patio — ideal for morning coffee, evening unwinding, or simply enjoying the lush greenbelts that wind through the community. The kitchen offers ample cabinet storage and a dedicated dining area, with in-unit washer and dryer hookups adding everyday ease. Both bedrooms are generously sized with good closet space, and the full hall bath is centrally accessible. Must see for yourself!
Additional features include central AC and heat, one assigned parking space, and additional guest parking throughout the community. As a resident of Shady Glen, enjoy access to the community pool, spa, and clubhouse — with water and trash included in the HOA dues, keeping your monthly overhead simple and predictable.
Ideally situated near shopping, dining, parks, and the 22, 91, and 605 freeways, this home is a commuter's dream and a savvy buyer's opportunity in one of Orange County's most accessible cities.
Pre-foreclosure
Listed by: Alta Realty Group CA, Inc • Megan Bixler • Contact: 949-698-3901
Est. $465,000
8561 La Salle St Unit 53, Cypress, CA 90630
2beds
881sqft
Condominium
Built in 1981
-- sqft lot
$465,000 Zestimate®
$528/sqft
$430/mo HOA
Overview
- 84 days |
- 108 |
- 1 |
Likely to sell faster than
Zillow last checked:
Listing updated:
Listed by:
Megan Bixler DRE #01433347 949-698-3901,
Alta Realty Group CA, Inc,
Clara Gilson DRE #02217130,
Alta Realty Group CA, Inc
Source: CRMLS,MLS#: OC26127456 Originating MLS: California Regional MLS
Originating MLS: California Regional MLSFacts & features
Interior
Bedrooms & bathrooms
- Bedrooms: 2
- Bathrooms: 1
- Full bathrooms: 1
- Main level bathrooms: 1
- Main level bedrooms: 2
Rooms
- Room types: Bedroom, Entry/Foyer, Kitchen, Living Room
Bedroom
- Features: All Bedrooms Down
Heating
- Central
Cooling
- None
Appliances
- Included: Washer
- Laundry: Laundry Closet, In Kitchen
Features
- All Bedrooms Down
- Flooring: Wood
- Has fireplace: No
- Fireplace features: None
- Common walls with other units/homes: 1 Common Wall,End Unit
Interior area
- Total interior livable area: 881 sqft
Property
Parking
- Total spaces: 1
- Parking features: Assigned, One Space
- Uncovered spaces: 1
Accessibility
- Accessibility features: Parking
Features
- Levels: One
- Stories: 1
- Entry location: Front door
- Patio & porch: Concrete, Covered, Enclosed, Patio
- Pool features: Community, Association
- Has spa: Yes
- Spa features: Association, Community
- Has view: Yes
- View description: None
Lot
- Size: 3.06 Acres
- Features: Close to Clubhouse, Landscaped, Paved
Details
- Parcel number: 93946053
- Special conditions: Standard
Construction
Type & style
- Home type: Condo
- Property subtype: Condominium
- Attached to another structure: Yes
Materials
- Foundation: None
Condition
- Repairs Cosmetic
- New construction: No
- Year built: 1981
Utilities & green energy
- Sewer: Public Sewer
- Water: Public
- Utilities for property: Cable Available, Sewer Connected, Water Available, Water Connected
Community & HOA
Community
- Features: Biking, Dog Park, Park, Gated, Pool
- Security: Gated Community
HOA
- Has HOA: Yes
- Amenities included: Clubhouse, Dog Park, Picnic Area, Pool, Pets Allowed, Spa/Hot Tub, Trash, Cable TV
- HOA fee: $430 monthly
- HOA name: Shady Glen
- HOA phone: 714-557-5900
Location
- Region: Cypress
Financial & listing details
- Price per square foot: $528/sqft
- Tax assessed value: $443,752
- Date on market: 6/12/2026
- Cumulative days on market: 24 days
- Listing terms: Cash,Conventional
Foreclosure details
Estimated market value
$465,000
$432,000 - $502,000
$2,457/mo
Price history
| Date | Event | Price |
|---|---|---|
| 8/5/2026 | Sold | $465,000+3.6%$528/sqft |
Source:  CRMLS #OC26127456 Report a problem CRMLS #OC26127456 Report a problem | ||
| 7/29/2026 | Pending sale | $449,000$510/sqft |
Source: CRMLS #OC26127456 Report a problem | ||
| 7/7/2026 | Contingent | $449,000$510/sqft |
Source: CRMLS #OC26127456 Report a problem | ||
| 7/4/2026 | Price change | $449,000-8.2%$510/sqft |
Source: CRMLS #OC26127456 Report a problem | ||
| 6/29/2026 | Listed for sale | $489,000+25.4%$555/sqft |
Source: CRMLS #OC26127456 Report a problem | ||
| 6/18/2019 | Sold | $390,000-2.3%$443/sqft |
Source:  CRMLS #PW19106202 Report a problem CRMLS #PW19106202 Report a problem | ||
| 5/30/2019 | Pending sale | $399,000$453/sqft |
Source: Kallen Realty #PW19106202 Report a problem | ||
| 5/22/2019 | Price change | $399,000-2.4%$453/sqft |
Source: Kallen Realty #PW19106202 Report a problem | ||
| 5/8/2019 | Listed for sale | $409,000+34.1%$464/sqft |
Source: Kallen Realty #PW19106202 Report a problem | ||
| 11/18/2004 | Sold | $305,000+23.7%$346/sqft |
Source: Public Record Report a problem | ||
| 5/3/2004 | Sold | $246,500+191.7%$280/sqft |
Source: Public Record Report a problem | ||
| 8/19/1998 | Sold | $84,500$96/sqft |
Source: Public Record Report a problem | ||
Public tax history
| Year | Property taxes | Tax assessment |
|---|---|---|
| 2026 | -- | $443,752 +2% |
| 2025 | $5,242 +4.5% | $435,051 +2% |
| 2024 | $5,018 +2.3% | $426,521 +2% |
| 2023 | $4,903 +1.2% | $418,158 +2% |
| 2022 | $4,845 +1.3% | $409,959 +2% |
| 2021 | $4,783 +0.4% | $401,921 +1% |
| 2020 | $4,764 | $397,800 +9% |
| 2019 | $4,764 +11.3% | $365,000 +11.6% |
| 2018 | $4,281 +12.1% | $327,000 |
| 2017 | $3,820 | $327,000 +5.1% |
| 2016 | $3,820 +3.8% | $311,000 +22% |
| 2015 | $3,681 +38% | $255,000 +12.9% |
| 2014 | $2,668 | $225,957 +19% |
| 2013 | -- | $189,880 |
| 2012 | -- | $189,880 -6% |
| 2011 | -- | $202,000 |
| 2010 | -- | $202,000 |
Find assessor info on the county website
Monthly payment
Climate risks
Neighborhood: 90630
Nearby schools
GreatSchools rating
- 8/10Clara J. King Elementary SchoolGrades: K-6Distance: 0.2 mi
- 4/10Walker Junior High SchoolGrades: 7-8Distance: 0.7 mi
- 9/10John F. Kennedy High SchoolGrades: 9-12Distance: 0.5 mi
- $486,6002 bd1 ba881 sqft8541 La Salle St UNIT 11, Cypress, CA 90630Off Market
- $509,2002 bd1 ba965 sqft8541 La Salle St UNIT 12, Cypress, CA 90630Off Market
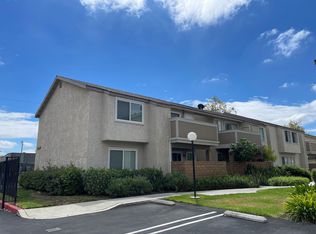
- $540,0002 bd1 ba881 sqft8541 La Salle St UNIT 13, Cypress, CA 90630Sold

- $500,6002 bd1 ba881 sqft8541 La Salle St UNIT 14, Cypress, CA 90630Off Market
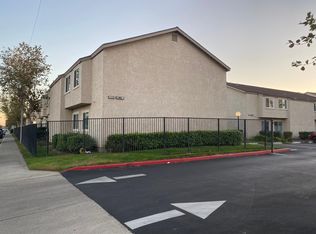
- $627,3003 bd2 ba1.1k sqft8541 La Salle St UNIT 15, Cypress, CA 90630Off Market
- $668,1003 bd2 ba1.1k sqft8541 La Salle St UNIT 16, Cypress, CA 90630Off Market
- $472,6002 bd1 ba881 sqft8531 La Salle St UNIT 17, Cypress, CA 90630Off Market
- $512,8002 bd1 ba881 sqft8531 La Salle St UNIT 20, Cypress, CA 90630Off Market
- $506,0002 bd1 ba881 sqft8531 La Salle St UNIT 22, Cypress, CA 90630Off Market
Similar homes
- $584,0002 bd1 ba881 sqft8512 Belmont St Unit 31, Cypress, CA 90630For Sale
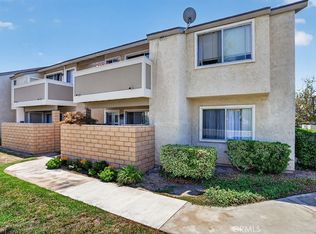 MLS ID #PW26172504, DiAnne Spain, ReMax Tiffany Real Estate. CRMLS
 - $495,0002 bd1 ba1k sqft12750 Centralia St Unit 130, Lakewood, CA 90715For Sale
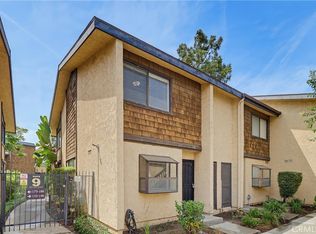 MLS ID #PW26178174, Dan McWhorter, eXp Realty of Greater Los Angeles. CRMLS
 - $--2 bd2 ba1k sqft20050 Filmore Ave Unit 202, Cerritos, CA 90703Auction
 Auction.com 2
 - $600,0002 bd1 ba1.1k sqft5475 Twin Lakes Dr, Cypress, CA 90630For Sale
 MLS ID #PW26139264, Joseph Choi, Nexteam Real Estate. CRMLS
 - $419,0001 bd1 ba984 sqft12750 Centralia St Unit 148, Lakewood, CA 90715For SaleMLS ID #26870025, Ken Shapiro DRE # 01715663, Silverwood Properties. CLAW
- $525,0002 bd2 ba1k sqft630 S Knott Ave APT 25, Anaheim, CA 92804For SaleMLS ID #PW26178981, Benigno Resendiz, RE/MAX New Dimension. CRMLS
- $470,0002 bd2 ba1.1k sqft7890 E Spring St Unit 11E, Long Beach, CA 90815For SaleMLS ID #OC26106796, Roberta Soares, First Team Real Estate. CRMLS
- $499,9002 bd1 ba1k sqft12750 Centralia St Unit 81, Lakewood, CA 90715For SaleMLS ID #PW26172293, Jefre Tolbert, Keller Williams Pacific Estate. CRMLS
- $535,0002 bd1 ba1k sqft9001 Cerise Ln Unit 111, Cypress, CA 90630For SaleMLS ID #PW26095347, Elizabeth Williams, Y Realty. CRMLS
- $615,0002 bd1 ba982 sqft9066 Candlestick Ln #5, Cypress, CA 90630For SaleMLS ID #26836371, Ricky Leung DRE # 02206174, Sotheby's International Realty. CLAW
- $498,8882 bd2 ba977 sqft1927 W Houston Ave APT 5, Fullerton, CA 92833For SaleMLS ID #IV26158689, PATRICIA LASTRES, MONACO REALTY. CRMLS
- $499,0002 bd1 ba843 sqft7129 Cerritos Ave #7, Stanton, CA 90680For SaleMLS ID #PW26039149, Rebecca Weimer, Weimer & Associates. CRMLS
- $550,0002 bd2 ba1k sqft3530 W Sweetbay Ct Unit D, Anaheim, CA 92804For SaleMLS ID #OC26134148, Lisa Bayley, HomeSmart, Evergreen Realty. CRMLS
- $675,0003 bd2 ba1.2k sqft8685 Moody St, Cypress, CA 90630For SaleMLS ID #OC26163821, Christopher Ko, First Service Investment, Inc.. CRMLS
- $--2 bd2 ba817 sqft19407 Opal Ct Unit J, Cerritos, CA 90703AuctionAuction.com 2
- $469,0002 bd2 ba966 sqft9166 Cerritos Ave Unit 48, Anaheim, CA 92804For SaleMLS ID #WS26158082, JEFFREY PANG, Pinnacle Real Estate Group. CRMLS
- $479,9001 bd1 ba844 sqft12750 Centralia St Unit 80, Lakewood, CA 90715For SaleMLS ID #PW26146899, Abraham Williams, Real Broker. CRMLS
- $449,0002 bd2 ba932 sqft12121 Centralia St Unit 206, Lakewood, CA 90715For SaleMLS ID #DW26144814, Andres Avalos, Century 21 Realty Masters. CRMLS
- $445,0001 bd1 ba745 sqft7890 E Spring St Unit 15D, Long Beach, CA 90815For SaleMLS ID #PW26120790, Sondra Frank, First Team Real Estate. CRMLS
- $452,0001 bd1 ba745 sqft7890 E Spring St Unit 14A, Long Beach, CA 90815For SaleMLS ID #PW26090797, Caleb Baldwin, MJ Financial Services Inc. CRMLS
