Welcome to this beautifully furnished 3-bedroom, 2.5-bathroom townhouse located in the gated Encantada Resort community in Kissimmee. This spacious two-story home features an open-concept layout with a bright living area, dining space, and well-appointed kitchen, creating a comfortable and inviting environment for both everyday living and entertaining. The primary suite offers a private bathroom and generous closet space, while the additional bedrooms provide flexibility for family and guests. Enjoy the Florida lifestyle with your own screened-in private pool, perfect for relaxing and entertaining year-round. The furniture is negotiable, providing flexibility for the new owner based on their needs and preferences. Encantada Resort offers an array of resort-style amenities, including community pools, clubhouse, fitness center, and gated security. Ideally located near Walt Disney World, major theme parks, shopping, dining, golf courses, and other popular Central Florida attractions, this property combines comfort, convenience, and an excellent location. Whether you are looking for a primary residence, vacation home, or investment property, this townhouse offers an excellent opportunity to own a piece of the Central Florida lifestyle in one of Kissimmee's popular resort communities.
For sale
$310,000
8563 BAY LILLY LOOP, KISSIMMEE, FL 34747
3beds
1,295sqft
Townhouse
Built in 2007
1,786 Square Feet Lot
$300,600 Zestimate®
$239/sqft
$532/mo HOA
What's special
Screened-in private poolOpen-concept layoutSpacious two-story homeWell-appointed kitchenDining spaceGenerous closet spaceComfortable and inviting environment
- 78 days
- 77
- 5
Zillow last checked:
Listing updated:
Listed by:
Cristiano Gomes De Almeida 407-364-0043,
NOSSA REALTY LLC 321-558-0990
Source: Stellar MLS,MLS#: O6426863 Originating MLS: Orlando Regional
Originating MLS: Orlando Regional
Facts & features
Interior
Bedrooms & bathrooms
- Bedrooms: 3
- Bathrooms: 3
- Full bathrooms: 2
- 1/2 bathrooms: 1
Primary bedroom
- Description: Room1
- Features: Ceiling Fan(s), En Suite Bathroom, Built-in Closet
- Level: Second
- Area: 169 Square Feet
- Dimensions: 13x13
Bedroom 2
- Description: Room2
- Features: Ceiling Fan(s), Built-in Closet
- Level: Second
Bedroom 3
- Description: Room3
- Features: Ceiling Fan(s), Built-in Closet
- Level: Second
Bathroom 2
- Description: Room4
- Level: Second
Bathroom 3
- Description: Room7
- Level: First
Kitchen
- Description: Room5
- Level: First
- Area: 100 Square Feet
- Dimensions: 10x10
Living room
- Description: Room6
- Level: First
- Area: 192 Square Feet
- Dimensions: 16x12
Heating
- Central
Cooling
- Central Air
Appliances
- Included: Dishwasher, Dryer, Microwave, Range, Refrigerator, Washer
- Laundry: Laundry Room
Features
- Ceiling Fan(s), Stone Counters
- Flooring: Carpet, Tile
- Has fireplace: No
Interior area
- Total structure area: 1,370
- Total interior livable area: 1,295 sqft
Property
Features
- Levels: Two
- Stories: 2
- Patio & porch: Patio, Screened
- Exterior features: Sidewalk
- Has private pool: Yes
- Pool features: Heated, In Ground, Screen Enclosure
Lot
- Size: 1,786 Square Feet
Details
- Parcel number: 052527316100012170
- Zoning: PD
- Special conditions: None
Construction
Type & style
- Home type: Townhouse
- Property subtype: Townhouse
- Attached to another structure: Yes
Materials
- Stucco
- Foundation: Slab
- Roof: Tile
Condition
- New construction: No
- Year built: 2007
Utilities & green energy
- Sewer: Public Sewer
- Water: Public
- Utilities for property: Public
Community & HOA
Community
- Features: Clubhouse, Deed Restrictions, Fitness Center, Gated Community - Guard, Pool, Restaurant, Sidewalks
- Pet fee: $0 monthly
- Subdivision: ENCANTADA PH 1
HOA
- Has HOA: Yes
- Amenities included: Fitness Center, Gated, Pool
- Services included: 24-Hour Guard, Cable TV, Community Pool, Maintenance Grounds
- HOA fee: $532 monthly
- HOA name: LELAND MANAGEMENT/PROPERTY OWNERS ASSOCIATION INC
- HOA phone: 407-781-1188
Location
- Region: Kissimmee
Financial & listing details
- Price per square foot: $239/sqft
- Tax assessed value: $264,100
- Annual tax amount: $3,609
- Date on market: 7/21/2026
- Cumulative days on market: 79 days
- Listing terms: Cash,Conventional,FHA,VA Loan
- Ownership: Fee Simple
- Total actual rent: 0
- Road surface type: Asphalt
Estimated market value
$300,600
$286,000 - $316,000
$2,270/mo
Price history
| Date | Event | Price |
|---|---|---|
| 7/21/2026 | Listed for sale | $310,000-3.1%$239/sqft |
Source:  Stellar MLS #O6426863 Report a problem Stellar MLS #O6426863 Report a problem | ||
| 7/26/2024 | Sold | $320,000-2.7%$247/sqft |
Source: Stellar MLS #T3521931 Report a problem | ||
| 6/7/2024 | Pending sale | $329,000$254/sqft |
Source: Stellar MLS #T3521931 Report a problem | ||
| 4/26/2024 | Listed for sale | $329,000+10.8%$254/sqft |
Source: Stellar MLS #T3521931 Report a problem | ||
| 10/8/2023 | Listing removed | -- |
Source: Stellar MLS #O5972418 Report a problem | ||
| 10/7/2021 | Sold | $297,000+0.7%$229/sqft |
Source: Public Record Report a problem | ||
| 9/15/2021 | Pending sale | $295,000$228/sqft |
Source: Stellar MLS #O5972418 Report a problem | ||
| 9/14/2021 | Listed for sale | $295,000$228/sqft |
Source: Stellar MLS #O5972418 Report a problem | ||
| 9/13/2021 | Pending sale | $295,000$228/sqft |
Source: Stellar MLS #O5972418 Report a problem | ||
| 9/11/2021 | Listed for sale | $295,000+50.9%$228/sqft |
Source: Stellar MLS #O5972418 Report a problem | ||
| 12/22/2016 | Listing removed | $195,500$151/sqft |
Source: FLORIDA SCANDI REALTY LLC #O5184102 Report a problem | ||
| 5/8/2016 | Pending sale | $195,500$151/sqft |
Source: FLORIDA SCANDI REALTY LLC #O5184102 Report a problem | ||
| 5/8/2016 | Listed for sale | $195,500$151/sqft |
Source: FLORIDA SCANDI REALTY LLC #O5184102 Report a problem | ||
| 7/6/2015 | Listing removed | $195,500$151/sqft |
Source: FLORIDA SCANDI REALTY LLC #O5184102 Report a problem | ||
| 6/12/2015 | Pending sale | $195,500$151/sqft |
Source: FLORIDA SCANDI REALTY LLC #O5184102 Report a problem | ||
| 6/12/2015 | Listed for sale | $195,500+8.5%$151/sqft |
Source: FLORIDA SCANDI REALTY LLC #O5184102 Report a problem | ||
| 4/20/2014 | Sold | $180,200-19.9%$139/sqft |
Source: Stellar MLS #O5184102 Report a problem | ||
| 6/11/2008 | Sold | $225,000$174/sqft |
Source: Public Record Report a problem | ||
Public tax history
| Year | Property taxes | Tax assessment |
|---|---|---|
| 2025 | $3,963 -2.2% | $264,100 -2.1% |
| 2024 | $4,051 +7.8% | $269,900 +8.7% |
| 2023 | $3,760 +11.3% | $248,300 +12.1% |
| 2022 | $3,377 +32.7% | $221,500 +38.4% |
| 2021 | $2,545 +5.4% | $160,000 +3.4% |
| 2020 | $2,415 +5.3% | $154,700 +8% |
| 2019 | $2,293 | $143,300 +22.5% |
| 2018 | $2,293 +13% | $117,000 +2.6% |
| 2017 | $2,030 +0.1% | $114,000 -2% |
| 2016 | $2,028 -1.9% | $116,300 -10.7% |
| 2015 | $2,068 -0.9% | $130,200 +6.1% |
| 2014 | $2,086 | $122,700 +16.7% |
| 2013 | -- | $105,100 -1.1% |
| 2012 | -- | $106,300 +6.3% |
| 2011 | -- | $100,000 -8.5% |
| 2010 | -- | $109,300 -5.4% |
| 2009 | -- | $115,600 -58.1% |
| 2008 | -- | $275,700 |
Find assessor info on the county website
Monthly payment
Est. payment
Payment breakdown
Explore the cost of this home by adjusting the details. Changes won't be saved.Climate risks
Neighborhood: 34747
Nearby schools
Schools provided by the listing agent
- Elementary: Westside K-8
- Middle: West Side
- High: Celebration High
Source: Stellar MLS. This data may not be complete. We recommend contacting the local school district to confirm school assignments for this home.
- $267,7003 bd2 ba1.2k sqft8565 Bay Lilly Loop, Kissimmee, FL 34747Off Market
- $336,5004 bd3 ba1.6k sqft8561 Bay Lilly Loop, Kissimmee, FL 34747Off Market
- $290,2003 bd3 ba1.2k sqft8567 Bay Lilly Loop, Kissimmee, FL 34747Off Market

- $268,5003 bd2 ba1.2k sqft8569 Bay Lilly Loop, Kissimmee, FL 34747Off Market
Similar homes
- $310,0003 bd3 ba1.2k sqft8581 BAY LILLY LOOP, KISSIMMEE, FL 34747For Sale
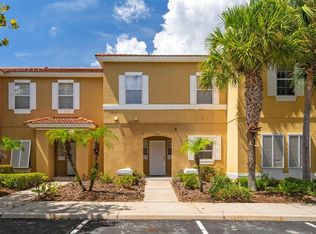
 MLS ID #O6441925, Carla Pereira Motta, MS LAND & BUILDING LLC. Stellar MLS
 - $315,0003 bd3 ba1.2k sqft8529 BAY LILLY LOOP, KISSIMMEE, FL 34747For Sale
 MLS ID #S5154015, Thiago Fowler, FLORIDA REALTY INVESTMENTS. Stellar MLS
 - $280,0002 bd3 ba1.1k sqft3065 YELLOW LANTANA LANE, KISSIMMEE, FL 34747For Sale
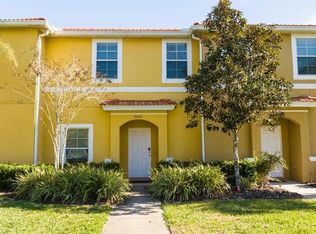 MLS ID #O6447611, Miriam Rogacheski, THE FLORIDA LOUNGE REALTY LLC. Stellar MLS
 - $315,0003 bd3 ba1.4k sqft3023 RED GINGER ROAD, KISSIMMEE, FL 34747For Sale
 MLS ID #O6420176, Cassie Lamoureux, KELLER WILLIAMS CLASSIC. Stellar MLS
 - $299,0003 bd3 ba1.2k sqft8517 BAY LILLY LOOP, KISSIMMEE, FL 34747For SaleMLS ID #S5156218, Romina Peragine, PLLC, FLORIDA REALTY INVESTMENTS. Stellar MLS
- $278,8003 bd3 ba1.1k sqft3053 WHITE ORCHID Road #3053, Kissimmee, FL 34747For Sale
 MLS ID #B26081013, Fanny W King, United Realty Group Inc. BeachesMLS
 - $305,0002 bd3 ba1.1k sqft3020 BIRD OF PARADISE LANE, KISSIMMEE, FL 34747For SaleMLS ID #O6436878, Roberta Maia Pereira, EXCELLENCE REAL ESTATE OF FLORIDA LLC. Stellar MLS
- $315,0002 bd3 ba1.1k sqft3054 YELLOW LANTANA LANE, KISSIMMEE, FL 34747For SaleMLS ID #O6437112, Roberta Maia Pereira, EXCELLENCE REAL ESTATE OF FLORIDA LLC. Stellar MLS
- $338,0003 bd3 ba1.2k sqft3113 YELLOW LANTANA LANE, KISSIMMEE, FL 34747For SaleMLS ID #O6419385, Vinny Apolinario, WRA BUSINESS & REAL ESTATE. Stellar MLS
- $249,9003 bd3 ba1.2k sqft8452 CRYSTAL COVE LOOP, KISSIMMEE, FL 34747For SaleMLS ID #O6446676, Erika Garcia, POP REALTY POWERED BY SELLSTATE. Stellar MLS
- $335,0004 bd3 ba1.9k sqft2911 BANANA PALM DRIVE, KISSIMMEE, FL 34747For SaleMLS ID #O6446672, Maria Ubillus, FOLIO REALTY LLC. Stellar MLS
- $415,0004 bd3 ba1.6k sqft3151 YELLOW LANTANA LANE, KISSIMMEE, FL 34747For SaleMLS ID #O6447012, Veronica Weldon, BELMONT REALTY. Stellar MLS
- $339,0004 bd3 ba1.3k sqft3083 YELLOW LANTANA LANE, KISSIMMEE, FL 34747For SaleMLS ID #S5116892, James Donovan, TEAM DONOVAN. Stellar MLS
- $425,0004 bd3 ba1.6k sqft3179 YELLOW LANTANA LANE, KISSIMMEE, FL 34747For SaleMLS ID #S5158712, Janet McQuagge, REMAX PREMIER PROPERTIES. Stellar MLS
- $359,0004 bd3 ba1.3k sqft3045 YELLOW LANTANA LANE, KISSIMMEE, FL 34747For SaleMLS ID #O6421781, Paul Jimenez, URBANISTA BROKERS. Stellar MLS
- $289,9003 bd3 ba1.2k sqft8550 CRYSTAL COVE LOOP, KISSIMMEE, FL 34747For SaleMLS ID #S5144864, Teresa Reilly-O'Doherty, KELLER WILLIAMS LEGACY REALTY. Stellar MLS
- $260,0002 bd3 ba1.1k sqft3063 WHITE ORCHID ROAD, KISSIMMEE, FL 34747For SaleMLS ID #O6435588, Ana Iraheta, PA, GARCIA REALTY GROUP. Stellar MLS
- $318,9004 bd4 ba1.6k sqft2733 SUN KEY PLACE, KISSIMMEE, FL 34747For SaleMLS ID #S5151298, Anne Silcock, RE/MAX HERITAGE. Stellar MLS
- $228,8002 bd3 ba1.1k sqft3018 Bird Of Paradise Lane #3018, Kissimmee, FL 34747For SaleMLS ID #B26081051, Fanny W King, United Realty Group Inc. BeachesMLS
