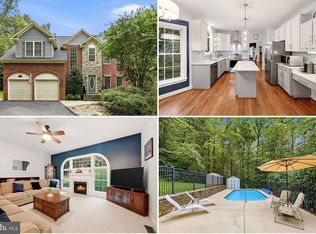
Beautifully updated 4-bedroom, 2.5-bath home with a 2-car garage in Coles Run! A dramatic two-story foyer welcomes you inside, where recently sanded and restained hardwood floors, fresh paint and new light fixtures throughout give the home a fresh, updated feel. The main level offers a formal living room and dining room, with two bay windows filling the dining space with natural light. A large study features vaulted ceilings and oversized windows, creating a bright and inviting space for a home office. The beautifully remodeled kitchen is a standout, featuring quartz countertops, a custom tile backsplash, pot filler and upgraded stainless steel appliances, including a 36-inch induction cooktop. The kitchen opens to the living spaces, creating an easy flow for everyday living and entertaining. Upstairs you'll find four spacious bedrooms with all-new carpet. The primary suite features vaulted ceilings, a walk-in closet and private bath with separate vanities, soaking tub, separate shower and private water closet. The secondary full bath has also been completely remodeled with a quartz-topped vanity, new ceramic tile flooring and a fully tiled tub/shower surround. Outside, enjoy an impressive 490-square-foot Trex Transcend deck with plenty of room for outdoor dining, entertaining and relaxing. Additional features include separate attic and basement HVAC systems and an ADT alarm system. The full walkout basement offers a fantastic opportunity to create even more living space tailored to your needs—whether you envision a large recreation room, home gym, office, guest space or a combination of all four. A bathroom rough-in is already in place for a future full bath. Coles Run offers a neighborhood tot lot/playground, and is conveniently located close to shopping, dining, recreation and major commuter routes. Beautifully updated, freshly finished and ready to welcome its next owner!
For sale
$799,900
8566 Saltlick Ter, Manassas, VA 20112
4beds
2,730sqft
Single Family Residence
Built in 2006
7,649 Square Feet Lot
$788,800 Zestimate®
$293/sqft
$70/mo HOA
What's special
Full walkout basementBeautifully remodeled kitchenFresh paintNew light fixtures throughoutDramatic two-story foyerQuartz countertopsCustom tile backsplash
- 13 days
- 430
- 32
Zillow last checked:
Listing updated:
Listed by:
Shannon Lamb 703-987-5886,
Pearson Smith Realty, LLC 571-386-1075
Source: Bright MLS,MLS#: VAPW2131394
Facts & features
Interior
Bedrooms & bathrooms
- Bedrooms: 4
- Bathrooms: 3
- Full bathrooms: 2
- 1/2 bathrooms: 1
- Main level bathrooms: 1
Basement
- Area: 1314
Heating
- Forced Air, Natural Gas
Cooling
- Central Air, Electric
Appliances
- Included: Microwave, Cooktop, Dishwasher, Oven, Refrigerator, Stainless Steel Appliance(s), Gas Water Heater
Features
- Dining Area, Crown Molding, Soaking Tub, Bathroom - Walk-In Shower, Family Room Off Kitchen, Formal/Separate Dining Room, Kitchen Island, Kitchen - Gourmet, Wainscotting, Walk-In Closet(s)
- Flooring: Wood
- Windows: Window Treatments
- Basement: Rear Entrance,Walk-Out Access
- Number of fireplaces: 1
Interior area
- Total structure area: 4,044
- Total interior livable area: 2,730 sqft
- Finished area above ground: 2,730
- Finished area below ground: 0
Video & virtual tour
Property
Parking
- Total spaces: 2
- Parking features: Garage Door Opener, Attached
- Attached garage spaces: 2
Accessibility
- Accessibility features: None
Features
- Levels: Three
- Stories: 3
- Pool features: None
- Fencing: Full
- Has view: Yes
- View description: Trees/Woods
Lot
- Size: 7,649 Square Feet
Details
- Additional structures: Above Grade, Below Grade
- Parcel number: 239233
- Zoning: R4
- Special conditions: Standard
Construction
Type & style
- Home type: SingleFamily
- Architectural style: Colonial
- Property subtype: Single Family Residence
Materials
- Combination, Stone, Vinyl Siding
- Foundation: Concrete Perimeter
Condition
- New construction: No
- Year built: 2006
Details
- Builder model: CHELSEA
- Builder name: BEAZER
Utilities & green energy
- Sewer: Public Sewer
- Water: Public
Community & HOA
Community
- Subdivision: Parkway West
HOA
- Has HOA: Yes
- HOA fee: $70 monthly
Location
- Region: Manassas
Financial & listing details
- Price per square foot: $293/sqft
- Tax assessed value: $700,300
- Annual tax amount: $6,713
- Date on market: 10/1/2026
- Listing agreement: Exclusive Right To Sell
- Listing terms: Conventional,VA Loan,Negotiable
- Ownership: Fee Simple
Estimated market value
$788,800
$749,000 - $828,000
$3,567/mo
Price history
| Date | Event | Price |
|---|---|---|
| 10/1/2026 | Listed for sale | $799,900+26.3%$293/sqft |
Source:  Bright MLS #VAPW2131394 Report a problem Bright MLS #VAPW2131394 Report a problem | ||
| 7/27/2006 | Sold | $633,480$232/sqft |
Source: Public Record Report a problem | ||
Public tax history
| Year | Property taxes | Tax assessment |
|---|---|---|
| 2025 | $6,709 +9.1% | $684,200 +10.6% |
| 2024 | $6,150 +1.3% | $618,400 +6% |
| 2023 | $6,069 -2.7% | $583,300 +5.5% |
| 2022 | $6,237 +4.4% | $552,900 +12.9% |
| 2021 | $5,974 +11.3% | $489,700 +12.4% |
| 2020 | $5,368 +111.8% | $435,500 +3.7% |
| 2019 | $2,535 -48.9% | $419,800 +2.3% |
| 2018 | $4,957 +0.7% | $410,500 +0.6% |
| 2017 | $4,922 +1.9% | $407,900 +3.2% |
| 2016 | $4,831 +5% | $395,100 +1.7% |
| 2015 | $4,602 | $388,500 +5.6% |
| 2014 | $4,602 | $368,000 +4.3% |
| 2013 | -- | $352,700 +2.3% |
| 2012 | -- | $344,900 +12.1% |
| 2010 | -- | $307,800 -0.3% |
| 2009 | -- | $308,600 -20.2% |
| 2008 | -- | $386,600 -21.9% |
| 2007 | -- | $494,900 |
Find assessor info on the county website
Monthly payment
Est. payment
Payment breakdown
Explore the cost of this home by adjusting the details. Changes won't be saved.Climate risks
Neighborhood: 20112
Nearby schools
Schools provided by the listing agent
- Elementary: Bennett
- Middle: Parkside
- High: Osbourn Park
- District: Prince William County Public Schools
Source: Bright MLS. This data may not be complete. We recommend contacting the local school district to confirm school assignments for this home.
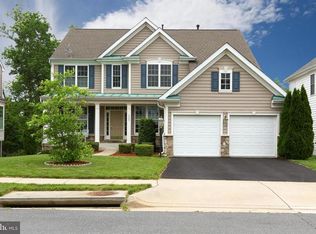

Similar homes
- $775,0004 bd4 ba4k sqft8577 Saltlick Ter, Manassas, VA 20112For Sale
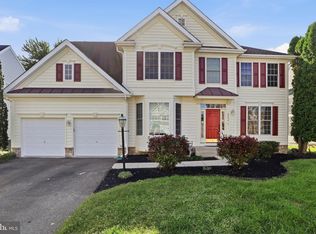
 MLS ID #VAPW2130050, Tor Bahadery, Address. Bright MLS
 - $825,0004 bd3 ba2.7k sqft10600 Brentwood Dr, Manassas, VA 20111For Sale
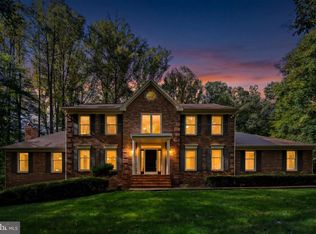 MLS ID #VAPW2132036, Joseph Dedekind, LPT Realty, LLC. Bright MLS
 - $769,0005 bd4 ba3.7k sqft8326 Mineral Springs Dr, Manassas, VA 20112For Sale
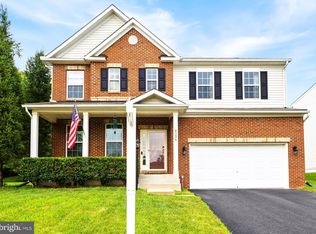 MLS ID #VAPW2125028, Mark Price I, Samson Properties. Bright MLS
 - $850,0005 bd4 ba3.2k sqft10347 Bear Creek Dr, Manassas, VA 20111For Sale
 MLS ID #VAPW2131110, Tia Richards, Keller Williams Realty. Bright MLS
 - $749,0004 bd4 ba3k sqft8035 Station Rd, Manassas, VA 20111For SaleMLS ID #VAPW2131736, Deliea Roebuck, Pearson Smith Realty LLC. Bright MLS
- $699,9504 bd4 ba2.7k sqft8114 Hillcrest Dr, Manassas, VA 20111For SaleMLS ID #VAPW2130956, Mary Ann Bendinelli, Weichert, REALTORS. Bright MLS
- $799,9006 bd4 ba2.6k sqft8684 Nagle St, Manassas, VA 20110For SaleMLS ID #VAMN2011914, Tuan Vo, Westgate Realty Group, Inc.. Bright MLS
- $695,0004 bd3 ba3k sqft9632 Branchview Ln, Manassas, VA 20110For SaleMLS ID #VAMN2012104, Tiffany Henkel, Properties on the Potomac, INC. Bright MLS
- $749,9005 bd3 ba3.3k sqft7855 Waller Dr, Manassas, VA 20111For SaleMLS ID #VAPW2127852, Brittany Purdham, Long & Foster Real Estate, Inc.. Bright MLS
- $699,9995 bd4 ba3.4k sqft10400 Labrador Loop, Manassas, VA 20112For SaleMLS ID #VAPW2114928, Scott Wohl, eXp Realty LLC. Bright MLS
- $735,0004 bd4 ba3.1k sqft9601 Fairview Ave, Manassas, VA 20110For SaleMLS ID #VAMN2011998, Cathy Kane, Samson Properties. Bright MLS
- $634,9004 bd3 ba2k sqft9010 Westchester Dr, Manassas, VA 20112For SaleMLS ID #VAPW2129580, Bridget McCardell, EXP Realty, LLC. Bright MLS
- $699,0003 bd3 ba3.1k sqft8513 Oakview Dr, Manassas, VA 20110For SaleMLS ID #VAPW2129922, Francesca Keith, Corcoran McEnearney. Bright MLS
- $615,0004 bd3 ba1.8k sqft9990 Marian Dr, Manassas, VA 20111For SaleMLS ID #VAPW2131404, ROGER Cresswell, Pearson Smith Realty, LLC. Bright MLS
- $650,0004 bd3 ba2.4k sqft8915 Helen St, Manassas, VA 20112For SaleMLS ID #VAPW2119976, Wes Stearns, M.O. Wilson Properties. Bright MLS
- $685,0004 bd3 ba2.7k sqft9010 Longstreet Dr, Manassas, VA 20110For SaleMLS ID #VAMN2012002, Sally Wright, Keller Williams Realty/Lee Beaver & Assoc.. Bright MLS
- $645,0003 bd3 ba2.3k sqft11809 Bradley Forest Rd, Manassas, VA 20112For SaleMLS ID #VAPW2130442, Lilia DeWald, Weichert, REALTORS. Bright MLS
- $639,0004 bd2 ba1.9k sqft8900 Wilson Ave, Manassas, VA 20110For SaleMLS ID #VAMN2012108, Vikki Lee Bauer, AMPLUS REALTY, LLC.. Bright MLS
