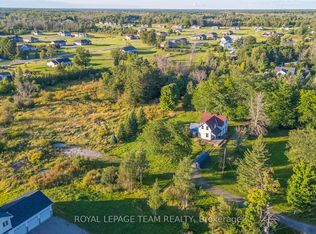
Experience the ultimate country lifestyle in this beautifully renovated 3-bedroom, 2-bathroom century home, perfectly situated on just under 5 acres. Seamlessly blending rustic charm with modern comfort, the home welcomes you with an open-concept main floor flooded with natural light from the large windows. At the heart of the home is a spacious eat-in kitchen complete with stainless steel appliances, concrete countertops, tile backsplash, barn board breakfast bar, and a handy pantry closet. Entertain effortlessly in the formal dining room, or unwind in the expansive family room featuring vaulted ceilings, exposed wood beams, a cozy wood stove, and patio doors opening to an enclosed back porch and large deck overlooking the backyard. Main-floor laundry adds everyday convenience, while the second level hosts a generous main bath and three bedrooms-including an expansive primary suite overlooking the gorgeous property. Located steps from the Beckwith Golf Course, this rural retreat offers peaceful privacy just minutes away from the historic and vibrant towns of Perth, Smiths Falls, and Carleton Place.
For sale
C$559,000
857 Perth Rd, Beckwith, ON K7A 4S7
3beds
2baths
Single Family Residence
Built in ----
4.79 Acres Lot
$-- Zestimate®
C$--/sqft
C$-- HOA
What's special
Spacious eat-in kitchenStainless steel appliancesTile backsplashBarn board breakfast barHandy pantry closetFormal dining roomExposed wood beams
- 20 hours
- 5
- 2
Zillow last checked:
Listing updated:
Listed by:
Re/Max All-Stars Realty Inc.
Source: TRREB,MLS®#: X13878374 Originating MLS®#: Central Lakes Association of REALTORS
Originating MLS®#: Central Lakes Association of REALTORSFacts & features
Interior
Bedrooms & bathrooms
- Bedrooms: 3
- Bathrooms: 2
Primary bedroom
- Level: Second
- Dimensions: 7.23 x 4.08
Bedroom 2
- Level: Second
- Dimensions: 3.86 x 3.27
Bedroom 3
- Level: Second
- Dimensions: 3.14 x 2.28
Dining room
- Level: Main
- Dimensions: 2.97 x 1.02
Family room
- Level: Main
- Dimensions: 4.11 x 5.61
Foyer
- Level: Main
- Dimensions: 1.85 x 0.61
Kitchen
- Level: Main
- Dimensions: 3.81 x 4.9
Heating
- Forced Air, Propane
Cooling
- Central Air
Appliances
- Included: Water Heater
Features
- Basement: Other
- Has fireplace: Yes
Interior area
- Living area range: 1500-2000 null
Property
Parking
- Total spaces: 4
- Parking features: Private
Features
- Stories: 2
- Pool features: None
Lot
- Size: 4.79 Acres
Details
- Parcel number: 051530176
Construction
Type & style
- Home type: SingleFamily
- Property subtype: Single Family Residence
Materials
- Stone, Other
- Foundation: Block, Stone
- Roof: Shingle
Utilities & green energy
- Sewer: Septic
- Water: Drilled Well
Community & HOA
Location
- Region: Beckwith
Financial & listing details
- Annual tax amount: C$3,003
- Date on market: 10/8/2026
Price history
Price history is unavailable.
Public tax history
Tax history is unavailable.
Climate risks
Neighborhood: K7A
Nearby schools
GreatSchools rating
No schools nearby
We couldn't find any schools near this home.


Similar homes
- C$549,9003 bd3 ba-- sqft557 Glenview Rd, Drummond/north Elmsley, ON K7A 4S4For Sale
 MLS ID #X13878810, EXP REALTY. TRREB
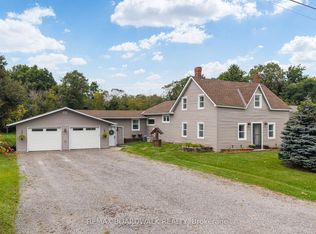
 - C$564,9003 bd1 ba-- sqft180 Church St, Beckwith, ON K7A 0K2For Sale
 MLS ID #X13804000, REMAX BOARDWALK REALTY. TRREB
 - C$649,0004 bd2 ba-- sqft120 Maitland St, Beckwith, ON K7A 0K2For Sale
 MLS ID #X13827236, INNOVATION REALTY LTD.. TRREB
 - C$629,9003 bd2 ba-- sqft1834 Nolans Rd, Montague, ON K7A 4S6For Sale
 MLS ID #X13829652, REMAX BOARDWALK REALTY. TRREB
