BEST OF BOTH WORLDS - Classic New Orleans architecture and a deep grassy lawn makes for immediate & beautiful curb appeal. Inside is modern and functional for today's lifestyles. Everything you want is found in this light & airy Lakeview home, built in 2010, with current updates. 10 ft ceilings up and down, Brazilian cherry wood floors throughout, Anderson windows.
BRAND NEW FORTIFIED ROOF, FULL HOUSE GENERATOR INSTALLED IN LATE 2021.
The spacious kitchen with pantry, quartz counters, & tile backsplash is open to ample dining and large living spaces. Want to take it outside for al fresco dining, living and entertainment? Three sets of French doors lead to a beautiful screened-in porch spanning the width of the home. The downstairs primary suite is perfectly proportioned and spacious for two...TWO closets, TWO vanities, large walk-in shower & separate soaking tub, water closet.
Ascend the natural light-filled staircase to two roomy & private bedrooms, walk-in closets, and large jack and jill bathroom - each side with a separate vanity. Carport parking is conveniently situated for easy entry into your home. Enclosed workshop & storage in carport for bikes, extra refrigerator/freezer, lawn, garden, crafts & building supplies. Walk to numerous New Orleans establishments on Harrison Avenue, enjoy City Park, or quickly commute to downtown, uptown, airport, etc. Come visit this beauty today! You'll be pleased!
Active under contract
$595,000
857 Polk St, New Orleans, LA 70124
3beds
2,193sqft
Single Family Residence
Built in 2010
5,000 Square Feet Lot
$-- Zestimate®
$271/sqft
$-- HOA
What's special
Natural light-filled staircaseClassic new orleans architectureDeep grassy lawnLarge walk-in showerTile backsplashQuartz countersAnderson windows
- 33 days
- 205
- 9
Likely to sell faster than
Zillow last checked:
Listing updated:
Listed by:
Joy Patin 504-289-4377,
Prime Real Estate Partners, LLC 504-400-4969,
Beth Aguillard 504-231-1766,
Prime Real Estate Partners, LLC
Source: GSREIN,MLS#: 2577780
Facts & features
Interior
Bedrooms & bathrooms
- Bedrooms: 3
- Bathrooms: 3
- Full bathrooms: 2
- 1/2 bathrooms: 1
Primary bedroom
- Description: Flooring: Wood
- Level: First
- Dimensions: 17.5 x 16
Bedroom
- Description: Flooring: Wood
- Level: Second
- Dimensions: 12.8 x 12.5
Bedroom
- Description: Flooring: Wood
- Level: Second
- Dimensions: 12.4 x 12.3
Dining room
- Description: Flooring: Wood
- Level: First
- Dimensions: 16.7 x 10
Kitchen
- Description: Flooring: Wood
- Level: First
- Dimensions: 16.3 x 12.3
Living room
- Description: Flooring: Wood
- Level: First
- Dimensions: 16.7 x 15
Porch
- Description: Flooring: Wood
- Level: First
- Dimensions: 25.8 x 9.9
Porch
- Description: Flooring: Other
- Level: First
- Dimensions: 20.2 x 12.2
Workshop
- Description: Flooring: Other
- Level: First
- Dimensions: 12.2 x 6.9
Heating
- Central, Multiple Heating Units
Cooling
- Central Air, 2 Units
Appliances
- Included: Dryer, Disposal, Microwave, Oven, Range, Refrigerator, Washer
Features
- Ceiling Fan(s), Pantry, Stone Counters, Stainless Steel Appliances, Cable TV
- Has fireplace: No
- Fireplace features: None
Interior area
- Total structure area: 2,819
- Total interior livable area: 2,193 sqft
Property
Parking
- Total spaces: 3
- Parking features: Carport, One Space, Two Spaces
- Has carport: Yes
Features
- Levels: Two
- Stories: 2
- Patio & porch: Covered, Porch
- Exterior features: Fence, Porch
- Pool features: None
Lot
- Size: 5,000 Square Feet
- Dimensions: 40' x 125'
- Features: City Lot, Rectangular Lot
Details
- Parcel number: 206312314
- Special conditions: None
Construction
Type & style
- Home type: SingleFamily
- Architectural style: Traditional
- Property subtype: Single Family Residence
Materials
- HardiPlank Type
- Foundation: Raised
- Roof: Shingle
Condition
- Excellent
- Year built: 2010
Utilities & green energy
- Electric: Generator
- Sewer: Public Sewer
- Water: Public
Green energy
- Energy efficient items: Insulation, Water Heater
Community & HOA
Community
- Security: Security System, Closed Circuit Camera(s)
HOA
- Has HOA: No
Location
- Region: New Orleans
Financial & listing details
- Price per square foot: $271/sqft
- Tax assessed value: $515,900
- Annual tax amount: $5,906
- Date on market: 9/18/2026
Estimated market value
Not available
Estimated sales range
Not available
Not available
Price history
| Date | Event | Price |
|---|---|---|
| 9/20/2026 | Contingent | $595,000$271/sqft |
Source:  GSREIN #2577780 Report a problem | ||
| 9/18/2026 | Listed for sale | $595,000$271/sqft |
Source: GSREIN #2577780 Report a problem | ||
Public tax history
| Year | Property taxes | Tax assessment |
|---|---|---|
| 2026 | $5,906 -4.6% | $51,590 -4% |
| 2025 | $6,190 -1.5% | $53,740 |
| 2024 | $6,282 +29.3% | $53,740 +30% |
| 2023 | $4,857 -15.4% | $41,330 +3.6% |
| 2022 | $5,741 -5.5% | $39,890 -3.5% |
| 2021 | $6,078 -0.7% | $41,330 |
| 2020 | $6,119 +23.1% | $41,330 +25.6% |
| 2019 | $4,971 +22.1% | $32,900 |
| 2018 | $4,070 | $32,900 |
| 2017 | $4,070 -1.8% | $32,900 |
| 2016 | $4,146 +2.1% | $32,900 |
| 2015 | $4,059 | $32,900 |
| 2014 | $4,059 +2% | $32,900 |
| 2013 | $3,980 | $32,900 -4.7% |
| 2012 | -- | $34,510 +475.2% |
| 2010 | -- | $6,000 |
| 2009 | -- | $6,000 |
| 2007 | -- | $6,000 -62% |
| 2006 | -- | $15,800 |
| 2004 | -- | $15,800 |
| 2002 | -- | $15,800 +36.2% |
| 2001 | -- | $11,600 |
| 2000 | -- | $11,600 |
Find assessor info on the county website
Monthly payment
Est. payment
Payment breakdown
Explore the cost of this home by adjusting the details. Changes won't be saved.Climate risks
Neighborhood: Lakeview
Similar homes
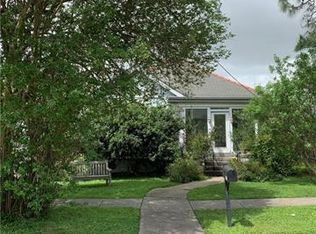
- $565,0003 bd2 ba2k sqft201 Ringold St, New Orleans, LA 70124For Sale
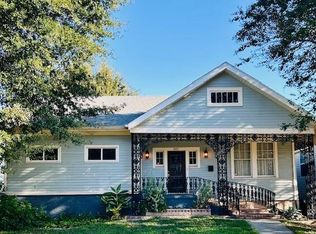
 MLS ID #2582523, Kimberly Trosclair, Compass Westbank. GSREIN
- $599,5004 bd3 ba2.1k sqft6873 Wuerpel St, New Orleans, LA 70124For Sale
 MLS ID #2579745, Darlene Gurievsky, Berkshire Hathaway HomeServices Preferred, REALTOR. GSREIN
- $649,5003 bd3 ba2.3k sqft5801 Colbert St, New Orleans, LA 70124For Sale
 MLS ID #2578673, Elise Burk Glennon, Burk Brokerage, LLC. GSREIN
- $646,5004 bd3 ba2.2k sqft433 Kenilworth St, New Orleans, LA 70124For Sale
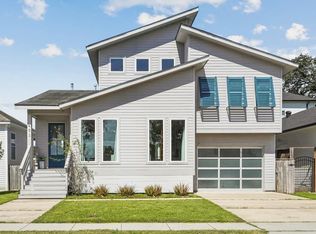 MLS ID #2579056, Stacie Carubba, Crescent Sotheby's International Realty. GSREIN
- $585,0004 bd3 ba3.1k sqft5843 Vicksburg St, New Orleans, LA 70124For SaleMLS ID #2571011, Jacques Alfonso, REVE, REALTORS. GSREIN
- $525,0003 bd2 ba2.3k sqft5870 Vicksburg St, New Orleans, LA 70124For SaleMLS ID #2575261, Charlotte Dorion, Berkshire Hathaway HomeServices Preferred, REALTOR. GSREIN
- $725,0004 bd4 ba2.3k sqft5871 General Diaz St, New Orleans, LA 70124For SaleMLS ID #2575886, Elise Burk Glennon, Burk Brokerage, LLC. GSREIN
- $485,0003 bd3 ba1.9k sqft5625 Canal Blvd, New Orleans, LA 70124For SaleMLS ID #2580722, Staci Schwittay, eXp Realty, LLC. GSREIN
- $599,0004 bd3 ba2.9k sqft174 Country Club Dr, New Orleans, LA 70124For SaleMLS ID #2577094, Shaun McCarthy, McCarthy Group REALTORS. GSREIN
- $579,9003 bd3 ba2.2k sqft6510 Fleur De Lis Dr, New Orleans, LA 70124For SaleMLS ID #2571941, Effie Chaisson, Revolution Realty. GSREIN
- $619,0003 bd3 ba2.3k sqft417 34th St, New Orleans, LA 70124For SaleMLS ID #2570050, Edward Breaux, Berkshire Hathaway HomeServices Preferred, REALTOR. GSREIN
- $550,0003 bd3 ba2.7k sqft6032 Pontchartrain Blvd, New Orleans, LA 70124For SaleMLS ID #2566535, Kristi Salvaggio, Sound Realty LLC. GSREIN
- $585,0003 bd4 ba2.9k sqft5451 Canal Blvd, New Orleans, LA 70124For SaleMLS ID #2571043, Lisa Shedlock, FQR Realtors. GSREIN
- $545,0003 bd3 ba2.5k sqft319 Sharon Dr, New Orleans, LA 70124For SaleMLS ID #2569101, Jack Kinler, Burk Brokerage, LLC. GSREIN
- $567,0003 bd3 ba2.5k sqft6611 Canal Blvd, New Orleans, LA 70124For SaleMLS ID #2571671, Nicole Avila, Soniat Realty, Inc.. GSREIN
- $625,0003 bd3 ba2k sqft737 Emerald St, New Orleans, LA 70124For SaleMLS ID #2575515, Kimberly Arnold, KELLER WILLIAMS REALTY 455-0100. GSREIN
- $618,0003 bd4 ba2.1k sqft6444 Milne Blvd, New Orleans, LA 70124For SaleMLS ID #2571603, Carla Jewell, Engel & Völkers New Orleans. GSREIN
- $499,9003 bd3 ba1.8k sqft341 12th St, New Orleans, LA 70124For SaleMLS ID #2579895, Kara Breithaupt, Snap Realty. GSREIN
- $625,0003 bd4 ba2.8k sqft5650 Evelyn Ct, New Orleans, LA 70124For SaleMLS ID #2576660, Joyce Delery, McEnery Residential, LLC. GSREIN
- $429,0002 bd2 ba1.2k sqft6073 Memphis St, New Orleans, LA 70124For SaleMLS ID #2582094, David Claus, Century 21 J. Carter & Company. GSREIN
